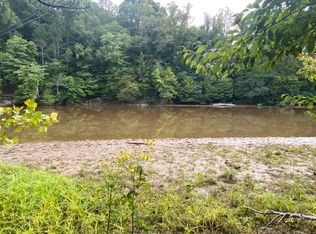
New proposed construction in Waterfront community, close to Vinton. .5 acre wooded lot w/waterfrontage. Spacious & open floor plan offering a vaulted great room which opens to the dining area & kitchen, sunroom, vaulted master suite w/walk-in closet and private master bath, 2 additional BRs and 2nd full bath. The unfinished lower level is ideal for storage or future expansion and has a garage. There is a covered front porch and lower rear deck for entertaining or relaxing. Buy early and pick some of the colors and finishes. HOME TO BE SIMILAR TO IMAGES PROVIDED.
New construction
Price increase: $320K (4/22)
$399,950
2 Cedar Bluff Ln, Hardy, VA 24101
3beds
1,612sqft
Single Family Residence
Built in 2026
0.51 Acres Lot
$398,400 Zestimate®
$248/sqft
$20/mo HOA
What's special
Vaulted master suiteVaulted great roomPrivate master bathCovered front porchWalk-in closet
- 80 days |
- 430 |
- 18 |
Zillow last checked:
Listing updated:
Listed by:
JOAN TURNER 540-520-1287,
BERKSHIRE HATHAWAY HOMESERVICES PREMIER, REALTORS(r) - NORTH,
JOEL F TURNER joan2own@aol.com
Source: RVAR,MLS#: 926788
Loading...
Facts & features
Interior
Bedrooms & bathrooms
- Bedrooms: 3
- Bathrooms: 2
- Full bathrooms: 2
Primary bedroom
- Level: E
Bedroom 2
- Level: E
Bedroom 3
- Level: E
Dining area
- Level: E
Great room
- Level: E
Kitchen
- Level: E
Laundry
- Level: E
Sun room
- Level: E
Other
- Level: L
Heating
- Heat Pump Electric
Cooling
- Heat Pump Electric
Appliances
- Included: Dishwasher, Microwave, Electric Range
Features
- Storage
- Doors: Full View, Metal
- Windows: Insulated Windows, Tilt-In
- Has basement: Yes
Interior area
- Total structure area: 3,032
- Total interior livable area: 1,612 sqft
- Finished area above ground: 1,612
Property
Parking
- Total spaces: 3
- Parking features: Garage Under
- Has attached garage: Yes
- Covered spaces: 1
- Uncovered spaces: 2
Features
- Patio & porch: Deck, Front Porch
- Exterior features: Maint-Free Exterior
- Has water view: Yes
- Water view: Lake
- On waterfront: Yes
- Waterfront features: Waterfront
- Body of water: Smith Mtn Lake
Lot
- Size: 0.51 Acres
- Features: Sloped Down, Gentle Sloping
Details
- Parcel number: 012 01250 00
Construction
Type & style
- Home type: SingleFamily
- Architectural style: Ranch
- Property subtype: Single Family Residence
Materials
- Vinyl
Condition
- New Construction,Proposed
- New construction: Yes
- Year built: 2026
Utilities & green energy
- Electric: 0 Phase
- Water: Community System
Community & HOA
Community
- Subdivision: Lynville On The Lake
HOA
- Has HOA: Yes
- HOA fee: $240 annually
Location
- Region: Hardy
Financial & listing details
- Price per square foot: $248/sqft
- Annual tax amount: $1,850
- Date on market: 4/22/2026
- Road surface type: Paved
Estimated market value
$398,400
$378,000 - $418,000
$2,535/mo
Price history
| Date | Event | Price |
|---|---|---|
| 4/22/2026 | Price change | $399,950+400.3%$248/sqft |
Source: BHHS broker feed #926788 Report a problem | ||
| 4/22/2026 | Price change | $79,950-80%$50/sqft |
Source:  RVAR #926791 Report a problem RVAR #926791 Report a problem | ||
| 4/22/2026 | Listed for sale | $399,950$248/sqft |
Source: RVAR #926788 Report a problem | ||
| 4/7/2026 | Listing removed | $399,950$248/sqft |
Source: BHHS broker feed #362388 Report a problem | ||
| 10/8/2025 | Price change | $399,950+400.3%$248/sqft |
Source: BHHS broker feed #921661 Report a problem | ||
| 10/7/2025 | Price change | $79,950-80%$50/sqft |
Source: RVAR #921662 Report a problem | ||
| 10/7/2025 | Listed for sale | $399,950+400.3%$248/sqft |
Source:  LMLS #362388 Report a problem LMLS #362388 Report a problem | ||
| 10/2/2025 | Listing removed | $79,950-80%$50/sqft |
Source: RVAR #915571 Report a problem | ||
| 3/28/2025 | Price change | $399,950+400.3%$248/sqft |
Source: BHHS broker feed #358110 Report a problem | ||
| 3/27/2025 | Price change | $79,950-80%$50/sqft |
Source: LMLS #358109 Report a problem | ||
| 3/27/2025 | Price change | $399,950+400.3%$248/sqft |
Source: LMLS #358110 Report a problem | ||
| 3/27/2025 | Listed for sale | $79,950-80%$50/sqft |
Source: RVAR #915571 Report a problem | ||
| 2/22/2025 | Listing removed | $399,950$248/sqft |
Source: BHHS broker feed #355882 Report a problem | ||
| 11/22/2024 | Price change | $399,950+400.3%$248/sqft |
Source: LMLS #355882 Report a problem | ||
| 11/12/2024 | Price change | $79,950-80%$50/sqft |
Source: RVAR #912379 Report a problem | ||
| 8/24/2024 | Listed for sale | $399,950$248/sqft |
Source: BHHS broker feed #354246 Report a problem | ||
Public tax history
Tax history is unavailable.
Monthly payment
Est. payment$--/mo
Payment breakdown
Explore the cost of this home by adjusting the details. Changes won't be saved.All calculations are estimates and provided by Zillow, Inc. for informational purposes only. Actual amounts may vary.
HOA fees may include property taxes on listings classified as Co-Ops. Contact the listing agent and/or owner for fee details.
Mortgage interest rates are dependent on a number of factors, including credit score, down payment, and repayment length. Interest rate data provided by Zillow Group Marketplace, Inc. as of 1/1/1970 from various mortgage lenders with which we have lead or other similar arrangements; the Estimated Payment is an average of those rates.
See how much you could borrow to make a competitive offer.
Climate risks
Neighborhood: 24101
Nearby schools
GreatSchools rating
- 8/10Windy Gap Elementary SchoolGrades: PK-5Distance: 5.9 mi
- 7/10Benjamin Franklin Middle SchoolGrades: 6-8Distance: 13.3 mi
- 4/10Franklin County High SchoolGrades: 9-12Distance: 14 mi
Schools provided by the listing agent
- Elementary: Windy Gap
- Middle: Ben Franklin Middle
- High: Franklin County
Source: RVAR. This data may not be complete. We recommend contacting the local school district to confirm school assignments for this home.
- $10,0000.36 Acres3 Cedar Bluff Ln, Hardy, VA 24101Lot/Land
- $10,0000.37 Acres24 Cedar Bluff Ln, Hardy, VA 24101Lot/Land
- $308,1003 bd2 ba1.5k sqft145 Pine Ridge Dr, Hardy, VA 24101Off Market
- $310,0003 bd2 ba2.5k sqft47 Cedar Bluff Ln, Hardy, VA 24101Sold
- $403,2002 bd3 ba2k sqft204 Pine Ridge Dr, Hardy, VA 24101Off Market
- $394,8003 bd2 ba1.6k sqftCedar Bluff Ln, Hardy, VA 24101Off Market
- $8,00024 Square FeetCedar Bluff Ln, Hardy, VA 24101Off Market
- $8,00025 Square FeetCedar Bluff Ln, Hardy, VA 24101Off Market
A local agent can set up tours, give advice and negotiate with sellers.
Similar homes
- $297,0002 bd2 ba1.3k sqft97 Cedar Bluff Ln, Hardy, VA 24101For Sale
 MLS ID #925259, GLENDA D MCDANIEL. RVAR
 - $319,9503 bd2 ba1.2k sqft65 Heritage Ln, Hardy, VA 24101New Construction
 MLS ID #928808, CAROL HALE ELLIS. RVAR
 - $447,5003 bd2 ba1.7k sqft95 Indian Pointe Dr, Hardy, VA 24101For Sale
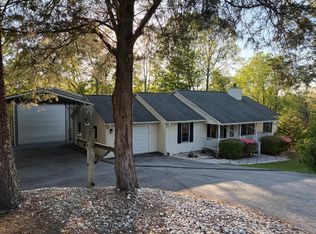 MLS ID #365909, Angela Joy Cannizzaro, Cornerstone Realty Group Inc.. LMLS
 - $413,9503 bd3 ba2.1k sqft6200 Goodview Rd, Goodview, VA 24095For Sale
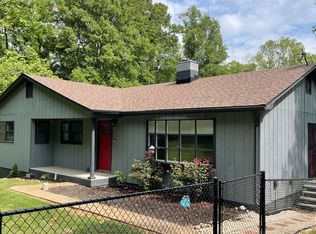 MLS ID #928380, KEVIN DUANE CROUCH. RVAR
 - $450,0003 bd2 ba1.7k sqftLOT 60 Old Barn Rd, Moneta, VA 24121For SaleMLS ID #928009, CHARLENE M JONES. RVAR
- $425,0003 bd2 ba1.5k sqft1280 Calvert Rd, Vinton, VA 24179For SaleMLS ID #928975, JEFFREY CLAY PHILLIPS. RVAR
- $359,0004 bd3 ba2.4k sqft1236 Carroll Rd, Goodview, VA 24095For SaleMLS ID #925267, MICHELLE H LANIER. RVAR
- $389,9004 bd2 ba2.2k sqft5335 Cave Spring Ln, Roanoke, VA 24018For SaleMLS ID #926973, ERIC BAIRD. RVAR
- $--3 bd-- ba1.7k sqft3717 Norway Ave NW, Roanoke, VA 24017AuctionAuction.com 2
- $324,0003 bd1 ba1.5k sqft6624 Franklin Rd, Boones Mill, VA 24065For SaleMLS ID #929313, KELLY GIARLA. RVAR
- $299,9503 bd2 ba1.4k sqft1431 Thomasson Mill Rd, Goodview, VA 24095For SaleMLS ID #927440, KEVIN DUANE CROUCH. RVAR
- $450,0003 bd3 ba1.7k sqft60 Old Barn Rd, Moneta, VA 24121For SaleMLS ID #366943, Beth Charlton, Re/Max Lakefront Realty. LMLS
- $435,0003 bd2 ba1.6k sqft100 Walton Dr, Moneta, VA 24121For SaleMLS ID #367607, Marlene Shelton-Giles, Re/Max 1st Olympic. LMLS
- $319,9003 bd2 ba1.3k sqft1015 Bonbrook Mill Rd, Rocky Mount, VA 24151For SaleMLS ID #929304, BRAD TAYLOR. RVAR
- $395,0003 bd2 ba1.6k sqft300 Whisperway Rd, Moneta, VA 24121For SaleMLS ID #926041, GLENDA D MCDANIEL. RVAR
- $399,9003 bd3 ba2.3k sqft1911 Von Roy Rd, Bedford, VA 24523For SaleMLS ID #928823, GARRISON LEE ADAMS. RVAR
- $335,0003 bd2 ba1.7k sqft3959 Diamond Hill Rd, Moneta, VA 24121For SaleMLS ID #366555, Tamera L. Ferguson, Mark A. Dalton & Co., Inc.. LMLS
- $399,0003 bd3 ba2.1k sqft312 Ashley Ct, Vinton, VA 24179For SaleMLS ID #927945, TAMMY ENTSMINGER SHEPHERD. RVAR
- $409,9504 bd2 ba1.9k sqft1055 Broad Hill Dr, Vinton, VA 24179For SaleMLS ID #928615, MARK D NICHOLS. RVAR
- $399,9002 bd1 ba924 sqft512 Ridgelake Rd, Goodview, VA 24095For SaleMLS ID #925171, RYAN PEYTON ADKINS. RVAR
- Virginia
- Franklin County
- Hardy
- 24101
- 2 Cedar Bluff Ln
Nearby cities
Nearby zip codes
Other Hardy Topics
