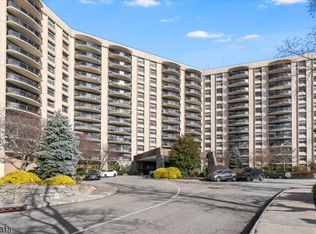
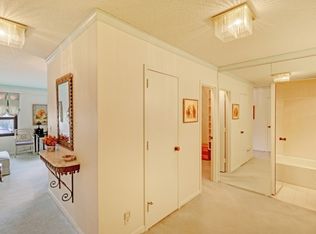
Luxury living at its finest, the Claridge House offers lots of amenities including a heated Olympic pool, picnic area, grills, putting green, sauna, basketball/pickleball court, gym, card room, social room, 24 hour valet car service and doorman. Most utilities are included in your maintenance fee. A built in generator operates for all the residents. This unit is lovingly maintained on the third floor with sunset views over the Morris County mountains. The kitchen has beautiful white cabinetry with stackable laundry and a large sunny eating area. There is plenty of storage with additional cabinets. Newer high end laminate floors flow throughout (except one bedroom - has carpet over the parquet floor). The guest bathroom is just gorgeous...bright and high end. Prime en-suite bathroom has a heat light in the bathtub area and a separate redone dressing area as well as a few walk in closets. The porch is very large and has newly been retiled. This is high end living at its finest . Grounds are very well maintained too. Move in fee $500, $1,500 security deposit for move in returned if no damage, 5 X maintenance for reserves to move in. Parking is $185 per car per month for indoor parking, $160 for outdoor, $75 no car parking fee.
Active
$850,000
2 Claridge Dr BLDG 2 #M W, Verona Twp., NJ 07044
2beds
--sqft
:
Get pre-qualified$7,592/mo
Condominium
Built in 1976
-- sqft lot
$-- Zestimate®
$--/sqft
$1,479/mo HOA
What's special
Walk in closetsPutting greenPicnic areaSocial roomCard roomHeated olympic poolSeparate redone dressing area
- 21 days |
- 225 |
- 0 |
Zillow last checked:
Listing updated:
Listed by:
Patricia Bishop 862-703-0219,
Bhhs Fox & Roach
Source: GSMLS,MLS#: 4038831
Facts & features
Interior
Bedrooms & bathrooms
- Bedrooms: 2
- Bathrooms: 2
- Full bathrooms: 2
Primary bedroom
- Description: Full Bath, Walk-In Closet
Bedroom 1
- Level: Third
Bedroom 2
- Level: Third
Dining room
- Features: Formal Dining Room
- Level: Third
Kitchen
- Features: Eat-in Kitchen
- Level: Third
Living room
- Level: Third
Heating
- 4+ Units, Electric
Cooling
- Central Air
Appliances
- Included: Carbon Monoxide Detector, Dishwasher, Dryer, Kitchen Exhaust Fan, Microwave, Range/Oven-Electric, Refrigerator, Washer, Electric Water Heater
Features
- Flooring: Carpet, Laminate, Tile
- Basement: None
- Has fireplace: No
Property
Parking
- Parking features: Assigned, See Remarks
Features
- Levels: One,One Floor Unit
- Stories: 1
- Patio & porch: Open Porch(es)
- Exterior features: Barbecue, Sidewalk, Tennis Court(s)
- Has private pool: Yes
- Pool features: Outdoor Pool, Association
- Has view: Yes
- View description: Mountain(s)
Lot
- Size: 0.31 Acres
- Dimensions: CE .313911
Details
- Parcel number: 1620001020000000010000C0326
Construction
Type & style
- Home type: Condo
- Property subtype: Condominium
- Attached to another structure: Yes
Materials
- Cinder Block
- Roof: Asphalt Shingle
Condition
- Year built: 1976
- Major remodel year: 2023
Utilities & green energy
- Sewer: Public Sewer
- Water: Public
- Utilities for property: Electricity Connected, Garbage Included
Community & HOA
Community
- Features: Elevator, Fitness Center, Sauna, Tennis Court(s)
- Security: Carbon Monoxide Detector
- Subdivision: Claridge
HOA
- Has HOA: Yes
- Services included: Electricity, Heat, Maintenance-Common Area, Maintenance Structure, Sewer, Snow Removal, Trash, Water
- HOA fee: $1,479 monthly
Location
- Region: Verona
Financial & listing details
- Tax assessed value: $577,500
- Annual tax amount: $11,916
- Date on market: 7/7/2026
- Exclusions: None
- Ownership type: Condominium
- Electric utility on property: Yes
Estimated market value
Not available
Estimated sales range
Not available
Not available
Price history
| Date | Event | Price |
|---|---|---|
| 7/7/2026 | Listed for sale | $850,000 |
Source:  GSMLS #4038831 Report a problem GSMLS #4038831 Report a problem | ||
Public tax history
Tax history is unavailable.
Monthly payment
Est. payment
Payment breakdown
Explore the cost of this home by adjusting the details. Changes won't be saved.Climate risks
Neighborhood: 07044
Nearby schools
GreatSchools rating
- 6/10Laning Avenue Elementary SchoolGrades: PK-4Distance: 0.6 mi
- 8/10Henry B Whitehorne Middle SchoolGrades: 5-8Distance: 1.2 mi
- 8/10Verona High SchoolGrades: 9-12Distance: 1.4 mi
Schools provided by the listing agent
- Elementary: Laning Ave
- Middle: Whitehorne
- High: Verona
Source: GSMLS. This data may not be complete. We recommend contacting the local school district to confirm school assignments for this home.
- $800,0002 bd2 ba-- sqft2 Claridge Dr, Verona, NJ 07044Sold
- $559,0002 bd2 ba-- sqft2 Claridge Dr APT 1BW, Verona, NJ 07044For Sale

- $560,0002 bd2 ba-- sqft2 Claridge Dr APT 1DW, Verona, NJ 07044Sold
- $360,0001 bd2 ba-- sqft2 Claridge Dr APT 1GE, Verona, NJ 07044Sold
- $501,0002 bd2 ba-- sqft2 Claridge Dr APT 1IW, Verona, NJ 07044Sold
- $520,0002 bd2 ba-- sqft2 Claridge Dr APT 3NE, Verona, NJ 07044Sold
- $820,0002 bd3 ba-- sqft2 Claridge Dr APT 8HE, Verona, NJ 07044Sold
- $820,0003 bd3 ba-- sqft2 Claridge Dr APT 10HE, Verona, NJ 07044Sold
- $820,0002 bd2 ba-- sqft2 Claridge Dr APT 10LE, Verona, NJ 07044Sold
A local agent can set up tours, give advice and negotiate with sellers.
A local lender can help you make sure your offer is ready when you are.
Similar homes
- $850,0002 bd2 ba-- sqft2 Claridge Dr APT 3MW, Verona, NJ 07044For Sale

 MLS ID #26025261, Patricia Bishop, Berkshire Hathaway Home Services Fox & Roach Realtors - Livingston. NJMLS
 - $475,0002 bd2 ba-- sqft2 Claridge Dr BLDG 2 #1NE, Verona Twp., NJ 07044For Sale
 MLS ID #4043038, Jillian Nolan, Compass New Jersey Llc. GSMLS
 - $699,0003 bd3 ba-- sqft2 Claridge Dr. 2HW, Verona Twp., NJ 07044For Sale
 MLS ID #4010755, Barbara Amato, Claridge Realty Agency. GSMLS
 - $750,0004 bd3 ba-- sqft118 Byrd Ave, Bloomfield, NJ 07003For Sale
 MLS ID #260014770, DALE GOBERDHAN. HCMLS
 - $799,0004 bd4 ba-- sqft181 Livingston St, Clifton City, NJ 07013For SaleMLS ID #4042194, Pina Nazario, Coldwell Banker Realty. GSMLS
- $475,0002 bd2 ba1.2k sqft262 Main St BLDG 262 #203, Little Falls Twp., NJ 07424For SaleMLS ID #4038764, Sabrina Aversa, The Realty Boutique. GSMLS
- $828,0003 bd3 ba-- sqft388 Irving Ave, South Orange Village Twp., NJ 07079For SaleMLS ID #4038420, Natalie Lentini, Coldwell Banker Realty. GSMLS
- $449,0001 bd2 ba-- sqft280 Main St BLDG 280 #103, Little Falls Twp., NJ 07424For SaleMLS ID #4042095, Robert W. Van Der Wende, Bhhs Van Der Wende Properties. GSMLS
- $460,2002 bd2 ba1.2k sqft262 Main St BLDG 262 #103, Little Falls Twp., NJ 07424For SaleMLS ID #4023719, Robert W. Van Der Wende, Bhhs Van Der Wende Properties. GSMLS
- $785,0003 bd3 ba2.5k sqft383 Talbot Dr, Fairfield Twp., NJ 07004For SaleMLS ID #4034965, Chelsea A. Brophy, Keller Williams Village Square. GSMLS
- $785,0004 bd3 ba-- sqft53 Nance Rd, West Orange Twp., NJ 07052For SaleMLS ID #4033628, Francesca Herron, West Of Hudson Real Estate. GSMLS
- $855,0005 bd3 ba2.4k sqft453 Huntington Rd, Union Twp., NJ 07083For SaleMLS ID #4040073, Germaine Amorosi, Del Virginia Realtors. GSMLS
- $988,0003 bd4 ba-- sqft845 Rifle Camp Rd, Woodland Park, NJ 07424For SaleMLS ID #4018868, Karen Peters, Coldwell Banker Realty. GSMLS
- $864,9004 bd3 ba-- sqft74 George St, Harrington Park Boro, NJ 07640For SaleMLS ID #4042457, Joseph Simone, Howard Hanna Rand Realty. GSMLS
- $839,0005 bd4 ba3.3k sqft99 Morgan Pl, North Arlington Boro, NJ 07031For SaleMLS ID #4036772, Scott Lawrence Inderwies, Driftwood Real Estate Group Llc. GSMLS
- $699,9995 bd2 ba-- sqft35 Passaic Ave, Woodland Park, NJ 07424For SaleMLS ID #4038568, Adel Mohsen, Signature Realty Nj. GSMLS
- $649,9004 bd4 ba2.5k sqft19 Cedarwood, Woodland Park, NJ 07424For SaleMLS ID #4036380, Michael F. Machinski, The Agency One Rock. GSMLS
- $850,0004 bd3 ba-- sqft835 Colonial Arms Rd, Union Twp., NJ 07083For SaleMLS ID #4038014, Carla Ferreira, Rosa Agency. GSMLS
- $879,0004 bd3 ba-- sqft43 Misty Mountain Rd, Randolph Twp., NJ 07869For SaleMLS ID #4039095, Douglas Collinson, Keller Williams Metropolitan. GSMLS
- $425,0002 bd2 ba-- sqft10 Smith Manor Blvd APT 424, West Orange, NJ 07052For SaleBHHS broker feed
