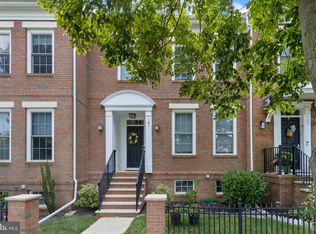
This is the Columbia Townhome which is part of an 8 home new sub division known as Bear Brook Homes. Back on the Market. This 1825 Sq. ft town home has 3 bedrooms and 3 full baths. The home features an open floor plan with a large Gallery as you enter the homes and a upgraded kitchen with high end stainless steel appliances and custom cabinets with granite counter tops. The dining room area is directly adjacent to the kitchen affords plenty of space for family dining. The spacious great room affords a comfortable place for entertaining as well as a relaxing place to enjoy your leisurely time. The full bath completes the first floor. The second level has 3 bedrooms and 2 full baths. The master bedroom has recessed lighting and plenty of natural light coming from the large window. The laundry is conveniently located in the 2nd floor. The home has hardwood floors o the 1st level and carpeting in the bedrooms. This upscale town home is located minutes from the Princeton Jct Train station and close to downtown Princeton.
Pending
$650,000
2 Corio Ct, Princeton, NJ 08540
3beds
1,825sqft
Townhouse
Built in 2020
5,292 Square Feet Lot
$-- Zestimate®
$356/sqft
$132/mo HOA
What's special
Close to downtown princetonHardwood floorsCustom cabinetsGranite counter topsRecessed lightingMaster bedroomOpen floor plan
- 2285 days
- 22
- 2
Zillow last checked:
Listing updated:
Listed by:
Joe Plotnick 732-979-9116,
Weichert Realtors - Princeton
Source: Bright MLS,MLS#: NJME296902
Facts & features
Interior
Bedrooms & bathrooms
- Bedrooms: 3
- Bathrooms: 3
- Full bathrooms: 2
- 1/2 bathrooms: 1
- Main level bathrooms: 1
Rooms
- Room types: Dining Room, Primary Bedroom, Bedroom 2, Bedroom 3, Kitchen, Foyer, Great Room
Primary bedroom
- Features: Flooring - Carpet
- Level: Upper
- Area: 238 Square Feet
- Dimensions: 14 X 17
Bedroom 2
- Features: Flooring - Carpet
- Level: Upper
- Area: 140 Square Feet
- Dimensions: 10 X 14
Bedroom 3
- Features: Flooring - Carpet
- Level: Upper
- Area: 120 Square Feet
- Dimensions: 10 X 12
Dining room
- Features: Flooring - HardWood
- Level: Main
- Area: 140 Square Feet
- Dimensions: 10 X 14
Foyer
- Features: Flooring - HardWood
- Level: Main
- Area: 120 Square Feet
- Dimensions: 6 X 20
Great room
- Features: Flooring - HardWood
- Level: Main
- Area: 350 Square Feet
- Dimensions: 14 X 25
Kitchen
- Features: Granite Counters, Dining Area, Kitchen Island, Kitchen - Gas Cooking, Pantry
- Level: Main
- Area: 140 Square Feet
- Dimensions: 10 X 14
Heating
- Forced Air, Natural Gas
Cooling
- Central Air, Electric
Appliances
- Included: Dishwasher, Microwave, Oven/Range - Gas, Range Hood, Stainless Steel Appliance(s), Water Heater, Gas Water Heater
- Laundry: Washer/Dryer Hookups Only
Features
- Built-in Features, Dining Area, Kitchen Island, Primary Bath(s), Pantry, Recessed Lighting, Bathroom - Stall Shower, 9'+ Ceilings, Dry Wall, Tray Ceiling(s)
- Flooring: Hardwood, Carpet, Ceramic Tile, Wood
- Windows: Skylight(s)
- Has basement: No
- Has fireplace: No
Interior area
- Total structure area: 1,825
- Total interior livable area: 1,825 sqft
- Finished area above ground: 1,825
Property
Parking
- Total spaces: 1
- Parking features: Garage Door Opener, Asphalt, Attached, On Street
- Attached garage spaces: 1
- Has uncovered spaces: Yes
Accessibility
- Accessibility features: None
Features
- Levels: Two
- Stories: 2
- Exterior features: Street Lights
- Pool features: None
Lot
- Size: 5,292 Square Feet
Details
- Additional structures: Above Grade
- Parcel number: 130000900055 01
- Zoning: QFARM
- Special conditions: Standard
Construction
Type & style
- Home type: Townhouse
- Architectural style: Colonial
- Property subtype: Townhouse
Materials
- Frame, Vinyl Siding
- Foundation: Block
- Roof: Shingle
Condition
- Excellent
- New construction: Yes
- Year built: 2020
Utilities & green energy
- Electric: Underground
- Sewer: Public Sewer
- Water: Public
- Utilities for property: Cable Connected, Underground Utilities, Sewer Available, Water Available
Community & HOA
Community
- Subdivision: None Available
HOA
- Has HOA: Yes
- HOA fee: $132 monthly
- HOA name: BEAR BROOK HOMES ASSOCIATION
Location
- Region: Princeton
- Municipality: WEST WINDSOR TWP
Financial & listing details
- Price per square foot: $356/sqft
- Tax assessed value: $75,000
- Annual tax amount: $2,299
- Date on market: 6/15/2020
- Listing agreement: Exclusive Right To Sell
- Listing terms: Conventional
- Ownership: Fee Simple
Estimated market value
Not available
Estimated sales range
Not available
Not available
Price history
| Date | Event | Price |
|---|---|---|
| 3/2/2023 | Pending sale | $650,000$356/sqft |
Source:  Weichert Pro #NJME296902 Report a problem Weichert Pro #NJME296902 Report a problem | ||
| 3/2/2023 | Contingent | $650,000$356/sqft |
Source:  Bright MLS #NJME296902 Report a problem Bright MLS #NJME296902 Report a problem | ||
| 2/17/2023 | Price change | $650,000+11.1%$356/sqft |
Source: Bright MLS #NJME296902 Report a problem | ||
| 3/9/2021 | Pending sale | $585,000$321/sqft |
Source: Bright MLS #NJME296902 Report a problem | ||
| 2/8/2021 | Listing removed | -- |
Source: Bright MLS #NJME296902 Report a problem | ||
| 12/15/2020 | Listed for sale | $585,000$321/sqft |
Source: Bright MLS #NJME296902 Report a problem | ||
Public tax history
| Year | Property taxes | Tax assessment |
|---|---|---|
| 2025 | $2,299 | $75,000 |
| 2024 | $2,299 +6.4% | $75,000 |
| 2023 | $2,160 +0.8% | $75,000 |
| 2022 | $2,142 +1.9% | $75,000 |
| 2021 | $2,103 | $75,000 |
| 2020 | -- | $75,000 |
Find assessor info on the county website
Monthly payment
Est. payment
Payment breakdown
Explore the cost of this home by adjusting the details. Changes won't be saved.Climate risks
Neighborhood: 08540
Nearby schools
Schools provided by the listing agent
- Elementary: Maurice Hawk
- Middle: Community M.s.
- High: W.w.p.h.s.-south Campus
- District: West Windsor-plainsboro Regional
Source: Bright MLS. This data may not be complete. We recommend contacting the local school district to confirm school assignments for this home.
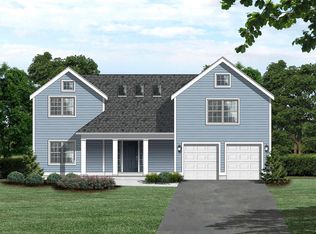
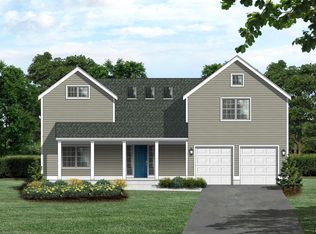
Similar homes
- $549,0002 bd2 ba1.3k sqft6 Halstead Pl, Princeton, NJ 08540For Sale

 MLS ID #NJME2083628, Derek Eisenberg, Continental Real Estate Group. Bright MLS
 - $834,9993 bd3 ba2.1k sqft9 Wedgewood Ct, Princeton, NJ 08540For Sale
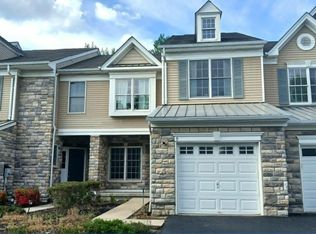 MLS ID #NJME2063470, Jim Simmons, EXP Realty, LLC. Bright MLS
 - $649,0002 bd3 ba2.1k sqft15103 Donatello Dr #1531, Princeton, NJ 08540New Construction
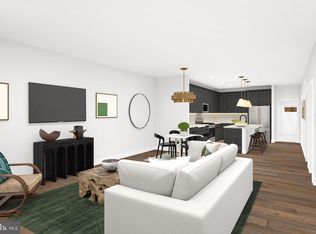 Bright MLS
 - $649,9003 bd3 ba1.7k sqft103 Ely Cres, Robbinsville, NJ 08691For Sale
 MLS ID #NJME2082462, Anjani Kumar, ERA Central Realty Group - Bordentown. Bright MLS
 - $639,9004 bd3 ba2.2k sqft1633 Reed Rd, Pennington, NJ 08534For SaleMLS ID #NJME2082226, Jarrett Carr, Homestarr Realty. Bright MLS
- $644,9903 bd3 ba2k sqft47 Bennet Field Way, Robbinsville, NJ 08691New ConstructionBright MLS
- $425,0003 bd3 ba1.4k sqft24 Topaz Ln, Hamilton, NJ 08690For SaleMLS ID #NJME2082040, Smita Shah, Realty Mark Central, LLC. Bright MLS
- $674,9903 bd3 ba2k sqft55 Bennet Field Way, Robbinsville, NJ 08691New ConstructionBright MLS
- $465,0003 bd3 ba1.6k sqft42 E Oneill Ct, Lawrence Township, NJ 08648For Sale
 MLS ID #2618057R, LAILA S. SHEHATA. All Jersey MLS
 - $465,0003 bd3 ba1.6k sqftNone Available, Lawrence Township, NJ 08648For SaleMLS ID #NJME2079568, Laila Shehata, ARC Real Estate. Bright MLS
- $685,0004 bd2 ba2k sqft35 Birmingham Drive, Manalapan, NJ 07726For Sale
 MLS ID #22626029, Robert Lyszczarz, RE/MAX Select. MoreMLS
 - $799,9004 bd3 ba2.2k sqft262 McAdoo Ave, Trenton, NJ 08619New ConstructionMLS ID #NJME2079918, Joe Giancarli, EXP Realty, LLC. Bright MLS
- $675,0002 bd2 ba1.8k sqft98 Village Dr, Skillman, NJ 08558New ConstructionBright MLS
- $567,0003 bd3 ba1.7k sqft197 Weber Ave, Ewing Township, NJ 08638New ConstructionMLS ID #NJME2080136, Monica M Talbert, RealtyMark Properties. Bright MLS
- $749,9003 bd3 ba2.6k sqft14 Kitchen Ave, Old Bridge, NJ 08857New ConstructionMLS ID #2702853R, SUSAN COHEN. All Jersey MLS
- $635,0004 bd3 ba2.5k sqft3021 Bath Rd, Bristol, PA 19007New ConstructionMLS ID #PABU2126642, Rob Melling, Long & Foster Real Estate, Inc.. Bright MLS
- $589,9902 bd3 ba1.5k sqft57 Bennet Field Way, Robbinsville, NJ 08691New ConstructionBright MLS
- $699,0002 bd3 ba1.8k sqft110 Village Dr, Skillman, NJ 08558New ConstructionBright MLS
