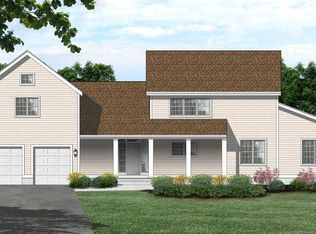
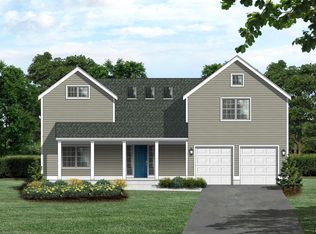
BACK ON THE MARKET. This is the Cornell model which is one of 7 single family homes in the Bear Brook Homes collection of eight distinctive new homes. This 3514 sq. foot home has 5 bedrooms and 4 1/2 baths with an Au pair suite on the first level. This home features an open floor plan with cathedral ceilings in the foyer, great room and kitchen. The 3 large skylights and large windows bring in plenty of natural light. High-end features and finishes provide function, style and personality to this home. Each home has a gourmet kitchen with custom 42" cabinets, granite countertops, high end stainless steel appliances and a large eat in area. The spa-like master bath features a tiled shower with a frameless shower door. The laundry is conveniently located on the 2nd level. The home has hardwood floors on the first level and carpeting on the 2nd level. Front Entrance 2 car garage and a full unfinished basement Minutes from the Princeton Jct Train Station and close to downtown Princeton.
Pending
$1,050,000
10 Corio Ct, Princeton, NJ 08540
5beds
3,514sqft
Single Family Residence
Built in 2020
10,166 Square Feet Lot
$-- Zestimate®
$299/sqft
$147/mo HOA
What's special
- 2478 days
- 11
- 0
Zillow last checked:
Listing updated:
Listed by:
Joe Plotnick 732-979-9116,
Weichert Realtors - Princeton
Source: Bright MLS,MLS#: NJME289176
Facts & features
Interior
Bedrooms & bathrooms
- Bedrooms: 5
- Bathrooms: 5
- Full bathrooms: 4
- 1/2 bathrooms: 1
- Main level bathrooms: 2
- Main level bedrooms: 1
Rooms
- Room types: Living Room, Dining Room, Primary Bedroom, Bedroom 2, Bedroom 3, Bedroom 4, Bedroom 5, Kitchen, Foyer, Great Room
Primary bedroom
- Features: Flooring - Carpet
- Level: Upper
- Area: 285 Square Feet
- Dimensions: 15 X 19
Bedroom 2
- Features: Flooring - Carpet
- Level: Upper
- Area: 140 Square Feet
- Dimensions: 10 X 14
Bedroom 3
- Features: Flooring - Carpet
- Level: Upper
- Area: 140 Square Feet
- Dimensions: 10 X 14
Bedroom 4
- Features: Flooring - Carpet
- Level: Upper
- Area: 168 Square Feet
- Dimensions: 12 X 14
Bedroom 5
- Features: Flooring - HardWood
- Level: Main
- Area: 192 Square Feet
- Dimensions: 12 X 16
Dining room
- Features: Flooring - HardWood, Cathedral/Vaulted Ceiling
- Level: Main
- Area: 240 Square Feet
- Dimensions: 16 X 15
Foyer
- Features: Cathedral/Vaulted Ceiling, Flooring - HardWood
- Level: Main
- Area: 216 Square Feet
- Dimensions: 12 X 18
Great room
- Features: Flooring - HardWood
- Level: Main
- Area: 378 Square Feet
- Dimensions: 14 X 27
Kitchen
- Features: Granite Counters, Flooring - HardWood, Kitchen Island, Kitchen - Gas Cooking, Pantry, Skylight(s)
- Level: Main
- Area: 224 Square Feet
- Dimensions: 14 X 16
Living room
- Features: Flooring - HardWood
- Level: Main
- Area: 240 Square Feet
- Dimensions: 15 X 16
Heating
- Forced Air, Natural Gas
Cooling
- Central Air, Electric
Appliances
- Included: Built-In Range, Dishwasher, Microwave, Self Cleaning Oven, Oven/Range - Gas, Stainless Steel Appliance(s), Water Heater, Gas Water Heater
- Laundry: Hookup, Upper Level
Features
- Attic, Combination Dining/Living, Open Floorplan, Kitchen Island, Eat-in Kitchen, Primary Bath(s), Recessed Lighting, Bathroom - Tub Shower, Upgraded Countertops, Walk-In Closet(s), Cathedral Ceiling(s), Dry Wall, 9'+ Ceilings, Tray Ceiling(s)
- Flooring: Carpet, Hardwood, Stone, Tile/Brick, Wood
- Doors: Sliding Glass, Insulated
- Windows: Double Pane Windows, Low Emissivity Windows, Screens, Skylight(s)
- Basement: Unfinished
- Has fireplace: No
Interior area
- Total structure area: 3,514
- Total interior livable area: 3,514 sqft
- Finished area above ground: 3,514
Property
Parking
- Total spaces: 5
- Parking features: Garage Faces Front, Garage Door Opener, Inside Entrance, Asphalt, Attached, Driveway
- Attached garage spaces: 2
- Uncovered spaces: 3
Accessibility
- Accessibility features: None
Features
- Levels: Two
- Stories: 2
- Patio & porch: Patio
- Exterior features: Street Lights, Lighting
- Pool features: None
Lot
- Size: 10,166 Square Feet
- Features: Cul-De-Sac, Level, Zero Lot Line
Details
- Additional structures: Above Grade
- Parcel number: NO TAX ID AS YET
- Zoning: QFARM
- Special conditions: Standard
Construction
Type & style
- Home type: SingleFamily
- Architectural style: Colonial
- Property subtype: Single Family Residence
Materials
- Frame, Vinyl Siding
- Roof: Shingle
Condition
- Excellent
- New construction: Yes
- Year built: 2020
Details
- Builder model: Cornell
- Builder name: Derochi Design and Build
Utilities & green energy
- Sewer: Public Sewer
- Water: Public
Community & HOA
Community
- Security: Carbon Monoxide Detector(s), Smoke Detector(s), Main Entrance Lock
- Subdivision: None Available
HOA
- Has HOA: Yes
- HOA fee: $147 monthly
Location
- Region: Princeton
- Municipality: WEST WINDSOR TWP
Financial & listing details
- Price per square foot: $299/sqft
- Tax assessed value: $75,000
- Annual tax amount: $2,299
- Date on market: 12/7/2019
- Listing agreement: Exclusive Right To Sell
- Listing terms: Conventional,Cash
- Inclusions: All Appliances, And Lighting Fixtures
- Ownership: Fee Simple
Estimated market value
Not available
Estimated sales range
Not available
Not available
Price history
| Date | Event | Price |
|---|---|---|
| 7/28/2022 | Pending sale | $1,050,000$299/sqft |
Source:  Weichert Pro #NJME289176 Report a problem Weichert Pro #NJME289176 Report a problem | ||
Public tax history
| Year | Property taxes | Tax assessment |
|---|---|---|
| 2025 | $2,299 | $75,000 |
| 2024 | $2,299 +6.4% | $75,000 |
| 2023 | $2,160 +0.8% | $75,000 |
| 2022 | $2,142 +1.9% | $75,000 |
| 2021 | $2,103 | $75,000 |
| 2020 | -- | $75,000 |
Find assessor info on the county website
Monthly payment
Est. payment
Payment breakdown
Explore the cost of this home by adjusting the details. Changes won't be saved.Climate risks
Neighborhood: 08540
Nearby schools
Schools provided by the listing agent
- Elementary: Maurice Hawk
- Middle: Community M.s.
- High: W.w.p.h.s.-south Campus
- District: West Windsor-plainsboro Regional
Source: Bright MLS. This data may not be complete. We recommend contacting the local school district to confirm school assignments for this home.


Similar homes
- $1,100,0005 bd3 ba3.3k sqft36 Arnold Ln, Robbinsville, NJ 08691For Sale
 MLS ID #NJME2080594, Vanessa Stefanics, REMAX Welcome Home. Bright MLS
 - $1,100,0004 bd4 ba2.4k sqft8 Bradford Ct, West Windsor, NJ 08550For Sale
 MLS ID #NJME2082824, Harveen Bhatla, Keller Williams Premier. Bright MLS
 - $1,570,0004 bd4 ba4.1k sqft23 Nelson Ridge Rd, Princeton, NJ 08540For Sale
 MLS ID #NJME2080062, Andrew Rohach, Sureway Realty. Bright MLS
 - $1,249,9995 bd3 ba3.2k sqft140 Hankins Rd, Hightstown, NJ 08520For Sale
 MLS ID #NJME2080600, Geeta Manek, Realty Mark Central, LLC. Bright MLS
 - $1,050,0004 bd4 ba2.8k sqft212 Ingleside Ave, Pennington, NJ 08534New ConstructionMLS ID #NJME2069518, Ronnie Glomb, Your Town Realty. Bright MLS
- $1,089,0004 bd4 ba4.3k sqft3 Longbow Ter, Flemington, NJ 08822For Sale
 MLS ID #2704332R, JASMINE TSUI. All Jersey MLS
 - $1,150,0004 bd3 ba3.4k sqft4 Pond View Ln, Titusville, NJ 08560For SaleMLS ID #NJME2078580, Asma W Naik, Coldwell Banker Residential Brokerage - Princeton. Bright MLS
- $1,200,0004 bd3 ba3.6k sqft39 Cliffwood Dr, Allentown, NJ 08501For SaleMLS ID #NJMM2004956, Patty Hogan, Keller Williams Premier. Bright MLS
- $840,0004 bd3 ba2k sqft1 Galston Dr, Princeton Junction, NJ 08550For SaleMLS ID #NJME2079448, Jennifer Rose Roberts, Coldwell Banker Residential Brokerage - Princeton. Bright MLS
- $999,9995 bd4 ba3.6k sqft31 Narrows Way, Monroe Township, NJ 08831For SaleMLS ID #2700448R, ROSE MARIE WILLIAMSON. All Jersey MLS
- $1,098,0004 bd3 ba4.2k sqft1096 Lily Pond Ln, Yardley, PA 19067For SaleMLS ID #PABU2129638, Nancy Goldberg, BHHS Fox & Roach -Yardley/Newtown. Bright MLS
- $949,0004 bd3 ba4k sqft263 Pine Tree Ter, Langhorne, PA 19047For SaleMLS ID #PABU2130410, Dan Pizzi, NextHome Brandywine. Bright MLS
- $764,0005 bd3 ba2.8k sqft15 Wayne Way, East Windsor, NJ 08520For SaleMLS ID #NJME2082778, Fiona Bradshaw, Coldwell Banker Residential Brokerage - Flemington. Bright MLS
- $785,0004 bd3 ba2.2k sqft20 Nassau Dr, Lawrence Township, NJ 08648For SaleMLS ID #NJME2082768, Dawn Monsport, Keller Williams Real Estate - Princeton. Bright MLS
- $924,9005 bd4 ba3.3k sqft142 Monmouth Rd, Monroe Township, NJ 08831For SaleMLS ID #2615015R, MICHAEL MATTHEWS. All Jersey MLS
- $824,0004 bd3 ba2.8k sqft5 Mary Ct, East Windsor, NJ 08512For SaleMLS ID #NJME2071894, Chris Norton, Keller Williams Real Estate - Princeton. Bright MLS
- $755,0004 bd3 ba2.6k sqft19 Richards Rd, Lawrence Township, NJ 08648For SaleMLS ID #NJME2080226, Lisa Arpaia, BHHS Fox & Roach - Perrineville. Bright MLS
- $1,299,0005 bd4 ba3.5k sqft372 Matchaponix Rd, Jamesburg, NJ 08831New ConstructionMLS ID #2660594M, JOAN BOSTONIAN. All Jersey MLS
