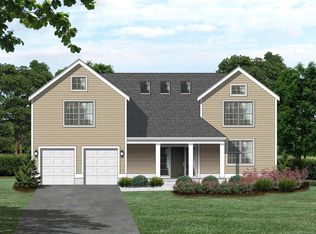
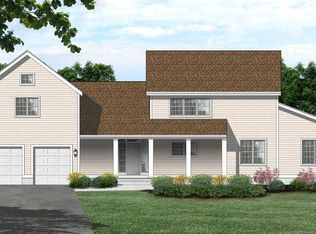
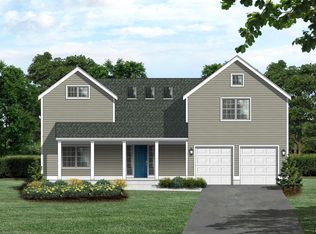
This is the Colgate Model which is one of 7 single family homes in the Bear Brook Homes collection of eight distinctive new homes. This 3518 sq. foot home has 5 bedrooms and 4 1/2 baths with an Au pair suite on the first level. This home features an open floor plan with cathedral ceilings in the kitchen and living room/Dining Room. The 4 large skylights and large windows bring in plenty of natural light. High-end features and finishes provide function, style and personality to this home. Each home has a gourmet kitchen with custom wood cabinets, granite countertops, high end stainless steel appliances and a large eat in area. The spa-like master bath features a tiled shower with a frameless shower door. The laundry is conveniently located on the 2nd level. The home has hardwood floors on the first level and carpeting on the 2nd level. Front Entrance 2 car garage and a full basement finishes off this high end custom home. Minutes from the Princeton Jct Train Station and close to downtown Princeton.
Pending
$955,000
8 Corio Ct, Princeton, NJ 08540
5beds
3,518sqft
Single Family Residence
Built in 2020
9,946 Square Feet Lot
$1,142,200 Zestimate®
$271/sqft
$147/mo HOA
What's special
- 2466 days
- 18
- 0
Zillow last checked:
Listing updated:
Listed by:
Joe Plotnick 732-979-9116,
Weichert Realtors - Princeton
Source: Bright MLS,MLS#: NJME289436
Facts & features
Interior
Bedrooms & bathrooms
- Bedrooms: 5
- Bathrooms: 5
- Full bathrooms: 4
- 1/2 bathrooms: 1
- Main level bathrooms: 2
- Main level bedrooms: 1
Rooms
- Room types: Living Room, Primary Bedroom, Bedroom 4, Bedroom 5, Kitchen, Foyer, Great Room, Bathroom 2, Bathroom 3
Primary bedroom
- Features: Cathedral/Vaulted Ceiling, Flooring - Carpet
- Level: Upper
- Area: 225 Square Feet
- Dimensions: 15 X 15
Bedroom 4
- Features: Flooring - Carpet
- Level: Upper
- Area: 140 Square Feet
- Dimensions: 10 X 14
Bedroom 5
- Features: Flooring - HardWood
- Level: Main
- Area: 192 Square Feet
- Dimensions: 12 X 16
Bathroom 2
- Features: Flooring - Carpet
- Level: Upper
- Area: 168 Square Feet
- Dimensions: 12 X 14
Bathroom 3
- Features: Flooring - Carpet
- Level: Upper
- Area: 140 Square Feet
- Dimensions: 10 X 14
Foyer
- Features: Skylight(s), Cathedral/Vaulted Ceiling, Flooring - HardWood
- Level: Main
- Area: 168 Square Feet
- Dimensions: 14 X 12
Great room
- Features: Flooring - HardWood
- Level: Main
- Area: 435 Square Feet
- Dimensions: 15 X 29
Kitchen
- Features: Flooring - HardWood, Cathedral/Vaulted Ceiling
- Level: Main
- Area: 256 Square Feet
- Dimensions: 16 X 16
Living room
- Features: Cathedral/Vaulted Ceiling, Flooring - HardWood
- Level: Main
- Area: 480 Square Feet
- Dimensions: 16 X 30
Heating
- Forced Air, Natural Gas
Cooling
- Central Air, Electric
Appliances
- Included: Built-In Range, Dishwasher, Exhaust Fan, Microwave, Oven/Range - Gas, Range Hood, Refrigerator, Stainless Steel Appliance(s), Water Heater, Gas Water Heater
Features
- Attic, Combination Dining/Living, Dining Area, Entry Level Bedroom, Open Floorplan, Kitchen Island, Primary Bath(s), Pantry, Recessed Lighting, Bathroom - Stall Shower, Bathroom - Tub Shower, Upgraded Countertops, Walk-In Closet(s), Dry Wall, Cathedral Ceiling(s), 9'+ Ceilings, Tray Ceiling(s)
- Flooring: Hardwood, Carpet, Tile/Brick, Wood
- Doors: Insulated
- Windows: Skylight(s), Sliding
- Basement: Full,Unfinished
- Has fireplace: No
Interior area
- Total structure area: 3,518
- Total interior livable area: 3,518 sqft
- Finished area above ground: 3,518
Property
Parking
- Total spaces: 5
- Parking features: Garage Faces Front, Garage Door Opener, Inside Entrance, Asphalt, Driveway, Attached
- Attached garage spaces: 2
- Uncovered spaces: 3
Accessibility
- Accessibility features: None
Features
- Levels: Two
- Stories: 2
- Exterior features: Street Lights, Sidewalks, Flood Lights
- Pool features: None
Lot
- Size: 9,946 Square Feet
- Features: Cleared, Cul-De-Sac, Landscaped, Zero Lot Line
Details
- Additional structures: Above Grade
- Parcel number: NO TAX RECORD
- Zoning: QFARM
- Special conditions: Standard
Construction
Type & style
- Home type: SingleFamily
- Architectural style: Colonial
- Property subtype: Single Family Residence
Materials
- Vinyl Siding, Stick Built
- Roof: Shingle
Condition
- Excellent
- New construction: Yes
- Year built: 2020
Details
- Builder model: Colgate
- Builder name: Derochi Design and Build
Utilities & green energy
- Sewer: Public Sewer
- Water: Public
- Utilities for property: Underground Utilities, Cable Available, Electricity Available, Natural Gas Available, Phone Available, Sewer Available, Water Available
Community & HOA
Community
- Security: Carbon Monoxide Detector(s), Smoke Detector(s)
- Subdivision: Not On List
HOA
- Has HOA: Yes
- HOA fee: $147 monthly
- HOA name: BEAR BROOK HOME OWNERS ASSOCIATION
Location
- Region: Princeton
- Municipality: WEST WINDSOR TWP
Financial & listing details
- Price per square foot: $271/sqft
- Tax assessed value: $75,000
- Annual tax amount: $2,299
- Date on market: 12/18/2019
- Listing agreement: Exclusive Right To Sell
- Listing terms: Cash,Conventional
- Inclusions: All Appliances And Lghting Fixtures
- Ownership: Fee Simple
Estimated market value
$1,142,200
$1.04M - $1.26M
$7,872/mo
Price history
| Date | Event | Price |
|---|---|---|
| 7/21/2021 | Pending sale | $955,000$271/sqft |
Source:  Bright MLS #NJME289436 Report a problem Bright MLS #NJME289436 Report a problem | ||
| 7/6/2021 | Contingent | $955,000$271/sqft |
Source: Bright MLS #NJME289436 Report a problem | ||
| 1/6/2021 | Pending sale | $955,000$271/sqft |
Source: Bright MLS #NJME289436 Report a problem | ||
Public tax history
| Year | Property taxes | Tax assessment |
|---|---|---|
| 2025 | $2,299 | $75,000 |
| 2024 | $2,299 +6.4% | $75,000 |
| 2023 | $2,160 +0.8% | $75,000 |
| 2022 | $2,142 +1.9% | $75,000 |
| 2021 | $2,103 | $75,000 |
| 2020 | -- | $75,000 |
Find assessor info on the county website
Monthly payment
Est. payment
Payment breakdown
Explore the cost of this home by adjusting the details. Changes won't be saved.Climate risks
Neighborhood: 08540
Nearby schools
Schools provided by the listing agent
- Elementary: Maurice Hk
- Middle: Community M.s.
- High: W.w.p.h.s.-south Campus
- District: West Windsor-plainsboro Regional
Source: Bright MLS. This data may not be complete. We recommend contacting the local school district to confirm school assignments for this home.
Similar homes
- $834,9993 bd3 ba2.1k sqft9 Wedgewood Ct, Princeton, NJ 08540For Sale
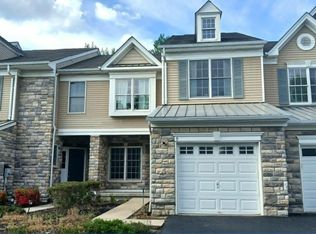
 MLS ID #NJME2063470, Jim Simmons, EXP Realty, LLC. Bright MLS
 - $1,100,0005 bd3 ba3.3k sqft36 Arnold Ln, Robbinsville, NJ 08691For Sale
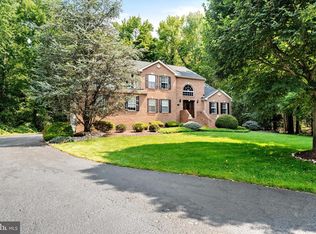 MLS ID #NJME2080594, Vanessa Stefanics, REMAX Welcome Home. Bright MLS
 - $1,100,0004 bd4 ba2.4k sqft8 Bradford Ct, West Windsor, NJ 08550For Sale
 MLS ID #NJME2082824, Harveen Bhatla, Keller Williams Premier. Bright MLS
 - $1,249,9995 bd3 ba3.2k sqft140 Hankins Rd, Hightstown, NJ 08520For Sale
 MLS ID #NJME2080600, Geeta Manek, Realty Mark Central, LLC. Bright MLS
 - $799,9004 bd3 ba2.2k sqft262 McAdoo Ave, Trenton, NJ 08619New ConstructionMLS ID #NJME2079918, Joe Giancarli, EXP Realty, LLC. Bright MLS
- $889,0004 bd3 ba2.3k sqft11 Lafayette Dr, Kendall Park, NJ 08824For Sale
 MLS ID #2700863R, HEATHER CASEY. All Jersey MLS
 - $980,0004 bd3 ba3.3k sqft4 Hartfeld Rd, Newtown, PA 18940For SaleMLS ID #PABU2122602, Sanket Soni, Keller Williams Premier. Bright MLS
- $1,249,0004 bd3 ba3.7k sqft3 Dionis Ct, Pennington, NJ 08534For SaleMLS ID #NJME2082766, Anne Nosnitsky, BHHS Fox & Roach - Princeton. Bright MLS
- $1,050,0004 bd4 ba2.8k sqft212 Ingleside Ave, Pennington, NJ 08534New ConstructionMLS ID #NJME2069518, Ronnie Glomb, Your Town Realty. Bright MLS
- $839,0004 bd3 ba2.4k sqft28 Pemberton Ln, East Windsor, NJ 08520For SaleMLS ID #NJME2082188, Anabel Hoffman, Coldwell Banker Residential Brokerage-Princeton Jct. Bright MLS
- $870,0005 bd4 ba2.3k sqft90 Perrine Pike, Hillsborough, NJ 08844For SaleMLS ID #2702532R, DILSHAD A. KHAWAJA. All Jersey MLS
- $719,0004 bd3 ba1.9k sqft17 Yorkshire Village Rd, Lawrence Township, NJ 08648For SaleMLS ID #NJME2081426, Dilip Luthra, Realty Mark Central, LLC. Bright MLS
- $879,0004 bd3 ba2.9k sqft451 Knollbrook Dr, Langhorne, PA 19047For SaleMLS ID #PABU2129044, Kathy Santy, Coldwell Banker Hearthside. Bright MLS
- $973,0004 bd4 ba2.4k sqft86 Mustang Drive, Manalapan, NJ 07726New Construction
 MoreMLS
 - $974,9954 bd3 ba3k sqft122 Bordentown Crosswicks Rd, Chesterfield, NJ 08515New ConstructionMLS ID #NJBL2111028, Serena Shah, Coldwell Banker Residential Brokerage - Warren. Bright MLS
- $639,9004 bd3 ba2.2k sqft1633 Reed Rd, Pennington, NJ 08534For SaleMLS ID #NJME2082226, Jarrett Carr, Homestarr Realty. Bright MLS
- $974,9954 bd3 ba3k sqft112 Bordentown Crosswicks Rd, Chesterfield, NJ 08515New ConstructionMLS ID #NJBL2110982, Serena Shah, Coldwell Banker Residential Brokerage - Warren. Bright MLS
- $974,9954 bd3 ba3k sqft118 Bordentown Crosswicks Rd, Crosswicks, NJ 08515New ConstructionMLS ID #NJBL2111020, Serena Shah, Coldwell Banker Residential Brokerage - Warren. Bright MLS
- $974,9954 bd3 ba3k sqft116 Bordentown Crosswicks Rd, Chesterfield, NJ 08515New ConstructionMLS ID #NJBL2111016, Serena Shah, Coldwell Banker Residential Brokerage - Warren. Bright MLS
- $1,299,0005 bd4 ba3.5k sqft372 Matchaponix Rd, Jamesburg, NJ 08831New ConstructionMLS ID #2660594M, JOAN BOSTONIAN. All Jersey MLS
