Skip main navigation
For sale
  • C$1,768,000

    2 Cryderman Ln, Clarington, ON L1C 3K3

    4beds
    5baths
    Single Family Residence
    Built in ----
    7,193 Square Feet Lot
    $-- Zestimate®
    C$--/sqft
    C$-- HOA

    What's special

    Roof top terraceBalconies on each floorCentral vacuum
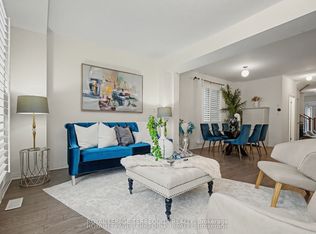
    GTA's Largest Master-Planned Waterfront Community W/Luxurious Life Style. Elevator goes to all levels. 4,186 Sqft Plus 551 Sqft (Terrace & Balconies). all the bedroom offers its own ensuite bath and walk-in closet, 11' Main Fl & 10' 2nd Fl With 8' Doors. Roof Top Terrace, Balconies on each floor, W/Up, 200 Amp Service. Plug For Electric Car Charger. Quartz Counters ForKitchen & All Washrooms. Upgraded Kitchen Cabinets W/Crown Moulding & Valance, Central Vacuum,W/O Deck. Smart Connect System. 8' Door and Wi-Fi Enabled Garage Door Opener W/Remotes.Rooftop terrace boasting unobstructed views of Lake Ontario, a rare and priceless escape to enjoy sunrise coffees or sunset wines. Located just steps from the waterfront, trails, Park and marina, this is more than a home.
    25 days
    |
    39
    |
    3
    |

    Zillow last checked:

    Listing updated:

    Listed by:

    RE/MAX COMMUNITY REALTY INC.

    Source: TRREB,MLS®#: E13462636MLS LogoOriginating MLS®#: Toronto Regional Real Estate Board

      Facts & features

      Interior

      Bedrooms & bathrooms
      • Bedrooms: 4
      • Bathrooms: 5
      Primary bedroom
      • Level: Second
      • Dimensions: 6.25 x 4.88
      Bedroom 2
      • Level: Second
      • Dimensions: 4.67 x 3.96
      Bedroom 3
      • Level: Second
      • Dimensions: 3.66 x 3.05
      Bedroom 4
      • Level: Second
      • Dimensions: 5.61 x 3.71
      Breakfast
      • Level: Main
      • Dimensions: 4.42 x 3.78
      Dining room
      • Level: Main
      • Dimensions: 4.27 x 3.35
      Family room
      • Level: Main
      • Dimensions: 6.25 x 4.88
      Kitchen
      • Level: Main
      • Dimensions: 4.89 x 3.96
      Living room
      • Level: Main
      • Dimensions: 3.96 x 3.05
      Office
      • Level: Main
      • Dimensions: 3.66 x 3.05
      Heating
      • Forced Air, Gas
      Cooling
      • Central Air
      Appliances
      • Included: Built-In Oven
      Features
      • ERV/HRV
      • Flooring: Carpet Free
      • Basement: Walk-Up Access,Unfinished
      • Has fireplace: Yes
      • Fireplace features: Family Room
      Interior area
      • Living area range: 3500-5000 null
      Video & virtual tour

      Property

      Parking
      • Total spaces: 4
      • Parking features: Private, Garage Door Opener
      • Has garage: Yes
      Features
      • Stories: 3
      • Patio & porch: Porch
      • Pool features: None
      • Has view: Yes
      • View description: Lake
      • Has water view: Yes
      • Water view: Lake,Direct
      • Waterfront features: Indirect, Lake
      • Body of water: Lake Ontario
      Lot
      • Size: 7,193 Square Feet
      • Features: Lake/Pond, Park, Marina, Hospital, Public Transit, School Bus Route
      Details
      • Parcel number: 266460247

      Construction

      Type & style
      • Home type: SingleFamily
      • Property subtype: Single Family Residence
      Materials
      • Brick, Stone
      • Foundation: Poured Concrete
      • Roof: Asphalt Shingle

      Utilities & green energy

      • Sewer: Sewer

      Community & HOA

      Location
      • Region: Clarington

      Financial & listing details

      • Annual tax amount: C$13,309
      • Date on market: 6/18/2026
      RE/MAX COMMUNITY REALTY INC.

      RE/MAX COMMUNITY REALTY INC.

      By pressing Contact Agent, you agree that the real estate professional identified above may call/text you about your search, which may involve use of automated means and pre-recorded/artificial voices. You don't need to consent as a condition of buying any property, goods, or services. Message/data rates may apply. You also agree to our Terms of Use. Zillow does not endorse any real estate professionals. We may share information about your recent and future site activity with your agent to help them understand what you're looking for in a home.

        Price history

        Price history is unavailable.

        Public tax history

        Tax history is unavailable.

        Climate risks

        Neighborhood: Bowmanville

        Getting around

        9 / 100
        Car-Dependent
        34 / 100
        Somewhat Bikeable

        Nearby schools

        GreatSchools rating

        No schools nearby

        We couldn't find any schools near this home.

        Similar homes