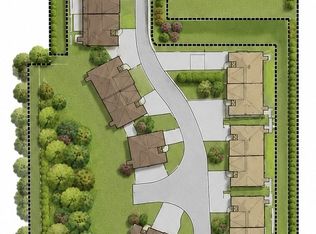
Welcome to Deer Meadow Way — the address you are going to want and the place to be! This is one of 12 duplex-style units in this brand-new 55+ condominium community. Thoughtfully situated on a beautiful lot with exceptional attention to layout, design, and functionality. Quality finishes shine throughout, including hardwood floors, tiled bathrooms, quartz countertops, and generous allowances for kitchens and baths. Built to today’s energy codes for efficient, low-maintenance living, these homes feature clean, economical heat pumps, hybrid water heaters, and affordable SHELD electric service. Enjoy the ease of condo living with more time to do the things you love. Don’t miss your opportunity to secure one of these highly desirable homes — reach out today to discuss reserving the unit that best fits your lifestyle!
For sale
$579,000
2 Deer Meadow Way, South Hadley, MA 01075
2beds
1,350sqft
Condominium
Built in 2026
-- sqft lot
$-- Zestimate®
$429/sqft
$400/mo HOA
What's special
Clean economical heat pumpsHardwood floorsQuality finishes shine throughoutQuartz countertopsTiled bathroomsHybrid water heatersBeautiful lot
- 82 days
- 34
- 0
Zillow last checked:
Listing updated:
Listed by:
Joni Fleming 413-315-0570,
ERA M Connie Laplante Real Estate 413-536-9111
Source: MLS PIN,MLS#: 73535847
Facts & features
Interior
Bedrooms & bathrooms
- Bedrooms: 2
- Bathrooms: 2
- Full bathrooms: 2
Primary bedroom
- Features: Bathroom - Full, Ceiling Fan(s), Walk-In Closet(s), Flooring - Hardwood
- Level: First
Bedroom 2
- Features: Ceiling Fan(s), Closet, Flooring - Hardwood
- Level: First
Primary bathroom
- Features: Yes
Bathroom 1
- Features: Bathroom - Full, Bathroom - With Tub & Shower, Closet - Linen, Flooring - Stone/Ceramic Tile
- Level: First
Bathroom 2
- Features: Bathroom - Full, Bathroom - Tiled With Shower Stall, Closet - Linen, Flooring - Stone/Ceramic Tile
- Level: First
Dining room
- Features: Flooring - Wood
- Level: First
Kitchen
- Features: Flooring - Wood, Countertops - Stone/Granite/Solid
- Level: First
Living room
- Features: Cathedral Ceiling(s), Ceiling Fan(s), Flooring - Wood
- Level: First
Heating
- Heat Pump, Electric
Cooling
- Central Air
Appliances
- Included: Range, Dishwasher, Disposal, Microwave, Refrigerator
- Laundry: Main Level, Electric Dryer Hookup, Washer Hookup, First Floor, In Unit
Features
- High Speed Internet
- Flooring: Wood, Tile
- Doors: Insulated Doors
- Windows: Insulated Windows
- Has basement: Yes
- Has fireplace: No
Interior area
- Total structure area: 1,350
- Total interior livable area: 1,350 sqft
- Finished area above ground: 1,350
Property
Parking
- Total spaces: 4
- Parking features: Attached, Garage Door Opener, Tandem
- Attached garage spaces: 2
- Uncovered spaces: 2
Features
- Entry location: Unit Placement(Street,Walkout,Garden)
- Patio & porch: Deck - Composite
- Exterior features: Deck - Composite
Details
- Zoning: RA1
Construction
Type & style
- Home type: Condo
- Property subtype: Condominium
Materials
- Frame
- Roof: Shingle
Condition
- Year built: 2026
Utilities & green energy
- Electric: Circuit Breakers
- Sewer: Public Sewer
- Water: Public
- Utilities for property: for Electric Range, for Electric Oven, for Electric Dryer, Washer Hookup
Green energy
- Energy efficient items: Thermostat
Community & HOA
Community
- Features: Stable(s), Golf, Highway Access, House of Worship, Marina, Private School, University, Adult Community
HOA
- Services included: Insurance, Maintenance Structure, Road Maintenance, Maintenance Grounds, Snow Removal
- HOA fee: $400 monthly
Location
- Region: South Hadley
Financial & listing details
- Price per square foot: $429/sqft
- Date on market: 7/5/2026
Estimated market value
Not available
Estimated sales range
Not available
Not available
Price history
| Date | Event | Price |
|---|---|---|
| 6/15/2026 | Listed for sale | $579,000$429/sqft |
Source: MLS PIN #73535847 Report a problem | ||
Public tax history
Tax history is unavailable.
Monthly payment
Est. payment
Payment breakdown
Explore the cost of this home by adjusting the details. Changes won't be saved.Climate risks
Neighborhood: 01075
Nearby schools
Schools provided by the listing agent
- Elementary: Henry J Skala
- Middle: Mosier/Mesms
- High: Shhs
Source: MLS PIN. This data may not be complete. We recommend contacting the local school district to confirm school assignments for this home.
Similar homes
- $579,9002 bd2 ba1.3k sqftDeer Meadow Way, South Hadley, MA 01075For Sale
 MLS ID #73535641, Joni Fleming, ERA M Connie Laplante Real Estate. MLS PIN
 - $579,0002 bd2 ba1.3k sqftDeer Meadow Way, South Hadley, MA 01075For SaleMLS ID #73535837, Joni Fleming, ERA M Connie Laplante Real Estate. MLS PIN
- $569,0002 bd2 ba1.3k sqftDeer Meadow Way, South Hadley, MA 01075For SaleMLS ID #73535835, Joni Fleming, ERA M Connie Laplante Real Estate. MLS PIN
- $589,0002 bd2 ba1.3k sqftDeer Meadow Way, South Hadley, MA 01075For SaleMLS ID #73535842, Joni Fleming, ERA M Connie Laplante Real Estate. MLS PIN
