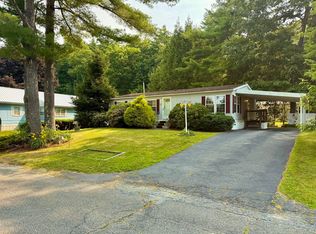
Great location only a short distance from Lake George for this double wide mobile home located at rear of park on a dead end street with wooded back yard. Home has open floor plan, lots of updates and is move in ready with two bedrooms and two full bathrooms. Big open floor plan with vaulted ceiling in living room, dining area and kitchen with convenient laundry room. Each bedroom has a very large closet and its own big bathroom with updated vanities and large updated walk in showers. Newer flooring throughout with new lighting and fresh paint. Lots of updates including efficient propane furnace with air conditioning, hot water heater, electrical panel, roof, and siding. Other features include spacious deck at front door, carport with plenty of off street parking, and two sheds. Aluminum handicapped ramp at rear to remain, large aluminum front ramp is negotiable. This unit is move in ready with great layout and all the right features and updates.
For sale
$179,900
2 Deerwood Ln, Wales, MA 01081
2beds
1,052sqft
Mobile Home
Built in 1989
10,000 Square Feet Lot
$179,600 Zestimate®
$171/sqft
$367/mo HOA
What's special
Two shedsNew lightingOpen floor planNewer flooring throughoutConvenient laundry roomFresh paint
- 16 days |
- 512 |
- 23 |
Zillow last checked:
Listing updated:
Listed by:
Luis Vitorino 413-265-9032,
Ideal Real Estate Services, Inc. 413-583-8882
Source: MLS PIN,MLS#: 73550580
Facts & features
Interior
Bedrooms & bathrooms
- Bedrooms: 2
- Bathrooms: 2
- Full bathrooms: 2
Primary bedroom
- Features: Bathroom - Full, Ceiling Fan(s), Flooring - Laminate
- Level: First
Bedroom 2
- Features: Bathroom - Full, Flooring - Laminate
- Level: First
Bathroom 1
- Features: Bathroom - Full, Bathroom - With Shower Stall
- Level: First
Bathroom 2
- Features: Bathroom - Full, Bathroom - With Shower Stall, Flooring - Laminate
- Level: First
Dining room
- Features: Flooring - Laminate
- Level: First
Kitchen
- Features: Flooring - Laminate
- Level: First
Living room
- Features: Flooring - Wall to Wall Carpet
- Level: First
Heating
- Central, Forced Air, Propane, Leased Propane Tank
Cooling
- Central Air
Appliances
- Included: Range, Refrigerator
- Laundry: First Floor
Features
- Flooring: Carpet, Laminate
- Has basement: No
- Has fireplace: No
Interior area
- Total structure area: 1,052
- Total interior livable area: 1,052 sqft
- Finished area above ground: 1,052
Property
Parking
- Total spaces: 4
- Parking features: Carport, Paved Drive, Off Street
- Garage spaces: 1
- Has carport: Yes
- Uncovered spaces: 3
Accessibility
- Accessibility features: Accessible Entrance
Features
- Patio & porch: Deck
- Exterior features: Deck, Storage
Lot
- Size: 10,000 Square Feet
Details
- Zoning: Mobile Hom
Construction
Type & style
- Home type: MobileManufactured
- Property subtype: Mobile Home
Materials
- Foundation: Other
- Roof: Shingle
Condition
- Year built: 1989
Utilities & green energy
- Electric: Circuit Breakers
- Sewer: Private Sewer
- Water: Well
Community & HOA
Community
- Features: Park
- Subdivision: Brookside Village
HOA
- Has HOA: Yes
- HOA fee: $367 monthly
Location
- Region: Wales
Financial & listing details
- Price per square foot: $171/sqft
- Date on market: 7/15/2026
- Road surface type: Paved
- Body type: Double Wide
Luis Vitorino
Luis Vitorino
(413) 265-9032
By pressing Contact Agent, you agree that the real estate professional identified above may call/text you about your search, which may involve use of automated means and pre-recorded/artificial voices. You don't need to consent as a condition of buying any property, goods, or services. Message/data rates may apply. You also agree to our Terms of Use. Zillow does not endorse any real estate professionals. We may share information about your recent and future site activity with your agent to help them understand what you're looking for in a home.
Estimated market value
$179,600
$171,000 - $189,000
$1,717/mo
Price history
| Date | Event | Price |
|---|---|---|
| 7/16/2026 | Listed for sale | $179,900+79.9%$171/sqft |
Source: MLS PIN #73550580 Report a problem | ||
| 9/12/2022 | Sold | $100,000+53.8%$95/sqft |
Source: Agent Provided Report a problem | ||
| 11/30/2019 | Listing removed | $65,000$62/sqft |
Source: Crossroads Realty, Inc #72590324 Report a problem | ||
| 11/8/2019 | Listed for sale | $65,000$62/sqft |
Source: Crossroads Realty, Inc #72590324 Report a problem | ||
Public tax history
Tax history is unavailable.
Monthly payment
Climate risks
Neighborhood: 01081
Nearby schools
GreatSchools rating
- 3/10Wales Elementary SchoolGrades: PK-6Distance: 2.7 mi
- 5/10Tantasqua Regional Jr High SchoolGrades: 7-8Distance: 10.4 mi
- 8/10Tantasqua Regional Sr High SchoolGrades: 9-12Distance: 10.3 mi
- $129,4003 bd2 ba960 sqft9 Deerwood Ln, Wales, MA 01081Off Market
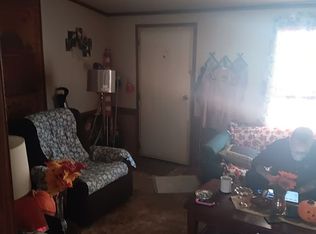
- $162,9003 bd2 ba1.3k sqft7 Deerwood Ln, Wales, MA 01081Off Market

- $170,0002 bd2 ba1k sqft1 Deerwood Ln, Wales, MA 01081Sold

- $142,7003 bd2 ba1k sqft12 Deerwood Ln, Wales, MA 01081Off Market
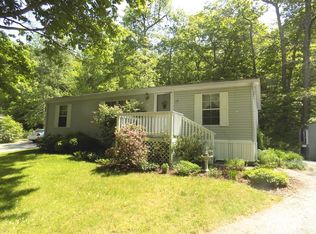
- $158,4003 bd2 ba1k sqft8 Deerwood Ln, Wales, MA 01081Off Market
- $---- bd-- ba-- sqft5 Deerwood Ln, Wales, MA 01081Off Market
- $149,9003 bd2 ba1.3k sqft6 Deerwood Ln, Wales, MA 01081Off Market
- $167,7002 bd2 ba1.3k sqft11 Deerwood Ln, Wales, MA 01081Off Market
Similar homes
- $179,9002 bd1 ba950 sqft67 Willow Ln, Wales, MA 01081For Sale
 MLS ID #73554293, Kempf-Vanderburgh Realty Consultants, Kempf-Vanderburgh Realty Consultants, Inc.. MLS PIN
 - $189,0003 bd1 ba1.1k sqft20 Ash Ln, Wales, MA 01081For Sale
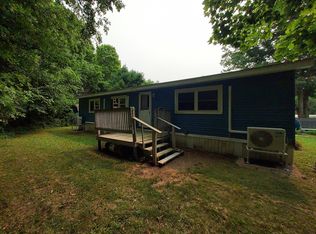 MLS ID #73551157, Paula Aversa, Aucoin Ryan Realty. MLS PIN
 - $169,9993 bd2 ba950 sqft29 Birch Ln, Wales, MA 01081For Sale
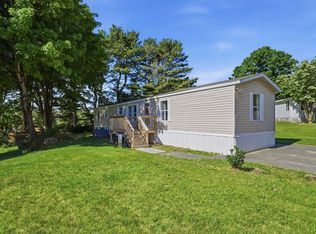 MLS ID #73532816, Zell Melendez, Berkshire Hathaway HomeServices Realty Professionals. MLS PIN
 - $194,9002 bd2 ba1.1k sqft22 Sunnydale Cir, Brimfield, MA 01010For Sale
 MLS ID #73549809, Juan Cruzado, Media Realty Group Inc.. MLS PIN
 - $175,0002 bd1 ba924 sqft281 Chauncey Walker St #A-26, Belchertown, MA 01007For SaleMLS ID #73557180, Fred Miller, Keller Williams Realty. MLS PIN
- $249,9003 bd1 ba960 sqft10 Brows Beach Rd, Wales, MA 01081For SaleMLS ID #73544416, Cynthia Poirier, Poirier Realty. MLS PIN
- $184,9992 bd1 ba1.1k sqft147 Pine Ave, Sturbridge, MA 01566For SaleMLS ID #73543461, Monique Frigon, RE/MAX Generations. MLS PIN
- $160,0002 bd1 ba1.1k sqft224 Park Cir, Sturbridge, MA 01566For SaleMLS ID #73554529, Keith Hollett, Coldwell Banker Realty - Worcester. MLS PIN
- $199,9002 bd2 ba1k sqft117 Vista Ln, Sturbridge, MA 01566For SaleMLS ID #73552164, Penny Cote, LAER Realty Partners. MLS PIN
- $90,0002 bd1 ba862 sqft6 Henry Rd, Wales, MA 01081For SaleMLS ID #73481486, Bob DeVito, Cameron Real Estate Group. MLS PIN
- $175,0002 bd2 ba1.1k sqftForest Edge, Stafford, CT 06076For Sale
 MLS ID #24190220, Mark Mermelstein, eXp Realty. Smart MLS
 - $169,9002 bd2 ba800 sqft18 Riverview Cir, Brimfield, MA 01010For SaleMLS ID #73524463, Roger Trombly, Coldwell Banker Realty - Western MA. MLS PIN
- $169,9002 bd1 ba980 sqft281 Chauncey Walker St #170, Belchertown, MA 01007For SaleMLS ID #73554147, Juan Cruzado, Media Realty Group Inc.. MLS PIN
- $169,9002 bd1 ba980 sqft281 Chauncey Walker St #373, Belchertown, MA 01007For SaleMLS ID #73539723, Janise Fitzpatrick, William Raveis R.E. & Home Services. MLS PIN
- $225,0002 bd1 ba945 sqft245 Old Monson Road, Stafford, CT 06076For SaleMLS ID #24187665, Allan T. Andrews, Campbell-Keune Realty Inc. Smart MLS
- $108,8002 bd1 ba728 sqft268 Palmer Rd Trailer 17, Monson, MA 01057For SaleMLS ID #73557415, Juan Cruzado, Media Realty Group Inc.. MLS PIN
- $--2 bd1 ba720 sqft117 Corcoran Blvd, Springfield, MA 01118AuctionAuction.com 2
- $185,0002 bd1 ba1k sqft45 River St, Jersey City, MA 01007For SaleMLS ID #73492946, Wheway Group, Coldwell Banker Realty - Western MA. MLS PIN
- $169,0002 bd1 ba780 sqft6 Stagecoach Dr, Brookfield, MA 01506For SaleMLS ID #73543887, Keith Hollett, Coldwell Banker Realty - Worcester. MLS PIN
- $--3 bd1 ba1k sqft44 Pelham St, Springfield, MA 01109AuctionAuction.com 2
