Charming 1930 Stockbridge home perfectly located just minutes from the iconic Red Lion Inn, dining, and shopping in town. This spacious 4-bedroom, 2.5-bath residence features a large enclosed front sun porch, offering a bright and inviting space to relax. The home retains original character and details throughout with gorgeous hardwood floors throughout and generous living and dining rooms ideal for gatherings. The large kitchen and barn garage add to the property's potential. Enjoy the spacious rear deck and backyard, perfect for outdoor activities and entertaining. This sunlit home is ready for its next chapter and your vision, offering plenty of opportunity for a full renovation to create your dream residence in a coveted location.
For sale
$420,000
2 East St, Stockbridge, MA 01262
4beds
1,848sqft
Single Family Residence
Built in 1930
0.32 Acres Lot
$415,800 Zestimate®
$227/sqft
$-- HOA
What's special
Barn garageGorgeous hardwood floors throughoutSunlit homeLarge kitchen
- 30 days
- 1,548
- 88
Likely to sell faster than
Zillow last checked:
Listing updated:
Listed by:
Thom Garvey 508-371-8219,
WILLIAM PITT SOTHEBY'S - LENOX
Source: BCMLS,MLS#: 250917
Facts & features
Interior
Bedrooms & bathrooms
- Bedrooms: 4
- Bathrooms: 3
- Full bathrooms: 2
- 1/2 bathrooms: 1
Primary bedroom
- Level: Second
Bedroom 2
- Level: Second
Bedroom 3
- Level: Second
Bedroom 4
- Level: Second
Primary bathroom
- Level: Second
Half bathroom
- Level: First
Full bathroom
- Level: Second
Dining room
- Level: First
Kitchen
- Level: First
Living room
- Level: First
Sunroom
- Level: First
Heating
- Oil, Boiler, Hot Water, Fireplace(s)
Appliances
- Included: Dishwasher, Range, Refrigerator
Features
- Flooring: Ceramic Tile, Wood
- Basement: Unfinished,Interior Entry,Full,Dirt Floor,Concrete
- Has fireplace: Yes
Interior area
- Total structure area: 1,848
- Total interior livable area: 1,848 sqft
Property
Parking
- Total spaces: 6
- Parking features: Garaged & Off-Street
- Garage spaces: 2
- Details: Garaged & Off-Street
Accessibility
- Accessibility features: 1st Flr Half Bath
Features
- Patio & porch: Porch, Deck
- Exterior features: Curbside Recycling
- Has view: Yes
- View description: Scenic
Lot
- Size: 0.32 Acres
Details
- Additional structures: Outbuilding
- Parcel number: STOC M:00225 B:00016 L:000000
- Zoning description: Residential
Construction
Type & style
- Home type: SingleFamily
- Architectural style: Other,NE Farmhouse
- Property subtype: Single Family Residence
Materials
- Roof: Asphalt Shingles
Condition
- Year built: 1930
Utilities & green energy
- Electric: 150 Amp Service
- Sewer: Public Sewer
- Water: Public
- Utilities for property: Cable Available
Community & HOA
Location
- Region: Stockbridge
Financial & listing details
- Price per square foot: $227/sqft
- Tax assessed value: $335,400
- Annual tax amount: $2,378
- Date on market: 9/22/2026
Estimated market value
$415,800
$395,000 - $437,000
$5,483/mo
Price history
| Date | Event | Price |
|---|---|---|
| 9/22/2026 | Listed for sale | $420,000+110%$227/sqft |
Source:  BCMLS #250917 Report a problem | ||
| 11/9/2001 | Sold | $200,000$108/sqft |
Source: Public Record Report a problem | ||
Public tax history
| Year | Property taxes | Tax assessment |
|---|---|---|
| 2025 | $2,378 +13.1% | $335,400 +17.6% |
| 2024 | $2,102 +3.2% | $285,200 +13.9% |
| 2023 | $2,037 -5.1% | $250,300 +9.3% |
| 2022 | $2,147 -12.9% | $228,900 -9.1% |
| 2021 | $2,464 -3.2% | $251,900 -2.4% |
| 2020 | $2,546 +1.4% | $258,000 +4.1% |
| 2019 | $2,510 +6% | $247,800 +2.1% |
| 2018 | $2,368 +3% | $242,600 +2.4% |
| 2017 | $2,299 +3% | $237,000 +1.8% |
| 2016 | $2,233 +10.7% | $232,800 |
| 2015 | $2,018 -14.2% | $232,800 -13.3% |
| 2014 | $2,351 -0.9% | $268,400 -5.9% |
| 2013 | $2,373 +1.7% | $285,200 -6.7% |
| 2012 | $2,333 +0.2% | $305,800 -1.8% |
| 2011 | $2,329 +5.7% | $311,300 -1.2% |
| 2010 | $2,203 +5.4% | $315,200 +2.2% |
| 2009 | $2,091 -0.9% | $308,400 +1.2% |
| 2008 | $2,109 +5.8% | $304,800 +4.7% |
| 2007 | $1,993 +15.5% | $291,000 +13.7% |
| 2006 | $1,725 +5.5% | $255,900 +2.1% |
| 2005 | $1,635 | $250,700 |
Find assessor info on the county website
Monthly payment
Est. payment
Payment breakdown
Explore the cost of this home by adjusting the details. Changes won't be saved.Climate risks
Neighborhood: 01262
Nearby schools
Schools provided by the listing agent
- Elementary: Muddy Brook Reg.
- Middle: W.E.B. Du Bois Reg.
- High: Monument Mountain
Source: BCMLS. This data may not be complete. We recommend contacting the local school district to confirm school assignments for this home.

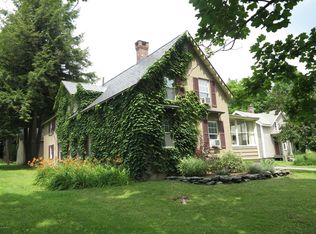

Similar homes
- $439,0004 bd2 ba2.6k sqft445 Devon Rd, Lee, MA 01238For Sale
 MLS ID #250729, Pamela Roberts, ROBERTS & ASSOC. REALTY, INC. BCMLS
- $629,0003 bd2 ba1.3k sqft13 Glendale Middle Rd, Stockbridge, MA 01262For Sale
 MLS ID #250677, Richard S Needelman, BISHOP WEST REAL ESTATE. BCMLS
- $350,0001 bd1 ba1.3k sqft2 Devon Rd, Stockbridge, MA 01262For Sale
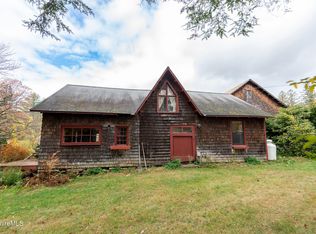 MLS ID #248124, Molly Thomas, COMPASS MASSACHUSETTS , LLC GB. BCMLS
- $499,0002 bd3 ba1.7k sqft15 Chanter Rd, Lee, MA 01238For Sale
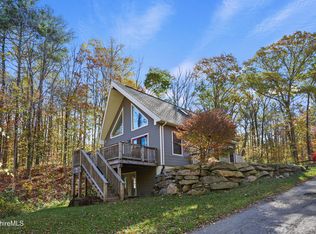 MLS ID #251223, Lisa Kelley, MACCARO REAL ESTATE. BCMLS
- $399,0003 bd2 ba2k sqft1482 County Route 5, Canaan, NY 12029Active
 MLS ID #20266080, Amy Cody, Listing by: Cody Real Estate. HVCRMLS
