Introducing the Kelly in The Grove at Bayberry. Continuing the tradition of exquisite homes throughout Bayberry, this home is designed for those seeking a luxurious lifestyle in a welcoming 55+ community. The Kelly is a to be built home that offers a perfect blend of comfort, elegance, and modern convenience. As you step inside, you are greeted by an open and airy layout that seamlessly connects the combination kitchen and dining area, perfect for entertaining or enjoying quiet meals. This home features three spacious bedrooms, including an entry-level master suite with walk-in closets and a master bathroom with built in seating in shower for accessibility. The family room, conveniently located off the kitchen, is perfect for cozy gatherings. Step outside to discover your private outdoor oasis. All of our homes include an unfinished basement. Need more space? Add a Sunroom or Screened-in porch, or any other of our many customizable options. This home is not just about luxury; it's about a lifestyle. The association fee covers all ground maintenance, snow removal, and access to recreational facilities, allowing you to enjoy your time without the hassle of upkeep. Experience the perfect blend of luxury and community in this stunning home, where every detail has been thoughtfully designed to enhance your living experience. Embrace a lifestyle of comfort, elegance, and connection in the nestled in the heart of Bayberry. Featured picture is of the model home, and may include optional features.
New construction
$524,900
2 Edgar Degas Ln, Middletown, DE 19709
2beds
1,910sqft
Single Family Residence
Built in 2026
7,840 Square Feet Lot
$-- Zestimate®
$275/sqft
$125/mo HOA
What's special
Private outdoor oasisEntry-level master suiteWalk-in closetsOpen and airy layoutThree spacious bedrooms
- 4 days
- 42
- 2
Zillow last checked:
Listing updated:
Listed by:
Brittany Stephens 302-254-0100,
Blenheim Marketing LLC 3022540100
Source: Bright MLS,MLS#: DENC2113484
Facts & features
Interior
Bedrooms & bathrooms
- Bedrooms: 2
- Bathrooms: 2
- Full bathrooms: 2
- Main level bathrooms: 2
- Main level bedrooms: 2
Heating
- Forced Air, Natural Gas
Cooling
- Central Air, Electric
Appliances
- Included: Microwave, Cooktop, Dishwasher, Disposal, Double Oven, Stainless Steel Appliance(s), Electric Water Heater
Features
- Combination Kitchen/Dining, Bathroom - Walk-In Shower, Entry Level Bedroom, Family Room Off Kitchen, Kitchen Island, Recessed Lighting, Walk-In Closet(s), 9'+ Ceilings
- Flooring: Carpet, Luxury Vinyl
- Windows: Energy Efficient, Screens
- Basement: Full
- Has fireplace: No
Interior area
- Total structure area: 1,910
- Total interior livable area: 1,910 sqft
- Finished area above ground: 1,910
Property
Parking
- Total spaces: 2
- Parking features: Garage Door Opener, Garage Faces Front, Attached
- Attached garage spaces: 2
Accessibility
- Accessibility features: 2+ Access Exits
Features
- Levels: One
- Stories: 1
- Pool features: Community
Lot
- Size: 7,840 Square Feet
Details
- Additional structures: Above Grade
- Parcel number: NO TAX ID
- Zoning: S
- Special conditions: Standard
Construction
Type & style
- Home type: SingleFamily
- Architectural style: Ranch/Rambler
- Property subtype: Single Family Residence
Materials
- Vinyl Siding, Batts Insulation, Blown-In Insulation, Stick Built
- Foundation: Concrete Perimeter
- Roof: Shingle
Condition
- Excellent
- New construction: Yes
- Year built: 2026
Details
- Builder model: Kelly
- Builder name: Blenheim At Bayberry South LLC Farm
Utilities & green energy
- Sewer: Public Sewer
- Water: Public
Community & HOA
Community
- Senior community: Yes
- Subdivision: Village Of Bayberry
HOA
- Has HOA: Yes
- Amenities included: Clubhouse, Fitness Center, Billiard Room, Pool
- Services included: All Ground Fee, Common Area Maintenance, Lawn Care Front, Lawn Care Rear, Lawn Care Side, Maintenance Grounds, Management, Pool(s), Recreation Facility, Road Maintenance, Snow Removal, Trash
- HOA fee: $125 monthly
Location
- Region: Middletown
Financial & listing details
- Price per square foot: $275/sqft
- Date on market: 11/10/2026
- Listing agreement: Exclusive Right To Sell
- Ownership: Fee Simple
Estimated market value
Not available
Estimated sales range
Not available
Not available
Price history
| Date | Event | Price |
|---|---|---|
| 11/10/2026 | Listed for sale | $524,900$275/sqft |
Source:  Bright MLS #DENC2113484 Report a problem | ||
Public tax history
Tax history is unavailable.
Monthly payment
Est. payment
Payment breakdown
Explore the cost of this home by adjusting the details. Changes won't be saved.Climate risks
Neighborhood: 19709
Nearby schools
Schools provided by the listing agent
- District: Appoquinimink
Source: Bright MLS. This data may not be complete. We recommend contacting the local school district to confirm school assignments for this home.
Similar homes
- $539,9003 bd2 ba2.1k sqft4 Edgar Degas Ln, Middletown, DE 19709New Construction

 MLS ID #DENC2113482, Brittany Stephens, Blenheim Marketing LLC. Bright MLS
- $529,9003 bd2 ba1.9k sqftNone Available, Middletown, DE 19709New Construction
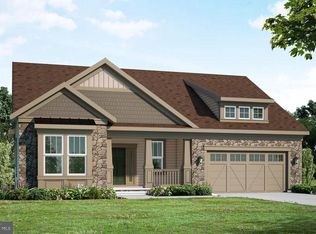 MLS ID #DENC2113276, Brittany Stephens, Blenheim Marketing LLC. Bright MLS
- $565,0004 bd3 ba2.5k sqftNone Available, Middletown, DE 19709For Sale
 MLS ID #DENC2114438, Nate Hyman, Foraker Realty Co.. Bright MLS
- $559,9003 bd2 ba2.7k sqft5 Edgar Degas Ln, Middletown, DE 19709New Construction
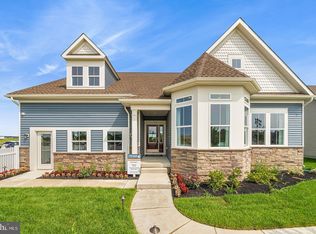 MLS ID #DENC2113280, Brittany Stephens, Blenheim Marketing LLC. Bright MLS
- $521,5004 bd3 ba2.2k sqftNone Available, Middletown, DE 19709For SaleMLS ID #DENC2112620, Diane Salvatore, Patterson-Schwartz-Hockessin. Bright MLS
- $631,2142 bd2 ba1.6k sqft(Undisclosed Address), Middletown, DE 19709New ConstructionMLS ID #DENC2111510, Brittany Stephens, Blenheim Marketing LLC. Bright MLS
- $588,9003 bd2 ba2.4k sqftSchuman Dr #7, Middletown, DE 19709New ConstructionMLS ID #DENC2111936, Brittany Stephens, Blenheim Marketing LLC. Bright MLS
- $511,3522 bd3 ba1.7k sqft3304 Rookery Ln, Middletown, DE 19709New ConstructionBright MLS
- $537,2733 bd4 ba2.1k sqft3024 Ivyhouse Ln, Middletown, DE 19709New ConstructionBright MLS
- $510,0003 bd3 ba2.4k sqft729 Flint Dr, Middletown, DE 19709For SaleMLS ID #DENC2113734, Nicole Duncan, Real Broker LLC. Bright MLS
- $555,0002 bd2 ba1.8k sqftNone Available, Middletown, DE 19709For SaleMLS ID #DENC2103800, Tony Immediato, Compass. Bright MLS
- $539,6723 bd4 ba2.1k sqft3314 Rookery Ln, Middletown, DE 19709New ConstructionBright MLS
- $684,9004 bd3 ba2.2k sqft1204 Key St, Middletown, DE 19709For SaleMLS ID #DENC2114388, Julian Hinson, Ergo Real Estate Company. Bright MLS
- $526,0002 bd2 ba2k sqft120 Burlina Blvd, Middletown, DE 19709New ConstructionMLS ID #DENC2080216, Lindsay Shaffer, RE/MAX Elite. Bright MLS
- $530,0004 bd4 ba2.6k sqft1347 Darling Dr, Middletown, DE 19709For SaleMLS ID #DENC2113714, Dave Mays, Epique Realty. Bright MLS
- $559,9003 bd3 ba2.3k sqft529 Contemplation Way, Middletown, DE 19709For SaleMLS ID #DENC2105858, Earl Endrich, BHHS Fox & Roach - Hockessin. Bright MLS
- $551,7183 bd4 ba2.1k sqft3034 Ivyhouse Ln, Middletown, DE 19709New ConstructionBright MLS
- $639,0004 bd3 ba2.5k sqft205 Milford Dr, Middletown, DE 19709For SaleMLS ID #DENC2113506, S Walton Simpson, Walt Simpson Realty. Bright MLS
