PLAINVIEW'S MOST EXCEPTIONAL HOME! Spectacular, Designer-Remodeled Expanded Colonial Set On NEARLY AN ACRE Of Breathtaking, Professionally Landscaped Property In A PRIVATE CUL-DE-SAC Setting. This ONE-0F A KIND RESIDENCE Offers 5 Bedrooms And 3.5 Beautifully Updated Baths, Along With An Extraordinary Backyard Retreat Unlike Anything Else In Plainview.
Surrounded By Stunning Gardens And Lush Landscaping, The Serene And Private Grounds Feel Like Your Own Private Resort. Enjoy A Heated In-Ground Pool With Solar Heating, Diving Board & Slide, A Fire Pit Gathering Area, And An Incredible Enclosed Patio Featuring Heat, Air Conditioning, Beautiful Lighting, And A Luxurious Hot Tub, Creating The Perfect Space For Year-Round Enjoyment. A Separate Shed With Electricity Provides Convenient Storage For Pool Equipment And More.
The Stunning Interior Has Been Remodeled With Designer Finishes Throughout. A Spacious Living Room Features A Custom Bar Area And A Wood-Burning Fireplace, While The Spectacular Great Room Showcases Soaring Ceilings And An Elegant Electric Fireplace, Creating A Dramatic Yet Inviting Space For Entertaining. The Home Also Offers A Formal Dining Room And Beautifully Updated Living Spaces Designed For Both Comfort And Luxury. The Flexible Layout Includes A Main-Level Bedroom With A Full Bath, Ideal For Guests Or Extended Family. Upstairs, You’ll Find Four Oversized Bedrooms, Including Spacious Walk-In Closets And Spectacular Designer Bathrooms That Rival A Luxury Spa.
Additional Highlights Include A Full Finished Basement With Outdoor Access, Oversized Multi Car Garage & Storage, Whole-House Generator, And Extensive Updates Throughout.
A Truly Rare Offering Combining Luxury, Privacy, And Unmatched Indoor-Outdoor Living On One Of Plainview’s Most Spectacular And Unique Properties. A Home Of This Caliber Rarely Comes To Market!
Pending
$2,149,000
2 Eton Court, Plainview, NY 11803
5beds
3,503sqft
Single Family Residence, Residential
Built in 1961
0.92 Acres Lot
$-- Zestimate®
$613/sqft
$-- HOA
What's special
Fire pit gathering areaExtraordinary backyard retreatPrivate cul-de-sac settingFormal dining roomExtensive updates throughoutSpectacular designer-remodeled expanded colonial
- 85 days
- 132
- 5
Zillow last checked:
Listing updated:
Listed by:
Douglas Elliman Real Estate 516-681-2600,
Robin Azougi SRS SRES 516-343-0289
Source: OneKey® MLS as distributed by MLS GRID,MLS#: 1006704
Facts & features
Interior
Bedrooms & bathrooms
- Bedrooms: 5
- Bathrooms: 4
- Full bathrooms: 3
- 1/2 bathrooms: 1
Heating
- Natural Gas
Cooling
- Central Air, Ductless
Appliances
- Included: Dishwasher, Dryer, Gas Range, Microwave, Refrigerator, Stainless Steel Appliance(s), Washer, Gas Water Heater
- Laundry: Laundry Room
Features
- First Floor Bedroom, First Floor Full Bath, Built-in Features, Cathedral Ceiling(s), Ceiling Fan(s), Double Vanity, Eat-in Kitchen, Entrance Foyer, Formal Dining, Granite Counters, High Ceilings, Pantry, Primary Bathroom, Recessed Lighting, Storage, Walk-In Closet(s)
- Flooring: Hardwood, Tile
- Windows: Skylight(s)
- Basement: Finished,Full,Storage Space,Walk-Out Access
- Attic: Pull Stairs
- Number of fireplaces: 2
- Fireplace features: Electric, Wood Burning
Interior area
- Total structure area: 3,503
- Total interior livable area: 3,503 sqft
Video & virtual tour
Property
Parking
- Total spaces: 2
- Parking features: Attached, Driveway, Garage, Garage Door Opener, On Street, Oversized
- Garage spaces: 2
- Has uncovered spaces: Yes
Features
- Levels: Two
- Patio & porch: Covered, Patio, Porch
- Exterior features: Fire Pit, Garden, Lighting, Other
- Has private pool: Yes
- Pool features: Diving Board, In Ground, Outdoor Pool, Solar Heat, Vinyl
- Fencing: Back Yard,Fenced,Full
Lot
- Size: 0.92 Acres
- Features: Back Yard, Cul-De-Sac, Landscaped, Level, Near School, Private, Sprinklers In Front, Sprinklers In Rear
Details
- Additional structures: Gazebo, Shed(s)
- Parcel number: 2489130840000170
- Special conditions: None
- Other equipment: Generator, Pool Equip/Cover
Construction
Type & style
- Home type: SingleFamily
- Architectural style: Colonial
- Property subtype: Single Family Residence, Residential
Materials
- Frame
Condition
- Updated/Remodeled
- Year built: 1961
Utilities & green energy
- Sewer: Public Sewer
- Water: Public
- Utilities for property: Electricity Connected, Natural Gas Connected, Sewer Connected, Trash Collection Public, Water Connected
Community & HOA
HOA
- Has HOA: No
Location
- Region: Plainview
Financial & listing details
- Price per square foot: $613/sqft
- Tax assessed value: $1,071,000
- Annual tax amount: $30,650
- Date on market: 6/9/2026
- Cumulative days on market: 86 days
- Listing agreement: Exclusive Right To Sell
- Electric utility on property: Yes
Estimated market value
Not available
Estimated sales range
Not available
Not available
Price history
| Date | Event | Price |
|---|---|---|
| 6/29/2026 | Pending sale | $2,149,000$613/sqft |
Source:  OneKey® MLS as distributed by MLS GRID #1006704 Report a problem OneKey® MLS as distributed by MLS GRID #1006704 Report a problem | ||
| 6/9/2026 | Listed for sale | $2,149,000+168.6%$613/sqft |
Source: OneKey® MLS as distributed by MLS GRID #1006704 Report a problem | ||
| 9/21/2011 | Sold | $800,000-5.8%$228/sqft |
Source: Public Record Report a problem | ||
| 6/25/2011 | Listed for sale | $849,000$242/sqft |
Source: Daniel Gale Associates Inc #2408044 Report a problem | ||
Public tax history
| Year | Property taxes | Tax assessment |
|---|---|---|
| 2024 | -- | $1,071 +3.8% |
| 2023 | -- | $1,032 -3.3% |
| 2022 | -- | $1,067 |
| 2021 | $29,362 -0.3% | -- |
| 2020 | $29,442 -8.1% | $1,750 -7.7% |
| 2019 | $32,044 | $1,895 |
| 2018 | $32,044 +4.5% | $1,895 |
| 2017 | $30,675 +6.2% | $1,895 |
| 2016 | $28,892 +239.7% | $1,895 |
| 2015 | $8,506 +11% | $1,895 +1.1% |
| 2013 | $7,665 +7.8% | $1,875 |
| 2012 | $7,107 -50% | $1,875 |
| 2011 | $14,226 +1.3% | $1,875 -4.5% |
| 2010 | $14,040 | $1,963 -1.2% |
| 2009 | -- | $1,987 -14.2% |
| 2008 | -- | $2,316 +6% |
| 2006 | -- | $2,185 -40.5% |
| 2005 | -- | $3,672 -28.8% |
| 2004 | -- | $5,158 -17.4% |
| 2003 | -- | $6,244 -34.3% |
| 2002 | -- | $9,500 -12% |
| 2001 | -- | $10,800 -3.6% |
| 2000 | -- | $11,200 |
Find assessor info on the county website
Monthly payment
Climate risks
Neighborhood: North Plainview
Nearby schools
Schools provided by the listing agent
- Elementary: Judy Jacobs Parkway Elementary
- Middle: H B Mattlin Middle School
- High: Plainview-Old Bethpage/Jfk Hs
Source: OneKey® MLS as distributed by MLS GRID. This data may not be complete. We recommend contacting the local school district to confirm school assignments for this home.
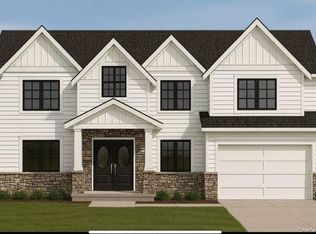
Similar homes
- $1,549,9995 bd3 ba3.2k sqft132 Washington Avenue, Plainview, NY 11803For Sale
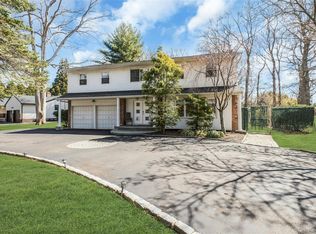
 MLS ID #1044279, Doris A. Kason, Listing by: Douglas Elliman Real Estate. OneKey® MLS as distributed by MLS GRID
 - $2,200,0005 bd5 ba3.4k sqft21 Kodiak Drive, Woodbury, NY 11797For Sale
 MLS ID #992528, Orit Ofir, Listing by: Daniel Gale Sothebys Intl Rlty. OneKey® MLS as distributed by MLS GRID
 - $2,350,0005 bd5 ba3.8k sqft16 Cabriolet Lane, Melville, NY 11747For Sale
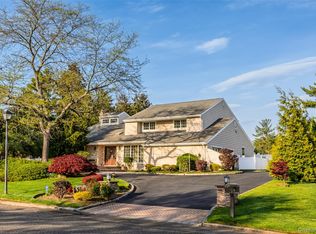 MLS ID #998983, Shahzad S. Qureshi, Listing by: Pinnacle R E Consulting Inc. OneKey® MLS as distributed by MLS GRID
 - $1,749,0005 bd4 ba4k sqft18 Green Meadow Lane, Huntington, NY 11743For Sale
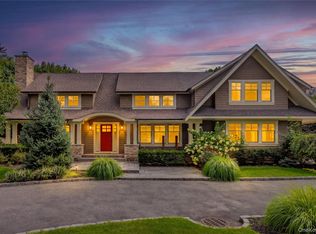 MLS ID #1043143, Shari M. DeLouya CBR, Listing by: BH&G R E Realty Connect. OneKey® MLS as distributed by MLS GRID
 - $1,799,9994 bd4 ba2.9k sqft7 Ridge Drive, Melville, NY 11747For SaleMLS ID #1039630, Lenny C. Rosenfeld, Listing by: Douglas Elliman Real Estate. OneKey® MLS as distributed by MLS GRID
- $1,699,0005 bd4 ba3k sqft25 Artisan Avenue, Huntington, NY 11743For SaleMLS ID #1029987, Vitaly Isaacs, Listing by: Magic Of Great Neck Realty Inc. OneKey® MLS as distributed by MLS GRID
- $1,349,9994 bd4 ba2.8k sqft16 Winthrop Road, Plainview, NY 11803For SaleMLS ID #1036611, Jamie Gorman, Listing by: JG Homes. OneKey® MLS as distributed by MLS GRID
- $1,450,0004 bd4 ba2.8k sqft19 Manetto Drive, Plainview, NY 11803For SaleMLS ID #1031606, Na Lin, Listing by: United Real Estate Fortune. OneKey® MLS as distributed by MLS GRID
- $2,499,9995 bd5 ba4.6k sqft2 Greenwood Lane, Woodbury, NY 11797For SaleMLS ID #1015209, Lyndsey M. Gallagher, Listing by: Coldwell Banker American Homes. OneKey® MLS as distributed by MLS GRID
- $2,050,0006 bd4 ba4.5k sqft21 Buttonwood Drive, Dix Hills, NY 11746For SaleMLS ID #871979, Robert A. Korber, Listing by: Signature Premier Properties. OneKey® MLS as distributed by MLS GRID
- $2,078,0005 bd5 ba3.1k sqft125 Mimosa Drive, East Hills, NY 11576For SaleMLS ID #1007376, Wei Xue, Listing by: CPRE Elite Inc. OneKey® MLS as distributed by MLS GRID
- $1,750,0005 bd3 ba4.5k sqft6 Twilight Court, Melville, NY 11747For SaleMLS ID #1019611, Phyllis M. Dinardo, Listing by: Century 21 Crown Homes. OneKey® MLS as distributed by MLS GRID
- $2,050,0004 bd4 ba4.2k sqft7 Private Road, Huntington, NY 11743For SaleMLS ID #1036800, Linda Lugo CRS CRB CIPS E-PRO SRES, Listing by: Realty Masters North Shore. OneKey® MLS as distributed by MLS GRID
- $1,395,0004 bd4 ba2.2k sqft(Undisclosed Address), Old Bethpage, NY 11804For SaleMLS ID #1022367, John W. Messina GRI, Listing by: Daniel Gale Sothebys Intl Rlty. OneKey® MLS as distributed by MLS GRID
- $2,199,0005 bd5 ba4.6k sqft23 Wildwood Lane, Greenvale, NY 11548For SaleMLS ID #1026272, Kristen Vlahopoulos, Listing by: Compass Greater NY LLC. OneKey® MLS as distributed by MLS GRID
- $2,490,0004 bd4 ba3.5k sqft19 Tappentown Lane, Brookville, NY 11545For SaleMLS ID #1016868, Aileen J. Murstein, Listing by: Compass Greater NY LLC. OneKey® MLS as distributed by MLS GRID
- $1,898,0005 bd4 ba3.5k sqft7 Albertson Lane, Old Westbury, NY 11568For SaleMLS ID #957607, Ken I. Deutsch CBR GRI, Listing by: Deutsch Realty Inc. OneKey® MLS as distributed by MLS GRID
- $1,888,8886 bd4 ba3.1k sqft22 Delaware Avenue, Jericho, NY 11753For SaleMLS ID #1024471, Frances Lisner, Listing by: Serhant East End LLC. OneKey® MLS as distributed by MLS GRID
- $1,499,9005 bd4 ba3.3k sqft2 Rawlings Drive, Melville, NY 11747For SaleMLS ID #1017283, Aaron J. Bates, Listing by: Real Broker NY LLC. OneKey® MLS as distributed by MLS GRID
- $1,500,0004 bd4 ba2.4k sqft26 Kathleen Drive E, Syosset, NY 11791For SaleMLS ID #1035555, Salvatore Abbatiello, Listing by: BH&G R E Realty Connect. OneKey® MLS as distributed by MLS GRID
