Beautifully maintained and updated 4-bedroom, 2-bath home with a 2-car garage on a quiet cul-de-sac. The open-concept layout features a beautiful kitchen with granite countertops & upgraded stainless steel appliances, a wood-burning fireplace, and low-maintenance wood-look tile flooring throughout. The primary suite offers full en-suite bath amenities & two walk-in closets. Enjoy the covered patio & spacious backyard with a 6-foot privacy fence. Brand-new roof installed July 2026! Schedule your tour today.
For sale
Price cut: $5K (9/30)
$259,900
2 Evington Ct, Wichita Falls, TX 76302
4beds
1,618sqft
Single Family Residence
Built in 2010
7,405 Square Feet Lot
$257,600 Zestimate®
$161/sqft
$-- HOA
What's special
- 59 days
- 419
- 37
Zillow last checked:
Listing updated:
Listed by:
SUMMER DeWITT MILLS,
Assent Real Estate Inc
Source: WFAR,MLS#: 184743
Facts & features
Interior
Bedrooms & bathrooms
- Bedrooms: 4
- Bathrooms: 2
- Full bathrooms: 2
Kitchen
- Features: Granite Counters
Living room
- Features: One
Heating
- Central Electric, Fireplace(s)
Cooling
- Central Electric
Appliances
- Included: Dishwasher, Disposal, Refrigerator
- Laundry: Washer Hookup, Laundry Room
Features
- Breakfast Area
- Flooring: Tile
- Windows: Double Pane Windows
- Has fireplace: Yes
- Fireplace features: Living Room, Wood Burning
Interior area
- Total structure area: 1,618
- Total interior livable area: 1,618 sqft
Property
Parking
- Total spaces: 2
- Parking features: Garage Door Opener, Attached Garage
- Attached garage spaces: 2
Features
- Levels: One
- Stories: 1
Lot
- Size: 7,405 Square Feet
- Features: Cul-De-Sac, 0.5 Acres or Less
Details
- Parcel number: 340796
Construction
Type & style
- Home type: SingleFamily
- Property subtype: Single Family Residence
Condition
- Year built: 2010
Utilities & green energy
- Sewer: Public Sewer
- Water: Public
Community & HOA
Community
- Subdivision: Highpoint Village
Location
- Region: Wichita Falls
Financial & listing details
- Price per square foot: $161/sqft
- Tax assessed value: $227,883
- Date on market: 8/26/2026
Estimated market value
$257,600
$245,000 - $270,000
$2,335/mo
Price history
| Date | Event | Price |
|---|---|---|
| 9/30/2026 | Price change | $259,900-1.9%$161/sqft |
Source:  WFAR #184743 Report a problem WFAR #184743 Report a problem | ||
| 8/26/2026 | Listed for sale | $264,900$164/sqft |
Source: WFAR #184743 Report a problem | ||
| 8/26/2026 | Listing removed | $2,400$1/sqft |
Source: WFAR #184358 Report a problem | ||
| 7/25/2026 | Listed for rent | $2,400$1/sqft |
Source: WFAR #184358 Report a problem | ||
Public tax history
| Year | Property taxes | Tax assessment |
|---|---|---|
| 2025 | -- | $227,883 +0.8% |
| 2024 | $4,138 +10.5% | $226,147 +9.4% |
| 2023 | $3,745 -12.4% | $206,688 +10% |
| 2022 | $4,275 -1.5% | $187,898 +10% |
| 2021 | $4,339 +17.9% | $170,816 +10% |
| 2020 | $3,679 -5.1% | $155,287 +3.5% |
| 2019 | $3,878 +1.4% | $150,017 +2.3% |
| 2018 | $3,824 +1.5% | $146,670 +1% |
| 2017 | $3,766 +1.3% | $145,209 -0.6% |
| 2016 | $3,716 +17.6% | $146,128 +4.5% |
| 2015 | $3,160 | $139,852 +1.8% |
| 2014 | $3,160 | $137,419 -0.5% |
| 2013 | -- | $138,091 -0.2% |
| 2012 | -- | $138,379 +0.7% |
| 2011 | -- | $137,456 +2081.8% |
| 2010 | -- | $6,300 -30% |
| 2009 | -- | $9,000 |
| 2008 | -- | $9,000 +260% |
| 2007 | -- | $2,500 |
Find assessor info on the county website
Monthly payment
Est. payment
Payment breakdown
Explore the cost of this home by adjusting the details. Changes won't be saved.Climate risks
Neighborhood: 76302
Nearby schools
Schools provided by the listing agent
- Elementary: Fain
- Middle: Barwise
- High: Legacy
- District: Wfisd
Source: WFAR. This data may not be complete. We recommend contacting the local school district to confirm school assignments for this home.
Similar homes
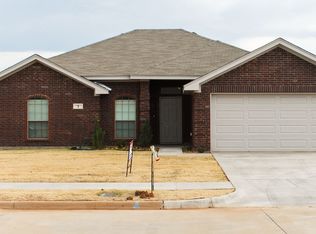
- $264,5003 bd2 ba1.9k sqft4738 Augusta Ln, Wichita Falls, TX 76302For Sale
 MLS ID #185436, DEBRA WEST, Re/Max Elite Group. WFAR
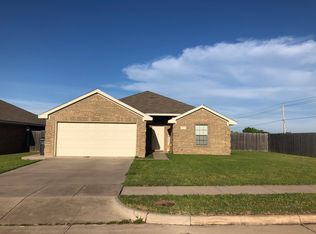
 - $249,9003 bd2 ba1.6k sqft1725 Meadowcliff Dr, Wichita Falls, TX 76302For Sale
 MLS ID #21401109, Jaime Rabroker. NTREIS
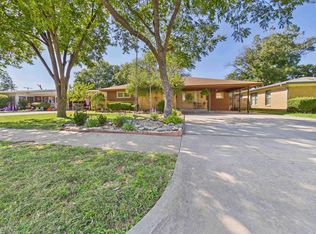
 - $264,0003 bd2 ba2.1k sqft1717 Southwest Pkwy, Wichita Falls, TX 76302For Sale
 MLS ID #184368, KORI LATHAM, River's Edge Realty. WFAR
 - $240,0003 bd2 ba1.5k sqft1700 Mary Ln, Wichita Falls, TX 76302For Sale
 MLS ID #185277, RICHARD DAVISON, Domain Real Estate Services Inc. WFAR
 - $239,9004 bd3 ba1.9k sqft4506 Melody Ln, Wichita Falls, TX 76302For SaleMLS ID #184790, DEBRA WEST, Re/Max Elite Group. WFAR
- $194,9003 bd2 ba1.6k sqft1546 Hanover Rd, Wichita Falls, TX 76302For SaleMLS ID #185372, RICHARD DAVISON, Domain Real Estate Services Inc. WFAR
- $237,0003 bd2 ba1.9k sqft1400 Larchmont Pl, Wichita Falls, TX 76302For SaleMLS ID #184903, VANESSA STODDARD, Hirschi Realtors. WFAR
- $264,7773 bd2 ba1.5k sqft1928 W Rathgeber Rd, Wichita Falls, TX 76310For SaleMLS ID #185099, FALLON SNYDER, Re/Max Elite Group. WFAR
- $209,9003 bd2 ba1.5k sqft5213 Brookwood Dr, Wichita Falls, TX 76302For SaleMLS ID #184972, TAZ ELLETT, Bishop Realtor Group. WFAR
- $245,0003 bd2 ba1.5k sqft4817 Reginald Dr, Wichita Falls, TX 76308For SaleMLS ID #185329, TERI HEASLIP, Epiphany Real Estate Services LLC. WFAR
- $254,9994 bd2 ba1.7k sqft4808 Reginald Dr, Wichita Falls, TX 76308For SaleMLS ID #184022, TRICIA SLACK, Murray And Co.. WFAR
- $289,9003 bd3 ba2.3k sqft4403 Hollandale Ave, Wichita Falls, TX 76302For SaleMLS ID #184440, MARY BROWN, Hallmark Realtor Group. WFAR
- $230,0003 bd2 ba1.5k sqft3405 Nottinghill Ln, Wichita Falls, TX 76308For SaleMLS ID #185370, JENNIFER BOMER, 940 Realty. WFAR
- $189,9403 bd2 ba1.3k sqft1711 Downhill Dr, Wichita Falls, TX 76302For SaleMLS ID #185132, KAREN HARDI, 940 Realty. WFAR
- $231,9004 bd2 ba1.7k sqft4440 Cunningham Dr, Wichita Falls, TX 76308For SaleMLS ID #184765, VANESSA STODDARD, Hirschi Realtors. WFAR
- $184,9903 bd2 ba1.1k sqft4918 George St, Wichita Falls, TX 76302For SaleMLS ID #185183, RICHARD DAVISON, Domain Real Estate Services Inc. WFAR
- $221,0003 bd2 ba1.3k sqft1616 Aldrich Ave, Wichita Falls, TX 76302For SaleMLS ID #184237, NENA HERNDON, Strategic Realty. WFAR
