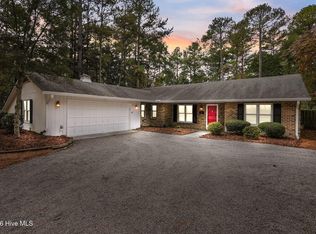
A climate-controlled sunroom adds a special touch to this Pinehurst home, offering a comfortable space to enjoy throughout the year. Located on a corner lot in the Lake Pinehurst area, this single-level residence features hardwood floors through the living room, formal dining room, and hallway. The kitchen includes an eat-in area and access to a small porch, while the sunroom offers tile flooring, a ceiling fan, and its own mini-split system. Updated bathrooms, fresh interior paint, crown molding, and updated ceiling fans add to the home's appeal. Three bedrooms, two full baths, a fireplace, and an attached two-car garage complete the layout. Conveniently located near downtown Pinehurst.
For sale
$480,000
2 Fur Court E, Pinehurst, NC 28374
3beds
2,040sqft
Single Family Residence
Built in 1995
0.32 Acres Lot
$462,800 Zestimate®
$235/sqft
$-- HOA
What's special
Crown moldingClimate-controlled sunroomUpdated ceiling fansFresh interior paintCorner lotAttached two-car garageSunroom offers tile flooring
- 15 days
- 504
- 16
Zillow last checked:
Listing updated:
Listed by:
Anthony Sherrill,
Exit Realty Preferred
Source: Hive MLS,MLS#: 100612161 Originating MLS: Mid Carolina Regional MLS
Facts & features
Interior
Bedrooms & bathrooms
- Bedrooms: 3
- Bathrooms: 2
- Full bathrooms: 2
Rooms
- Room types: Master Bedroom, Bedroom 2, Living Room, Dining Room, Sunroom, Bedroom 3
Primary bedroom
- Level: Main
- Dimensions: 16 x 15
Bedroom 2
- Level: Main
- Dimensions: 12.9 x 12.6
Bedroom 3
- Level: Main
- Dimensions: 12 x 12
Dining room
- Level: Main
- Dimensions: 14 x 12
Living room
- Level: Main
- Dimensions: 21 x 19
Sunroom
- Level: Main
- Dimensions: 19 x 9.6
Heating
- Heat Pump, Electric, Forced Air
Cooling
- Central Air, Wall/Window Unit(s), Heat Pump
Appliances
- Included: Electric Oven, Built-In Microwave, Washer, Refrigerator, Range, Dryer, Dishwasher
- Laundry: Dryer Hookup, Washer Hookup, In Hall, Laundry Closet
Features
- Walk-in Closet(s), Ceiling Fan(s), Pantry, Walk-in Shower, Blinds/Shades, Walk-In Closet(s)
- Flooring: LVT/LVP, Carpet, Wood
- Basement: None
- Attic: Partially Floored,Pull Down Stairs
- Has fireplace: Yes
Interior area
- Total structure area: 2,040
- Total interior livable area: 2,040 sqft
Video & virtual tour
Property
Parking
- Total spaces: 2
- Parking features: Circular Driveway, Garage Door Opener, Paved, Garage
- Attached garage spaces: 2
- Has uncovered spaces: Yes
Accessibility
- Accessibility features: None
Features
- Levels: One
- Patio & porch: Deck, Porch
- Fencing: None
- View description: None
- Frontage type: See Remarks
Lot
- Size: 0.32 Acres
- Dimensions: 120 x 120 x 100.78 x 139.82
- Features: Corner Lot
Details
- Parcel number: 00016917
- Zoning: R10
- Special conditions: Standard
Construction
Type & style
- Home type: SingleFamily
- Property subtype: Single Family Residence
Materials
- See Remarks, Brick
- Foundation: Crawl Space
- Roof: Architectural Shingle
Condition
- New construction: No
- Year built: 1995
Utilities & green energy
- Sewer: Public Sewer
- Water: Public
- Utilities for property: Sewer Available, Water Available
Community & HOA
Community
- Subdivision: Unit 10
HOA
- Has HOA: No
Location
- Region: Pinehurst
Financial & listing details
- Price per square foot: $235/sqft
- Tax assessed value: $366,230
- Annual tax amount: $2,096
- Date on market: 10/23/2026
- Cumulative days on market: 15 days
- Listing agreement: Exclusive Right To Sell
- Listing terms: Cash,Conventional,FHA,VA Loan
- Road surface type: Paved
Estimated market value
$462,800
$440,000 - $486,000
$2,629/mo
Price history
| Date | Event | Price |
|---|---|---|
| 10/23/2026 | Listed for sale | $480,000-1%$235/sqft |
Source:  Hive MLS #100612161 Report a problem | ||
| 8/31/2024 | Listing removed | $485,000$238/sqft |
Source: Hive MLS #100453504 Report a problem | ||
| 8/31/2024 | Price change | $485,000-2%$238/sqft |
Source: Hive MLS #100453504 Report a problem | ||
| 8/6/2024 | Price change | $495,000-3.3%$243/sqft |
Source: Hive MLS #100453504 Report a problem | ||
| 7/11/2024 | Price change | $512,000-5.2%$251/sqft |
Source: Hive MLS #100453504 Report a problem | ||
| 7/1/2024 | Listed for sale | $540,000+148.8%$265/sqft |
Source: Hive MLS #100453504 Report a problem | ||
| 5/2/2018 | Sold | $217,000+39.1%$106/sqft |
Source: Hive MLS #185496 Report a problem | ||
| 1/18/2012 | Sold | $156,000-23.5%$76/sqft |
Source: Hive MLS #144852 Report a problem | ||
| 7/22/2011 | Sold | $204,000$100/sqft |
Source: Public Record Report a problem | ||
Public tax history
| Year | Property taxes | Tax assessment |
|---|---|---|
| 2024 | $2,097 -4.2% | $366,230 |
| 2023 | $2,188 +11.8% | $366,230 +7.6% |
| 2022 | $1,957 -3.5% | $340,210 +45.1% |
| 2021 | $2,027 +1.8% | $234,390 |
| 2020 | $1,992 | $234,390 |
| 2019 | $1,992 | $234,390 +2.6% |
| 2018 | $1,992 +10.4% | $228,340 |
| 2017 | $1,804 | $228,340 |
| 2015 | $1,804 +1.9% | $228,340 +12.6% |
| 2014 | $1,770 +14.1% | $202,710 |
| 2013 | $1,551 | $202,710 |
| 2012 | -- | $202,710 |
| 2011 | -- | $202,710 |
| 2010 | -- | $202,710 |
| 2009 | -- | $202,710 |
| 2008 | -- | $202,710 |
| 2007 | -- | $202,710 +18.3% |
| 2005 | -- | $171,300 |
| 2004 | -- | $171,300 |
| 2003 | -- | $171,300 |
| 2002 | -- | $171,300 |
Find assessor info on the county website
Monthly payment
Est. payment
Payment breakdown
Explore the cost of this home by adjusting the details. Changes won't be saved.Climate risks
Neighborhood: 28374
Nearby schools
Schools provided by the listing agent
- Elementary: Pinehurst Elementary
- Middle: Southern Middle
- High: Pinecrest High
Source: Hive MLS. This data may not be complete. We recommend contacting the local school district to confirm school assignments for this home.

Similar homes
- $480,0003 bd2 ba2k sqft2 Fur Ct E #10, Pinehurst, NC 28374For Sale
 MLS ID #771689, ANTHONY RAY SHERRILL, EXIT REALTY PREFERRED. LPRMLS
- $465,0003 bd2 ba1.8k sqft6 Spruce Lane, Pinehurst, NC 28374For Sale

 MLS ID #100568397, Deborah Darby Knight, Berkshire Hathaway HS Pinehurst Realty Group. Hive MLS
- $517,0003 bd3 ba2.3k sqft7 Overcup Lane, Pinehurst, NC 28374For Sale
 MLS ID #100599235, Lin Hutaff, Lin Hutaff's Pinehurst Realty Group. Hive MLS
- $440,0003 bd2 ba2k sqft345 Lake Forest Drive, Pinehurst, NC 28374For Sale
 MLS ID #100613809, Bryant Tumbelekis, LPT Realty. Hive MLS
- $445,0003 bd2 ba1.8k sqft3 Tull Lane, Pinehurst, NC 28374For SaleMLS ID #100604010, The Mark Gentry Team, The Gentry Team. Hive MLS
- $519,0003 bd4 ba2.7k sqft2 Torrey Pines Place, Pinehurst, NC 28374For SaleMLS ID #100612018, Casey Barbera, Keller Williams Pinehurst. Hive MLS
- $499,9003 bd4 ba2.7k sqft300 Wheeling Drive, Pinehurst, NC 28374For SaleMLS ID #100614466, Amethyst Albert, Keller Williams Realty-Fayetteville. Hive MLS
- $460,0003 bd3 ba2.3k sqft190 Diamondhead Drive S, Pinehurst, NC 28374For SaleMLS ID #100591790, Meese Property Group, Meese Property Group, LLC. Hive MLS
- $465,0003 bd2 ba1.9k sqft55 Salem Drive, Pinehurst, NC 28374For SaleMLS ID #100603924, Pam S Hill, Elite Properties & Services. Hive MLS
- $499,0003 bd3 ba1.9k sqft30 Oakmont Circle, Pinehurst, NC 28374For SaleMLS ID #100567818, Benita Kay, Coldwell Banker Advantage / Cameron. Hive MLS
- $430,0003 bd2 ba2k sqft2 Ice Court, Pinehurst, NC 28374For SaleMLS ID #100604198, Beverly Gentry, Coldwell Banker Advantage-Southern Pines. Hive MLS
- $389,0002 bd2 ba1.8k sqft65 Lake Shore Drive, Pinehurst, NC 28374For SaleMLS ID #100606557, Lin Hutaff, Lin Hutaff's Pinehurst Realty Group. Hive MLS
- $420,0003 bd2 ba2k sqft7 Shamrock Way, Pinehurst, NC 28374For SaleMLS ID #100581468, Ashley Leeah, Carolina Property Sales. Hive MLS
- $582,0003 bd3 ba2.5k sqft715 Lake Forest Drive SE, Pinehurst, NC 28374For SaleMLS ID #100604626, Donna Ryals, Berkshire Hathaway HS Pinehurst Realty Group. Hive MLS
- $525,0004 bd3 ba2.8k sqft20 Starlit Lane, Pinehurst, NC 28374For SaleMLS ID #100592229, The Mark Gentry Team, The Gentry Team. Hive MLS
- $569,9003 bd3 ba2.1k sqft385 Saint Andrews Drive, Pinehurst, NC 28374For SaleMLS ID #100605631, Jamie McDevitt, McDevitt Town & Country Properties. Hive MLS
- $559,9003 bd2 ba2.2k sqft10 Catalpa Lane N, Pinehurst, NC 28374New ConstructionMLS ID #100607049, Samuel Phillips, Keller Williams Pinehurst. Hive MLS
- $424,0003 bd3 ba2.1k sqft965 Monticello Drive, Pinehurst, NC 28374For SaleMLS ID #100598758, Stephaine D Savage, NorthGroup. Hive MLS
