This is the Fairport One level RANCH you've been waiting for....come fall in LOVE! Curb appeal/Privacy /Modern Layout. UNIQUE SIDE BY SIDE HOME w/ NO H.O.A.!! This lives like a sprawling private single dwelling with the convenience of a smaller yard and less to maintain. SEE ATTACHED: 1) List of upgrades 2) Matterport video 3) sellers notes. The LOCATION is IDEAL....tucked inside a winding cul-de-sac on a Beautiful LOT w/ a peaceful yard. MINUTES by bike path to the vibrant and quaint village of Fairport. Fairport rated # 4 in the country for HOTTEST Town /Village. Fairport Designated "Trail Town USA: Trolly path right in the neighborhood which connects to the ERIE CANAL and Village of Fairport and popular Rec Center! UNBEATABLE LOCATION. A GEM of a HOME: BEAUTIFULLY UPDATED! Dynamic entry and vaulted great room open to modern bright Kitchen. Sliders out to a wonderful deck w/retractable awning. Wonderful Primary bedroom w/ample closets and lovely upgraded bath with Large walk-in shower. Guest bedroom has its own full bath. Large vaulted 2 car garage with fabulous built in shelving /storage. Mud room /1st floor laundry. Wonderful Dry basement w/ half bath (could add shower) and family room or 3rd bedroom. Brand New roof and skylights. Vinyl siding. Just move in and enjoy the neighbors and walks or bikes on the trails to the village of Fairport. Delayed Negotiations Tuesday Sept 8th at NOON. VERY EASY TO SHOW! Also listed as townhouse (r1711977)
Pending
$300,000
2 Hampton Cir, Fairport, NY 14450
2beds
1,422sqft
Single Family Residence
Built in 1988
9,147 Square Feet Lot
$-- Zestimate®
$211/sqft
$-- HOA
What's special
Modern layoutDynamic entryVinyl sidingCurb appealVaulted great roomModern bright kitchen
- 45 days
- 111
- 1
Zillow last checked:
Listing updated:
Listed by:
Howard Hanna 585-473-1320,
Kathy J. Goldschmidt-Ocorr 585-473-1320
Source: NYSAMLSs,MLS#: R1711669 Originating MLS: Rochester
Originating MLS: RochesterFacts & features
Interior
Bedrooms & bathrooms
- Bedrooms: 2
- Bathrooms: 3
- Full bathrooms: 2
- 1/2 bathrooms: 1
- Main level bathrooms: 2
- Main level bedrooms: 2
Heating
- Electric, Heat Pump
Cooling
- Heat Pump, Central Air
Appliances
- Included: Dishwasher, Electric Cooktop, Electric Water Heater, Disposal, Microwave, Refrigerator
- Laundry: Main Level
Features
- Breakfast Bar, Ceiling Fan(s), Cathedral Ceiling(s), Den, Entrance Foyer, Eat-in Kitchen, Granite Counters, Great Room, Home Office, Living/Dining Room, Pantry, Sliding Glass Door(s), Skylights, Bedroom on Main Level, Bath in Primary Bedroom, Main Level Primary, Primary Suite, Programmable Thermostat, Workshop
- Flooring: Carpet, Ceramic Tile, Hardwood, Varies
- Doors: Sliding Doors
- Windows: Skylight(s)
- Basement: Full,Partially Finished
- Has fireplace: No
Interior area
- Total structure area: 1,422
- Total interior livable area: 1,422 sqft
Property
Parking
- Total spaces: 2.5
- Parking features: Attached, Garage, Garage Door Opener
- Attached garage spaces: 2.5
Features
- Levels: One
- Stories: 1
- Patio & porch: Deck
- Exterior features: Awning(s), Blacktop Driveway, Deck
Lot
- Size: 9,147 Square Feet
- Dimensions: 35 x 150
- Features: Cul-De-Sac, Irregular Lot, Residential Lot, Wooded
Details
- Parcel number: 2644891661900002012200
- Special conditions: Standard
Construction
Type & style
- Home type: SingleFamily
- Architectural style: Ranch
- Property subtype: Single Family Residence
Materials
- Other, Vinyl Siding, Copper Plumbing
- Foundation: Block
- Roof: Asphalt,Membrane,Rubber
Condition
- Resale
- Year built: 1988
Utilities & green energy
- Electric: Circuit Breakers
- Sewer: Connected
- Water: Connected, Public
- Utilities for property: Sewer Connected, Water Connected
Community & HOA
Community
- Features: Trails/Paths
- Subdivision: Hampton Square Resub
Location
- Region: Fairport
Financial & listing details
- Price per square foot: $211/sqft
- Tax assessed value: $169,400
- Annual tax amount: $6,116
- Date on market: 9/2/2026
- Cumulative days on market: 44 days
- Listing terms: Cash,Conventional,FHA,VA Loan
Estimated market value
Not available
Estimated sales range
Not available
$2,272/mo
Price history
| Date | Event | Price |
|---|---|---|
| 9/10/2026 | Pending sale | $300,000$211/sqft |
Source:  NYSAMLSs #R1711669 Report a problem NYSAMLSs #R1711669 Report a problem | ||
| 9/3/2026 | Listed for sale | $300,000+85.2%$211/sqft |
Source: NYSAMLSs #R1711669 Report a problem | ||
| 7/28/2006 | Sold | $162,000$114/sqft |
Source: Public Record Report a problem | ||
Public tax history
| Year | Property taxes | Tax assessment |
|---|---|---|
| 2025 | -- | $169,400 |
| 2024 | -- | $169,400 |
| 2023 | -- | $169,400 |
| 2022 | -- | $169,400 |
| 2021 | -- | $169,400 |
| 2020 | -- | $169,400 |
| 2018 | -- | $169,400 +10% |
| 2017 | $2,423 | $154,000 |
| 2016 | -- | $154,000 |
| 2015 | -- | $154,000 |
| 2014 | -- | $154,000 |
| 2013 | -- | $154,000 |
| 2012 | -- | $154,000 |
| 2011 | -- | $154,000 |
| 2010 | -- | $154,000 -6.9% |
| 2009 | -- | $165,500 +32.3% |
| 2007 | -- | $125,100 |
| 2006 | -- | $125,100 -12% |
| 2005 | -- | $142,200 |
Find assessor info on the county website
Monthly payment
Climate risks
Neighborhood: 14450
Nearby schools
Schools provided by the listing agent
- District: Fairport
Source: NYSAMLSs. This data may not be complete. We recommend contacting the local school district to confirm school assignments for this home.
Similar homes
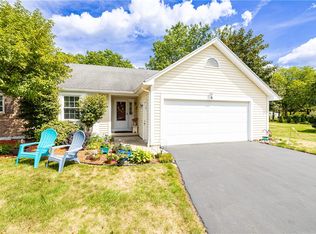
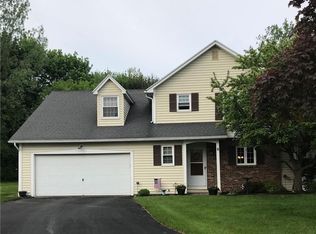
- $284,9003 bd2 ba1.3k sqft171 Willow Pond Way, Penfield, NY 14526For Sale

 MLS ID #R1722135, Kristen Smegelsky, Listing by: Tru Agent Real Estate. NYSAMLSs
 - $299,9003 bd2 ba1.6k sqft28 Chasewood Cir, Rochester, NY 14618For Sale
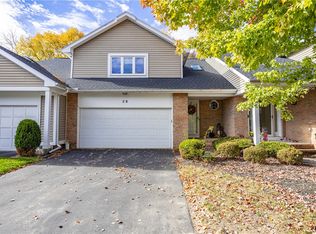 MLS ID #R1722282, Tina Mattia, Listing by: Tru Agent Real Estate. NYSAMLSs
 - $289,9993 bd2 ba1.6k sqft167 Willow Pond Way, Penfield, NY 14526For Sale
 MLS ID #R1700332, Mitchell Ladd, Listing by: Ladd Exclusive Realty. NYSAMLSs
 - $299,9002 bd2 ba1.2k sqft997 Cane Patch, Webster, NY 14580For Sale
 MLS ID #R1722014, Julia L. Hickey, Listing by: WCI Realty. NYSAMLSs
 - $324,9003 bd3 ba1.8k sqft3455 W Walworth Rd, Macedon, NY 14502For SaleMLS ID #R1719587, Jillian Esposito, Listing by: Tru Agent Real Estate. NYSAMLSs
- $299,9003 bd3 ba1.4k sqft2141 Baird Rd, Penfield, NY 14526For SaleMLS ID #R1710985, Ignazio Vaccaro, Listing by: Keller Williams Realty Greater Rochester. NYSAMLSs
- $325,0003 bd2 ba1.7k sqft76 French Rd, Rochester, NY 14618For SaleMLS ID #R1718907, Samuel Schrimsher, Listing by: Rise Real Estate Services LLC. NYSAMLSs
- $299,9004 bd2 ba1.9k sqft97 Fox Chapel Rd, Henrietta, NY 14467For SaleMLS ID #R1709614, Nicholas Walton, Listing by: RE/MAX Plus. NYSAMLSs
- $279,0004 bd2 ba1.9k sqft2104 Penfield Rd, Penfield, NY 14526For SaleMLS ID #R1707365, Nadia H Cheema, Listing by: RE/MAX Realty Group. NYSAMLSs
- $299,0003 bd1 ba1.2k sqft26 Meredith Ave, Rochester, NY 14618For SaleMLS ID #R1712133, Kevin D Herrick, Listing by: RE/MAX Realty Group. NYSAMLSs
- $289,9002 bd2 ba1.3k sqft197 Willowen Dr, Rochester, NY 14609For SaleMLS ID #R1719594, Kristen Osborne, Listing by: Howard Hanna. NYSAMLSs
- $250,0003 bd2 ba1.5k sqft959 Lake Shore Blvd, Rochester, NY 14617For SaleMLS ID #R1723051, Rita Lujan Pettinaro, Listing by: Keller Williams Realty Greater Rochester. NYSAMLSs
- $279,9004 bd2 ba1.8k sqft48 Old Pond Rd, Rochester, NY 14625For SaleMLS ID #R1718855, Rita Lujan Pettinaro, Listing by: Keller Williams Realty Greater Rochester. NYSAMLSs
- $284,9004 bd2 ba1.8k sqft6432 Lakeside Rd, Ontario, NY 14519For SaleMLS ID #R1719652, Nicolas Domicello, Listing by: NextHome Endeavor. NYSAMLSs
- $350,0003 bd1 ba1.5k sqft10 Pinehill Dr, Pittsford, NY 14534For SaleMLS ID #R1713076, Alison L Kykendall, Listing by: RE/MAX Plus. NYSAMLSs
- $269,9004 bd2 ba1.7k sqft12 Spicewood Ln, Rochester, NY 14624For SaleMLS ID #R1722471, Jeffrey A. Scofield, Listing by: RE/MAX Plus. NYSAMLSs
- $329,9002 bd2 ba1.4k sqft6613 Lake Ave, Williamson, NY 14589For SaleMLS ID #R1720397, Tammy M. Bebernitz, Listing by: Hunt Real Estate ERA/Columbus. NYSAMLSs
- $219,9003 bd1 ba1k sqft15 Jupiter Way, Macedon, NY 14502For SaleMLS ID #R1719933, Angela Hilton-Carlson, Listing by: Hunt Real Estate ERA/Columbus. NYSAMLSs
- $289,9004 bd3 ba1.8k sqft19 Colonist Ln, Rochester, NY 14624For SaleMLS ID #R1719368, Connor Boyd, Listing by: Elysian Homes by Mark Siwiec and Associates. NYSAMLSs
- $304,9003 bd2 ba1.6k sqft79 Markie Dr E, Rochester, NY 14606For SaleMLS ID #R1713991, Bonta' Cook, Listing by: eXp Realty, LLC. NYSAMLSs
