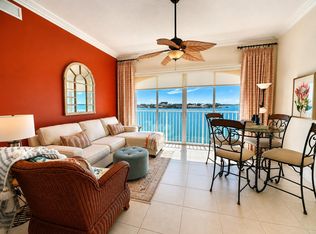
Experience island living in this bright, spacious 3rd-floor corner condo offering 1,989 sq. ft., 2 bedrooms and 2 baths. Beautiful light hickory wood flooring flows throughout the home, including the Florida room, creating a soft glow and inviting warmth. Rare transom windows and abundant natural light enhance the open, airy feel. The kitchen features quartz countertops, white cabinetry and stainless steel appliances. A/C (2021) and water heater (2024). Sip morning coffee in the Florida room while watching the sunrise, then catch the evening breeze on the patio just outside your door as the sun sets over the inlet. Enjoy Harbour Isle's resort-style pool, clubhouse, fitness center, tennis and pickleball, minutes from beaches, dining and downtown Fort Pierce.
For sale
$445,000
2 Harbour Isle Drive E #301, Fort Pierce, FL 34949
2beds
1,989sqft
Condominium
Built in 2005
-- sqft lot
$417,700 Zestimate®
$224/sqft
$860/mo HOA
What's special
- 12 days
- 54
- 0
Likely to sell faster than
Zillow last checked:
Listing updated:
Listed by:
Timmi DeAnne Finnerty 772-538-4518,
Harbour Isle Resales, LLC,
Irina Khaperman 206-718-1243,
Harbour Isle Resales, LLC
Source: BeachesMLS,MLS#: B26095791 Originating MLS: BeachesMLS
Facts & features
Interior
Bedrooms & bathrooms
- Bedrooms: 2
- Bathrooms: 2
- Full bathrooms: 2
- Main level bathrooms: 2
- Main level bedrooms: 2
Primary bedroom
- Level: First
- Area: 221
- Dimensions: 13 X 17
Bedroom 2
- Level: First
- Area: 156
- Dimensions: 13 X 12
Florida room
- Level: First
- Area: 195
- Dimensions: 15 X 13
Kitchen
- Level: First
- Area: 130
- Dimensions: 10 X 13
Laundry
- Level: First
- Area: 128
- Dimensions: 16 X 8
Living room
- Level: First
- Area: 480
- Dimensions: 15 X 32
Heating
- Central, Electric
Cooling
- Central Air, Ceiling Fan(s), Electric
Appliances
- Included: Dryer, Dishwasher, Electric Range, Electric Water Heater, Disposal, Ice Maker, Microwave, Oven, Range, Refrigerator, Vented Exhaust Fan, Water Heater, Washer
- Laundry: Electric Dryer Hookup, Inside, Laundry Room, Laundry Tub, In Unit, Sink, Washer Dryer Install Allowed
Features
- Breakfast Bar, Bathtub, Dual Sinks, Entrance Foyer, Eat-in Kitchen, Family/Dining Room, Garden Tub/Roman Tub, High Ceilings, Split Bedrooms, Soaking Tub, Separate Shower, Walk-In Closet(s)
- Flooring: Tile, Wood
- Doors: French Doors
- Windows: Insulated Windows
- Has fireplace: No
Interior area
- Total structure area: 1,989
- Total interior livable area: 1,989 sqft
Video & virtual tour
Property
Parking
- Total spaces: 1
- Parking features: Assigned, Guest, Paver Block
- Uncovered spaces: 1
Accessibility
- Accessibility features: Accessibility Features, Accessible Bedroom, Adaptable Bathroom Walls, Accessible Elevator Installed, Accessible Kitchen, Accessible Central Living Area, Accessible Entrance, Accessible Hallway(s)
Features
- Levels: One
- Stories: 1
- Exterior features: Barbecue, Tennis Court(s)
- Pool features: Association, Heated
- Has view: Yes
- View description: Intercoastal, Water
- Has water view: Yes
- Water view: Intercoastal,Water
- Waterfront features: Intracoastal Access, None
Lot
- Features: < 1/4 Acre
Details
- Parcel number: 240250200370009
- Zoning: Planned De
- Special conditions: Standard,Listed As-Is
Construction
Type & style
- Home type: Condo
- Architectural style: Mediterranean
- Property subtype: Condominium
Materials
- Concrete
- Roof: Barrel
Condition
- Resale
- New construction: No
- Year built: 2005
Details
- Builder name: DiVosta Homes
Utilities & green energy
- Sewer: Public Sewer
- Water: Public
- Utilities for property: Cable Available, Electricity Connected, Sewer Available, Water Connected
Community & HOA
Community
- Features: Gated, Property Manager On-Site
- Security: Fire Sprinkler System, Security Gate, Gated with Guard, Gated Community, Smoke Detector(s), Security Fence, Security Guard
- Subdivision: HARBOUR ISLE AT HUTCHINSON ISLAND EAST
HOA
- Has HOA: Yes
- Amenities included: Bocce Court, Bike Storage, Clubhouse, Community Kitchen, Car Wash Area, Elevator(s), Fitness Center, Gated, Management, Maintenance, Picnic Area, Pickleball, Pool, Parking, Spa/Hot Tub, Security, Sidewalks, Tennis Court(s)
- Services included: Common Areas, Cable TV, Maintenance Grounds, Maintenance Structure, Pool(s), Recreation Facilities, Roof, Sewer, Security, Trash, Water, Internet
- HOA fee: $2,580 quarterly
- HOA name: Harbour Isle East
- HOA phone: 772-595-3660
Location
- Region: Fort Pierce
Financial & listing details
- Price per square foot: $224/sqft
- Tax assessed value: $175,271
- Annual tax amount: $3,110
- Date on market: 11/2/2026
- Cumulative days on market: 12 days
- Listing terms: Cash,Conventional
- Electric utility on property: Yes
Estimated market value
$417,700
$397,000 - $439,000
Not available
Price history
| Date | Event | Price |
|---|---|---|
| 11/3/2026 | Listed for sale | $445,000+41.3%$224/sqft |
Source:  BeachesMLS #B26095791 Report a problem | ||
| 5/11/2005 | Sold | $315,000$158/sqft |
Source: Public Record Report a problem | ||
Public tax history
| Year | Property taxes | Tax assessment |
|---|---|---|
| 2025 | $3,110 +3.6% | $170,664 +2.9% |
| 2024 | $3,002 +3% | $165,855 +3% |
| 2023 | $2,915 +3.4% | $161,025 +3% |
| 2022 | $2,819 +0.9% | $156,335 +3% |
| 2021 | $2,794 +0.5% | $151,782 +1.4% |
| 2020 | $2,781 | $149,687 +2.3% |
| 2019 | $2,781 +1.9% | $146,322 +1.9% |
| 2018 | $2,728 +6.7% | $143,594 -19.5% |
| 2017 | $2,556 +1.8% | $178,300 +9.2% |
| 2016 | $2,510 +1.9% | $163,300 +7.8% |
| 2015 | $2,463 -0.9% | $151,500 +11.6% |
| 2014 | $2,484 | $135,706 +1.5% |
| 2013 | -- | $133,700 |
| 2012 | -- | $133,700 |
| 2011 | -- | $133,700 |
| 2010 | -- | $133,700 -9.4% |
| 2009 | -- | $147,500 -19.9% |
| 2008 | -- | $184,200 -20.3% |
| 2007 | -- | $231,100 -8.3% |
| 2006 | -- | $252,000 +287.7% |
| 2005 | -- | $65,000 |
Find assessor info on the county website
Monthly payment
Est. payment
Payment breakdown
Explore the cost of this home by adjusting the details. Changes won't be saved.Climate risks
Neighborhood: 34949
Nearby schools
Schools provided by the listing agent
- Middle: Carver Community
Source: BeachesMLS. This data may not be complete. We recommend contacting the local school district to confirm school assignments for this home.
- $5,0002 bd2 ba1.9k sqft3 Harbour Isle Dr E UNIT 303, Fort Pierce, FL 34949For Rent
- $539,0002 bd2 ba1.9k sqft4 Harbour Isle Dr E UNIT 104, Fort Pierce, FL 34949For Sale

- $4,5002 bd2 ba1.9k sqft6 Harbour Isle Dr E UNIT 205, Fort Pierce, FL 34949For Rent

- $2,5002 bd2 ba1.9k sqft38 Harbour Isle Dr E UNIT 106, Fort Pierce, FL 34949For Rent

Similar homes
- $399,9002 bd2 ba1.9k sqft36 Harbour Isle Drive W #106, Fort Pierce, FL 34949For Sale
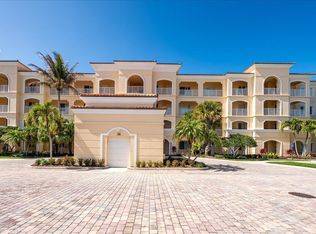
 MLS ID #B26099846, Joseph Walsh, Coldwell Banker Paradise. BeachesMLS
- $399,0002 bd2 ba1.9k sqft36, Fort Pierce, FL 34949For Sale
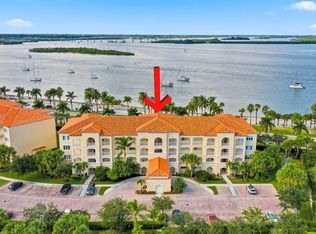 MLS ID #B26098950, Carlson Collier, Keller Williams Realty of PSL. BeachesMLS
- $415,0002 bd2 ba1.9k sqft12 Harbour Isle Drive W #204, Fort Pierce, FL 34949For Sale
 MLS ID #B26023602, Teri T Britton, Real Estate of Florida. BeachesMLS
- $459,9902 bd2 ba1.9k sqft4 HARBOUR ISLE Drive E #202, Fort Pierce, FL 34949For Sale
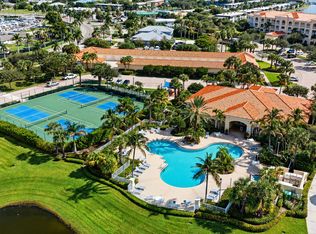 MLS ID #B26094487, Todd M. Murphy, Real Estate of Florida. BeachesMLS
- $445,0002 bd2 ba1.9k sqft32 Harbour Isle Drive W #103, Fort Pierce, FL 34949For SaleMLS ID #B26081275, Carlson Collier, Keller Williams Realty of PSL. BeachesMLS
- $430,0002 bd2 ba1.9k sqft9, Fort Pierce, FL 34949For SaleMLS ID #B26084201, Carlson Collier, Keller Williams Realty of PSL. BeachesMLS
- $539,0002 bd2 ba1.9k sqft4, Fort Pierce, FL 34949For SaleMLS ID #B26098371, Jennelle Reid, Keller Williams Realty of PSL. BeachesMLS
- $369,0002 bd2 ba1.9k sqft18 Harbour Isle Drive W #306, Fort Pierce, FL 34949For SaleMLS ID #B26098071, Timmi DeAnne Finnerty, Harbour Isle Resales, LLC. BeachesMLS
- $435,0002 bd2 ba1.9k sqft24 Harbour Isle Drive W #204, Fort Pierce, FL 34949For SaleMLS ID #B26078576, Carlson Collier, Keller Williams Realty of PSL. BeachesMLS
- $419,9002 bd2 ba1.9k sqft19, Fort Pierce, FL 34949For SaleMLS ID #B26076768, Derek W Stalhut, EXP Realty LLC. BeachesMLS
- $444,0002 bd2 ba1.9k sqft34 HARBOUR ISLE Drive W #PH05, Fort Pierce, FL 34949For SaleMLS ID #B26062741, Sherri Dunford Godwin, The Keyes Company. BeachesMLS
- $419,0002 bd2 ba1.9k sqft36 HARBOUR ISLE Drive W #303, Fort Pierce, FL 34949For SaleMLS ID #B26080084, Joanne McCurdy, The Keyes Company. BeachesMLS
- $420,0002 bd2 ba1.9k sqft16 Harbour Isle Drive W #302, Fort Pierce, FL 34949For SaleMLS ID #B26069420, Jason Lisowy, RE/MAX Gold. BeachesMLS
- $425,0002 bd2 ba1.9k sqft4, Fort Pierce, FL 34949For SaleMLS ID #B26024147, Karen Selack, ABC Realty. BeachesMLS
- $470,0002 bd2 ba1.9k sqft20, Fort Pierce, FL 34949For SaleMLS ID #B26023314, Karen Selack, ABC Realty. BeachesMLS
- $419,0002 bd2 ba1.9k sqft16 Harbour Isle Drive W #303, Fort Pierce, FL 34949For SaleMLS ID #B26061979, Ann Fenner Spiegel, Fenner Spiegel Properties. BeachesMLS
- $475,0002 bd2 ba1.9k sqft21 HARBOUR ISLE Drive W #302, Fort Pierce, FL 34949For SaleMLS ID #B26060234, Carlson Collier, Keller Williams Realty of PSL. BeachesMLS
- $414,5002 bd2 ba1.9k sqft34 Harbour Isle Drive W., Fort Pierce, FL 34949For SaleMLS ID #B26076771, Jo Ann Rivera, Coldwell Banker/ Res. Real Est. BeachesMLS
- $409,0002 bd3 ba1.3k sqft355 S OCEAN Drive #T-107, Fort Pierce, FL 34949For SaleMLS ID #B26099449, John C Hanson, LoKation. BeachesMLS
- $399,0002 bd2 ba1.9k sqft11 HARBOUR ISLE Drive W #201, Fort Pierce, FL 34949For SaleMLS ID #B26084430, Teri T Britton, Real Estate of Florida. BeachesMLS
