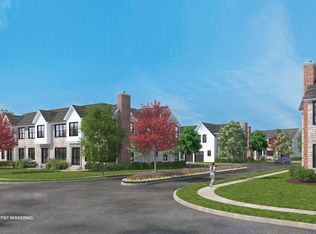
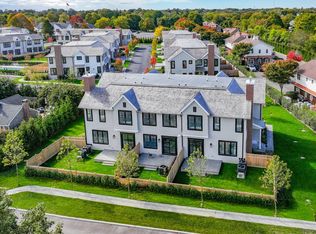
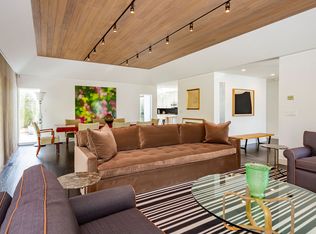
Discover an oasis of refined summer living in the heart of Watermill Crossing - a townhome where modern sophistication meets resort-style comfort. Spanning approximately 3,402 square feet over three meticulously designed levels, this compelling retreat offers an unparalleled escape masterfully designed by McDonough & Conroy with interiors from Mabley Handler. On the main level, 1,154 square feet of luminous living space greet you with an inviting foyer, a light filled great room with a natural gas fireplace, and a custom Italian kitchen by Spectrum. Crafted with white high-gloss cabinetry, a grey perused island, quartz countertops, Sub-Zero/Bosch appliances, a Wolf gas range, and an undercounter wine refrigerator, the culinary space inspires refined entertaining. Adjacent is a versatile den-complete with a full bath, closet, and pocket doors-that may serve as an intimate bedroom suite. A mudroom with laundry and an attached 205-square-foot garage adds further convenience. Ascend to the upper level, where 1,420 square feet of elegant accommodation awaits. Two generously sized guest bedrooms, each with their own en-suite baths, offer a peaceful refuge. The primary suite resonates with understated luxury-highlighted by dual walk-in closets and a spa-like bath featuring meticulously appointed finishes: Dolomite Bianco honed tiles in a striking picket pattern, dual vanity sinks, a spacious standing shower with an Elios round rain showerhead, and a freestanding soaking tub complemented by Rohl fixtures and refined details. The finished lower level adds another 623 square feet of versatile open living space, ideal for hosting intimate gatherings or enjoying leisurely moments. Step outside to a private fenced backyard where a bluestone patio unfurls its charm-accessed seamlessly by elegant double doors off the kitchen and dining area. An exterior gas hook-up for a grill promises effortless alfresco dining, while full-service amenities - including landscaping - attest to a lifestyle designed for sophistication and ease. As a resident of Watermill Crossing, you will also enjoy exclusive access to a clubhouse featuring a great room with a fireplace, a media lounge, a fully equipped gym, dedicated locker rooms, and a full-sized gunite swimming pool and spa. With electric vehicle charging stations and a location adjacent to both The Mill's boutique restaurants and shops as well as a community park with public tennis courts, this home is perfectly positioned for summer life at its most cultivated. Explore the renowned farmstands of Water Mill and Bridgehampton for the freshest seasonal bounty with both ocean and bay beaches just minutes away. Available and fully loaded, this exceptional townhome promises an elevated way of living - a veritable sanctuary for those who appreciate artful design and timeless elegance.
Pending
$2,995,000
2 Hickory Ln Unit 11A, Water Mill, NY 11976
4beds
3,402sqft
Single Family Residence
Built in ----
-- sqft lot
$2,825,600 Zestimate®
$880/sqft
$-- HOA
What's special
Private fenced backyardWhite high-gloss cabinetryVersatile denBluestone patioDual vanity sinksEn-suite bathsPrimary suite
- 23 days |
- 30 |
- 0 |
Zillow last checked:
Listed by:
Saunders & Associates 631-876-5826,
John F Wines - Associate Real Estate Broker 631-766-1901
Source: Out East,MLS#: 390879
Facts & features
Interior
Bedrooms & bathrooms
- Bedrooms: 4
- Bathrooms: 4
- Full bathrooms: 4
Rooms
- Room types: Family Room, Laundry
Cooling
- Central Air
Features
- Basement: No
- Has fireplace: No
Interior area
- Total structure area: 3,402
- Total interior livable area: 3,402 sqft
Property
Parking
- Parking features: None
Construction
Type & style
- Home type: SingleFamily
- Property subtype: Single Family Residence
Condition
- New construction: No
Community & HOA
Location
- Region: Water Mill
Financial & listing details
- Price per square foot: $880/sqft
- Date on market: 7/6/2026
- Lease term: Contact For Details
Estimated market value
$2,825,600
$2.68M - $2.97M
$6,367/mo
Price history
| Date | Event | Price |
|---|---|---|
| 7/6/2026 | Pending sale | $2,995,000$880/sqft |
Source: Out East #390879 Report a problem | ||
| 3/13/2026 | Listing removed | $2,995,000$880/sqft |
Source: Out East #390879 Report a problem | ||
| 10/3/2025 | Pending sale | $2,995,000$880/sqft |
Source: Out East #390879 Report a problem | ||
| 9/6/2025 | Listing removed | $16,250$5/sqft |
Source: Zillow Rentals Report a problem | ||
| 9/6/2025 | Listed for sale | $2,995,000+32.2%$880/sqft |
Source: Out East #390879 Report a problem | ||
| 9/1/2025 | Price change | $16,250-70.5%$5/sqft |
Source: Zillow Rentals Report a problem | ||
| 7/22/2025 | Price change | $55,000-8.3%$16/sqft |
Source: Zillow Rentals Report a problem | ||
| 7/1/2025 | Price change | $60,000+2.9%$18/sqft |
Source: Zillow Rentals Report a problem | ||
| 5/9/2025 | Price change | $58,333-10.3%$17/sqft |
Source: Zillow Rentals Report a problem | ||
| 3/13/2025 | Listed for rent | $65,000$19/sqft |
Source: Zillow Rentals Report a problem | ||
| 1/3/2025 | Sold | $2,265,000-1.3%$666/sqft |
Source: Agent Provided Report a problem | ||
| 10/17/2023 | Listing removed | -- |
Source: Out East Report a problem | ||
| 3/29/2023 | Pending sale | $2,295,000$675/sqft |
Source: Out East #363339 Report a problem | ||
| 1/31/2022 | Listed for sale | $2,295,000$675/sqft |
Source: Out East #363339 Report a problem | ||
Public tax history
Tax history is unavailable.
Monthly payment
Climate risks
Neighborhood: 11976
Nearby schools
GreatSchools rating
- 6/10Southampton Intermediate SchoolGrades: 5-8Distance: 2 mi
- 7/10Southampton High SchoolGrades: 9-12Distance: 2 mi
- 5/10Southampton Elementary SchoolGrades: PK-4Distance: 2.5 mi
- $2,749,0004 bd5 ba2.5k sqft8 Hickory Ln UNIT 11D, Water Mill, NY 11976Off Market
- $2,425,2003 bd4 ba2.6k sqft6 Sycamore Way #12A, Water Mill, NY 11976Off Market
- $2,875,0004 bd5 ba2.5k sqft6 Magnolia Dr UNIT 1C, Water Mill, NY 11976Sold
- $2,477,8004 bd4 ba2.6k sqft9 Sycamore Way #6B, Water Mill, NY 11976Off Market
- $2,960,0004 bd4 ba2.6k sqft5 Sycamore Way #5C, Water Mill, NY 11976Sold
- $2,000,0004 bd4 ba2.5k sqft21 Magnolia Dr UNIT 4A, Water Mill, NY 11976Sold
- $4,154,20012 bd12 ba6.4k sqft794 Montauk Hwy, Water Mill, NY 11976Off Market
- $3,669,4004 bd5 ba2.8k sqft1 Spruce Ct UNIT 10C, Water Mill, NY 11976Off Market
A local agent can set up tours, give advice and negotiate with sellers.
Similar homes
- $2,799,0004 bd4 ba4.3k sqft1 Reed Pond Ct, Water Mill, NY 11976For Sale
 MLS ID #390668, Debby Koster - Real Estate Sales Person, Listing by: Sotheby's International Realty. Out East
 - $3,495,0005 bd4 ba3.7k sqft30 Lower Seven Ponds Rd, Water Mill, NY 11976For Sale
 MLS ID #380005, Erin Downey - Real Estate Sales Person, Listing by: Saunders & Associates. Out East
 - $2,999,9993 bd4 ba2.2k sqft165 Roses Grove Rd, Water Mill, NY 11976For Sale
 MLS ID #395472, Jack Costaregni - Real Estate Sales Person, Listing by: Saunders & Associates. Out East
 - $3,500,0004 bd5 ba3.7k sqft177 Bridies Path, Southampton, NY 11968For Sale
 MLS ID #397007, Keith Williams - Real Estate Sales Person, Listing by: Sotheby's International Realty. Out East
 - $2,895,0005 bd4 ba3.6k sqft29 N Sea Mecox Rd, Southampton, NY 11968For SaleMLS ID #396698, Sebastian Mobo - Real Estate Sales Person, Listing by: Christie's International Real Estate Group, LLC. Out East
- $2,999,0004 bd3 ba2.2k sqft28 Dundee Ln, Southampton, NY 11968For SaleMLS ID #394850, Jennifer C Wilson - Real Estate Sales Person, Listing by: Saunders & Associates. Out East
- $2,995,0004 bd3 ba3.1k sqft29 Petrel Rd, Southampton, NY 11968For SaleMLS ID #395298, Matt Breitenbach - Associate Real Estate Broker, Listing by: Compass. Out East
- $3,495,0003 bd4 ba2.4k sqft48 Bob White Dr, Water Mill, NY 11976For SaleMLS ID #390916, Drew Green - Associate Real Estate Broker, Listing by: Saunders & Associates. Out East
- $2,995,0003 bd3 ba2.5k sqft5 Cowhill Ln, East Hampton, NY 11937For SaleMLS ID #392774, Angela Boyer-Stump - Real Estate Sales Person, Listing by: Sotheby's International Realty. Out East
- $2,749,0004 bd4 ba3k sqft100 Wainscott Northwest Rd, Wainscott, NY 11975For SaleMLS ID #394509, Jake Kelly - Real Estate Sales Person, Listing by: SERHANT.. Out East
- $2,995,0004 bd5 ba3.5k sqft2050 Depot Ln, Cutchogue, NY 11935For SaleMLS ID #394878, Sheri Winter Parker - Associate Real Estate Broker, Listing by: Corcoran Group. Out East
- $2,495,0005 bd5 ba3.5k sqft1579 N Sea Rd, Southampton, NY 11968For SaleMLS ID #396553, Thomas Cavallo - Real Estate Sales Person, Listing by: Douglas Elliman Real Estate. Out East
- $3,320,0004 bd4 ba3.3k sqft30 Blackwatch Ct, Southampton, NY 11968For SaleMLS ID #368372, Robert Tomich - Associate Real Estate Broker, Listing by: Saunders & Associates. Out East
- $2,995,0003 bd3 ba2.5k sqft5 Cowhill Lane, Wainscott, NY 11975For Sale
 MLS ID #968672, Angela Boyer-Stump, Listing by: Sothebys Int'l Realty Hamptons. OneKey® MLS as distributed by MLS GRID
 - $3,380,0004 bd6 ba3k sqft509 N Main St, Southampton, NY 11968For SaleMLS ID #391267, Viola Signorile - Real Estate Sales Person, Listing by: Coldwell Banker Reliable Real Estate. Out East
- $3,195,0004 bd4 ba2.4k sqft39 Corwith Ave, Bridgehampton, NY 11932For SaleMLS ID #395893, Cathy S Tweedy - Associate Real Estate Broker, Listing by: Saunders & Associates. Out East
- $2,995,0004 bd5 ba3.2k sqft58 Country Club Dr, Shelter Island, NY 11964For SaleMLS ID #395981, Theresa Andrew - Real Estate Sales Person, Listing by: Corcoran Group. Out East
- $3,295,0004 bd5 ba3.4k sqft58 David Whites Ln #C2, Southampton, NY 11968For SaleMLS ID #391618, Paulina Keszler - Real Estate Sales Person, Listing by: Sotheby's International Realty. Out East
- $3,495,0005 bd5 ba3.6k sqft3 Bridies Path, Southampton, NY 11968For SaleMLS ID #395321, Theresa Thompson - Real Estate Sales Person, Listing by: Douglas Elliman Real Estate. Out East
- $3,295,0004 bd3 ba3k sqft16 Georgica Woods Lane, Wainscott, NY 11975For SaleMLS ID #939295, Craig W. Beem, Listing by: Brown Harris Stevens Hamptons. OneKey® MLS as distributed by MLS GRID
