Lots of space in this deceivingly large 4BR/2 Full Bath Split Ranch in the award winning Guilderland school district. This Open concept design home has been extremely well maintained and boasts numerous upgrades. The recently remodelled kitchen features updated cabinets, stone countertops, newer appliances and dining area. Large family room addition with cathedral ceiling , gas fireplace & sliding glass doors leading to a large deck and the spacious privacy fenced yard. 2 full remodelled baths. Full basement and attached garage. Natural gas heat and central air too. Double wide driveway provides ample off-street parking.. Very convenient location close to highways, Crossgates Mall, Costco and numerous other amenities.
Active
Price cut: $22.5K (9/16)
$412,500
2 Janet Lane, Albany, NY 12203
4beds
1,702sqft
Single Family Residence, Residential
Built in 1979
0.33 Acres Lot
$407,300 Zestimate®
$242/sqft
$-- HOA
What's special
Gas fireplaceCentral airSpacious privacy fenced yardLarge deckAmple off-street parkingAttached garageOpen concept design home
- 10 days
- 1,410
- 88
Likely to sell faster than
Zillow last checked:
Listing updated:
Listed by:
Newcomb Realty Group LLC 518-250-9827,
James Caputo 518-573-0362
Source: Global MLS,MLS#: 202625724
Facts & features
Interior
Bedrooms & bathrooms
- Bedrooms: 4
- Bathrooms: 2
- Full bathrooms: 2
Bedroom
- Level: First
Bedroom
- Level: First
Bedroom
- Level: Second
Bedroom
- Level: Second
Full bathroom
- Level: First
Full bathroom
- Level: Second
Family room
- Level: First
Kitchen
- Level: First
Living room
- Level: First
Heating
- Forced Air, Natural Gas
Cooling
- Central Air
Appliances
- Included: Dishwasher, Electric Oven, Gas Water Heater, Refrigerator
- Laundry: Common Area, In Basement
Features
- High Speed Internet, Cathedral Ceiling(s), Ceramic Tile Bath, Eat-in Kitchen
- Flooring: Wood, Ceramic Tile, Laminate
- Doors: Sliding Doors
- Windows: Double Pane Windows
- Basement: Full,Interior Entry
- Number of fireplaces: 1
- Fireplace features: Family Room, Gas
Interior area
- Total structure area: 1,702
- Total interior livable area: 1,702 sqft
- Finished area above ground: 1,702
- Finished area below ground: 0
Video & virtual tour
Property
Parking
- Total spaces: 8
- Parking features: Off Street, Paved, Attached, Driveway
- Attached garage spaces: 1
- Has uncovered spaces: Yes
Features
- Levels: Split Ranch
- Patio & porch: Deck
- Exterior features: Lighting
- Fencing: Vinyl,Back Yard,Full,Privacy
Lot
- Size: 0.33 Acres
- Features: Level, Landscaped
Details
- Additional structures: Shed(s)
- Parcel number: 013089 52.18115
- Zoning description: Single Residence
- Special conditions: Other
Construction
Type & style
- Home type: SingleFamily
- Architectural style: Split Ranch
- Property subtype: Single Family Residence, Residential
Materials
- Brick, Vinyl Siding
- Roof: Asphalt
Condition
- New construction: No
- Year built: 1979
Utilities & green energy
- Electric: Circuit Breakers
- Sewer: Public Sewer
- Water: Public
- Utilities for property: Cable Connected
Community & HOA
HOA
- Has HOA: No
Location
- Region: Albany
Financial & listing details
- Price per square foot: $242/sqft
- Tax assessed value: $385,333
- Annual tax amount: $8,545
- Date on market: 9/9/2026
Estimated market value
$407,300
$387,000 - $428,000
$2,859/mo
Price history
| Date | Event | Price |
|---|---|---|
| 9/16/2026 | Price change | $412,500-5.2%$242/sqft |
Source:  Global MLS #202625724 Report a problem Global MLS #202625724 Report a problem | ||
| 9/9/2026 | Listed for sale | $435,000+64.2%$256/sqft |
Source: Global MLS #202625724 Report a problem | ||
| 10/15/2019 | Sold | $264,900$156/sqft |
Source: Global MLS #201927815 Report a problem | ||
| 8/19/2019 | Pending sale | $264,900$156/sqft |
Source: Coldwell Banker Prime Properties #201927815 Report a problem | ||
| 8/13/2019 | Listed for sale | $264,900+11.5%$156/sqft |
Source: Coldwell Banker Prime Prop. #201927815 Report a problem | ||
| 10/4/2013 | Sold | $237,500$140/sqft |
Source: Global MLS #201324906 Report a problem | ||
Public tax history
| Year | Property taxes | Tax assessment |
|---|---|---|
| 2025 | -- | $289,000 |
| 2024 | -- | $289,000 |
| 2023 | -- | $289,000 |
| 2022 | -- | $289,000 |
| 2021 | -- | $289,000 |
| 2020 | -- | $289,000 |
| 2019 | -- | $289,000 +37.6% |
| 2018 | -- | $210,000 |
| 2017 | -- | $210,000 |
| 2016 | -- | $210,000 |
| 2015 | -- | $210,000 |
| 2014 | -- | $210,000 |
| 2013 | -- | $210,000 |
| 2012 | -- | $210,000 |
| 2011 | -- | $210,000 |
| 2010 | -- | $210,000 |
| 2009 | -- | $210,000 |
| 2008 | -- | $210,000 |
| 2007 | -- | $210,000 |
| 2006 | -- | $210,000 |
| 2005 | -- | $210,000 +65.9% |
| 2004 | -- | $126,600 |
| 2003 | -- | $126,600 |
| 2002 | -- | $126,600 |
| 2001 | -- | $126,600 |
| 2000 | -- | $126,600 |
Find assessor info on the county website
Monthly payment
Climate risks
Neighborhood: Westmere
Nearby schools
Schools provided by the listing agent
- High: Guilderland
Source: Global MLS. This data may not be complete. We recommend contacting the local school district to confirm school assignments for this home.

Similar homes
- $450,0004 bd3 ba2.3k sqft10 Kaine Drive, Albany, NY 12203Active
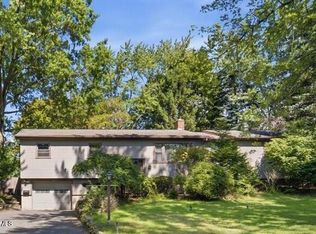 MLS ID #202625810, Karen E Charbonneau, Listing by: Miranda Real Estate Group Inc. Global MLS
 - $399,9993 bd2 ba2.2k sqft55 Hunting Road, Albany, NY 12205Active
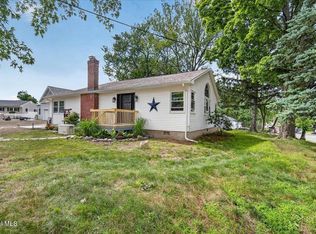 MLS ID #202624956, Ferdinando Bruno, Listing by: Re Max Solutions. Global MLS
 - $395,0003 bd2 ba1.5k sqft120 Krumkill Road, Albany, NY 12208Active
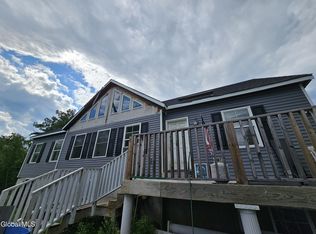 MLS ID #202623971, Katherine M Mejia, Listing by: Renovo Real Estate LLC. Global MLS
 - $389,9003 bd2 ba1.4k sqft261 Vly Road, Schenectady, NY 12309Active
 MLS ID #202625988, Josie Reo, Listing by: MLS 4 Less Realty. Global MLS
