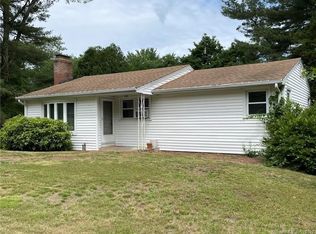
Great house quiet street close to water.
Under contract
$269,000
2 Johnnie Court, Ledyard, CT 06339
3beds
1,632sqft
Single Family Residence
Built in 1960
0.31 Acres Lot
$-- Zestimate®
$165/sqft
$-- HOA
What's special
- 46 days
- 140
- 4
Likely to sell faster than
Zillow last checked:
Listing updated:
Listed by:
Kyle O'hehir (203)489-5969,
Constitution Realty, LLC 203-489-5969
Source: Smart MLS,MLS#: 24189898
Facts & features
Interior
Bedrooms & bathrooms
- Bedrooms: 3
- Bathrooms: 1
- Full bathrooms: 1
Rooms
- Room types: Laundry
Primary bedroom
- Features: Hardwood Floor
- Level: Main
- Area: 168 Square Feet
- Dimensions: 12 x 14
Bedroom
- Features: Hardwood Floor
- Level: Main
- Area: 168 Square Feet
- Dimensions: 12 x 14
Bedroom
- Features: Hardwood Floor
- Level: Main
- Area: 120 Square Feet
- Dimensions: 10 x 12
Den
- Features: Concrete Floor
- Level: Lower
- Area: 100 Square Feet
- Dimensions: 10 x 10
Dining room
- Features: Patio/Terrace, Sliders, Hardwood Floor
- Level: Main
- Area: 80 Square Feet
- Dimensions: 8 x 10
Great room
- Features: Wall/Wall Carpet
- Level: Lower
- Area: 270 Square Feet
- Dimensions: 15 x 18
Kitchen
- Features: Country, Double-Sink, Galley, Laminate Floor
- Level: Main
- Area: 100 Square Feet
- Dimensions: 10 x 10
Living room
- Features: Wood Stove, Hardwood Floor
- Level: Main
- Area: 187 Square Feet
- Dimensions: 11 x 17
Heating
- Baseboard, Wood/Coal Stove, Oil, Wood
Cooling
- Window Unit(s)
Appliances
- Included: Electric Cooktop, Oven, Refrigerator, Dishwasher, Disposal, Washer, Dryer, Electric Water Heater, Water Heater
- Laundry: Lower Level
Features
- Sound System, Wired for Data, Wired for Sound
- Doors: Storm Door(s)
- Windows: Thermopane Windows
- Basement: Full,Heated,Garage Access,Interior Entry,Partially Finished
- Attic: Access Via Hatch
- Number of fireplaces: 1
Interior area
- Total structure area: 1,632
- Total interior livable area: 1,632 sqft
- Finished area above ground: 960
- Finished area below ground: 672
Property
Parking
- Total spaces: 2
- Parking features: Attached, Paved, On Street, Driveway, Asphalt
- Attached garage spaces: 1
- Has uncovered spaces: Yes
Features
- Patio & porch: Deck
- Exterior features: Rain Gutters, Stone Wall
- Has view: Yes
- View description: Water
- Has water view: Yes
- Water view: Water
- Waterfront features: Walk to Water, Access
Lot
- Size: 0.31 Acres
- Features: Corner Lot, Cul-De-Sac, Rolling Slope
Details
- Parcel number: 1509154
- Zoning: R40
Construction
Type & style
- Home type: SingleFamily
- Architectural style: Ranch
- Property subtype: Single Family Residence
Materials
- Shake Siding
- Foundation: Concrete Perimeter
- Roof: Asphalt
Condition
- New construction: No
- Year built: 1960
Utilities & green energy
- Sewer: Septic Tank
- Water: Well
Green energy
- Energy efficient items: Doors, Windows
Community & HOA
Community
- Features: Lake
- Subdivision: Aljen Heights
HOA
- Has HOA: No
Location
- Region: Ledyard
Financial & listing details
- Price per square foot: $165/sqft
- Tax assessed value: $173,200
- Annual tax amount: $4,465
- Date on market: 8/2/2026
Estimated market value
Not available
Estimated sales range
Not available
Not available
Price history
| Date | Event | Price |
|---|---|---|
| 8/23/2026 | Pending sale | $269,000$165/sqft |
Source:  Smart MLS #24189898 Report a problem Smart MLS #24189898 Report a problem | ||
| 8/23/2026 | Listed for sale | $269,000$165/sqft |
Source: Smart MLS #24189898 Report a problem | ||
| 8/7/2026 | Pending sale | $269,000$165/sqft |
Source: Smart MLS #24189898 Report a problem | ||
| 8/2/2026 | Listed for sale | $269,000+73.5%$165/sqft |
Source: Smart MLS #24189898 Report a problem | ||
| 10/10/2013 | Sold | $155,000-8.8%$95/sqft |
Source: Smart MLS #E267833 Report a problem | ||
| 6/21/2013 | Listed for sale | $169,900-17.1%$104/sqft |
Source: RE/MAX Home Team #E267833 Report a problem | ||
| 9/16/2005 | Sold | $205,000$126/sqft |
Source: Smart MLS #E165876 Report a problem | ||
Public tax history
| Year | Property taxes | Tax assessment |
|---|---|---|
| 2025 | $4,370 +8.4% | $115,080 +0.6% |
| 2024 | $4,030 +1.9% | $114,450 |
| 2023 | $3,955 +2.2% | $114,450 |
| 2022 | $3,871 +0.7% | $114,450 |
| 2021 | $3,846 +11.4% | $114,450 +16% |
| 2020 | $3,452 -0.2% | $98,700 |
| 2019 | $3,460 +2.2% | $98,700 |
| 2018 | $3,384 +5.4% | $98,700 |
| 2017 | $3,212 +2% | $98,700 |
| 2016 | $3,149 +5% | $98,700 |
| 2015 | $3,000 -4.6% | $98,700 -6.1% |
| 2014 | $3,144 +6% | $105,140 |
| 2013 | $2,965 +1% | $105,140 |
| 2012 | $2,937 | $105,140 |
| 2011 | $2,937 +5.5% | $105,140 -3.1% |
| 2010 | $2,783 | $108,500 |
| 2009 | $2,783 +32.9% | $108,500 |
| 2008 | $2,094 -22.4% | $108,500 |
| 2007 | $2,699 -0.4% | $108,500 |
| 2006 | $2,710 +6.3% | $108,500 +41.2% |
| 2005 | $2,549 +7.3% | $76,860 |
| 2003 | $2,375 +16.1% | $76,860 +30.7% |
| 2001 | $2,045 | $58,800 +0.5% |
| 1996 | -- | $58,520 |
Find assessor info on the county website
Monthly payment
Est. payment
Payment breakdown
Explore the cost of this home by adjusting the details. Changes won't be saved.Climate risks
Neighborhood: 06339

Similar homes
- $290,0003 bd1 ba1k sqft129 Route 2A, Preston, CT 06365For Sale

 MLS ID #24198309, Jen L. Pendergast, William Raveis Real Estate. Smart MLS
 - $285,0003 bd1 ba1.6k sqft11 Hunt Street, Norwich, CT 06360For Sale
 MLS ID #24199073, Gregory E. Hanner, Garden Realty. Smart MLS
 - $299,9002 bd1 ba1.1k sqft118 Route 2A, Preston, CT 06365For Sale
 MLS ID #24198770, Chris Maynard, William Raveis Real Estate. Smart MLS
 - $325,0003 bd1 ba1.3k sqft67 Great Plain Road, Norwich, CT 06360For Sale
 MLS ID #24207586, Nikki DesRoche, Team Bassett Realty LLC. Smart MLS
 - $310,0002 bd1 ba960 sqft36 Jennings Street, Norwich, CT 06360For SaleMLS ID #24207030, Sharon L. Stokland, List N Show LLC. Smart MLS
- $235,0003 bd2 ba1.3k sqft20 Whitaker Avenue, Norwich, CT 06360For SaleMLS ID #24172390, Michelle Giroux, CENTURY 21 Shutters & Sails. Smart MLS
- $285,0003 bd2 ba1k sqft189 Fitchville Road, Bozrah, CT 06334For SaleMLS ID #24196305, Krystal A. Davis, RE/MAX One. Smart MLS
- $370,0004 bd2 ba1.5k sqft113 Meeting House Lane, Ledyard, CT 06339For SaleMLS ID #24200615, Amaurys Valdera, Brokerbe Inc.. Smart MLS
- $329,0003 bd2 ba1.4k sqft149 Spruce Street, Norwich, CT 06360For SaleMLS ID #24204022, Rita Liang, Coldwell Banker Realty. Smart MLS
- $299,9003 bd1 ba1.5k sqft39 Geer Avenue, Norwich, CT 06360For SaleMLS ID #24185160, Bill Heenan, William Raveis Real Estate. Smart MLS
- $325,0003 bd2 ba1.7k sqft47 Lambert Drive, Norwich, CT 06360For SaleMLS ID #24199206, Marc J. Riccitelli, Rydon Realty, LLC. Smart MLS
- $255,0002 bd2 ba1.2k sqftLakeside, Ledyard, CT 06339For SaleMLS ID #24206305, Dan Contino, eXp Realty. Smart MLS
- $399,9003 bd2 ba1.3k sqft32 Pollys Lane, Montville, CT 06382For SaleMLS ID #24199552, Banglian Gao, United Realty Plus. Smart MLS
- $324,5004 bd2 ba2k sqft86 Cedar Street, Norwich, CT 06360For SaleMLS ID #24205536, Scott Boyden, Boyden Real Estate Company,LLC. Smart MLS
- $349,9004 bd3 ba1.7k sqft15 Harriet Street, Norwich, CT 06360For SaleMLS ID #24167706, Lai Metzger, Madison Realty New York. Smart MLS
- $274,9002 bd1 ba1k sqft139 Hickory Street, Norwich, CT 06360For SaleMLS ID #24201239, Claritza Fong, Coldwell Banker Realty. Smart MLS
- $285,9003 bd2 ba1.4k sqft153 McKinley Avenue, Norwich, CT 06360For SaleMLS ID #24183790, Miguel Afanador, Mikasa Realty Group, Inc.. Smart MLS
- $260,0003 bd1 ba960 sqft74 Leha Avenue, Griswold, CT 06351For SaleMLS ID #24205085, Donald Chapman, RE/MAX on the Bay. Smart MLS
- $240,0004 bd2 ba1.5k sqft240 Mitchell Street, Groton, CT 06340For SaleMLS ID #24206082, Christopher Torrez, RE/MAX One. Smart MLS
