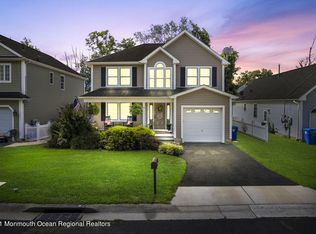
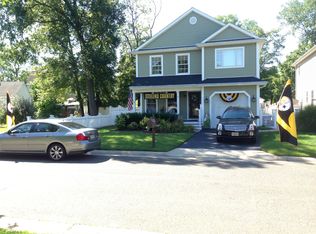
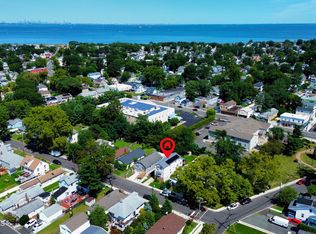
** Multiple Offers Received- Highest & Best Due Wed. 10/7 at Noon** Welcome to this charming 2-bedroom ranch nestled on a quiet dead-end street. Tastefully updated and very well maintained, this inviting home features beautiful hardwood floors and an open, comfortable layout that makes everyday living and entertaining a breeze. Start your morning on the beautiful front porch with a cup of coffee, or unwind in the bright and cozy sunroom, the perfect spot to relax with a good book or simply enjoy the natural light. Enjoy the peace and privacy of a quiet neighborhood while being just minutes from the area's beautiful beaches and close to the ferry. With its warm, welcoming feel, inviting outdoor spaces, and fantastic location, this home is the perfect place to settle in and enjoy all that Middletown and the Jersey Shore have to offer. Schedule a showing today and make this beautiful home your very own!
Pending
$499,000
2 Lester Place, North Middletown, NJ 07748
2beds
1,254sqft
Single Family Residence
Built in 2007
4,791 Square Feet Lot
$497,900 Zestimate®
$398/sqft
$-- HOA
What's special
Bright and cozy sunroomTastefully updatedBeautiful hardwood floorsBeautiful front porchNatural lightInviting outdoor spacesQuiet dead-end street
- 14 days
- 2,464
- 265
Likely to sell faster than
Zillow last checked:
Listing updated:
Listed by:
Tara Macchia 908-902-1836,
Weichert Realtors-Rumson
Source: MoreMLS,MLS#: 22631066
Facts & features
Interior
Bedrooms & bathrooms
- Bedrooms: 2
- Bathrooms: 1
- Full bathrooms: 1
Heating
- Natural Gas, Electric, Forced Air, Heat Pump
Cooling
- Central Air
Features
- Recessed Lighting
- Flooring: Ceramic Tile, Wood
- Basement: Crawl Space
- Attic: Pull Down Stairs
- Number of fireplaces: 1
Interior area
- Total structure area: 1,254
- Total interior livable area: 1,254 sqft
Property
Parking
- Total spaces: 1
- Parking features: Driveway
- Attached garage spaces: 1
- Has uncovered spaces: Yes
Features
- Stories: 1
Lot
- Size: 4,791 Square Feet
- Dimensions: 50 x 100
- Topography: Level
Details
- Parcel number: 320010400000000902
- Zoning description: Residential
Construction
Type & style
- Home type: SingleFamily
- Architectural style: Ranch
- Property subtype: Single Family Residence
Condition
- New construction: No
- Year built: 2007
Utilities & green energy
- Sewer: Public Sewer
Community & HOA
Community
- Subdivision: None
HOA
- Has HOA: No
Location
- Region: Middletown
Financial & listing details
- Price per square foot: $398/sqft
- Tax assessed value: $481,900
- Annual tax amount: $7,550
- Date on market: 10/2/2026
- Inclusions: Washer, Ceiling Fan(s), Dryer, Light Fixtures, Microwave, Refrigerator, Gas Cooking
- Exclusions: personal items
Estimated market value
$497,900
$473,000 - $523,000
$2,734/mo
Price history
| Date | Event | Price |
|---|---|---|
| 10/14/2026 | Pending sale | $499,000$398/sqft |
Source:  MoreMLS #22631066 Report a problem MoreMLS #22631066 Report a problem | ||
| 10/2/2026 | Listed for sale | $499,000+10.4%$398/sqft |
Source: MoreMLS #22631066 Report a problem | ||
| 7/17/2024 | Sold | $452,000+13.3%$360/sqft |
Source: MoreMLS #22416660 Report a problem | ||
| 6/21/2024 | Pending sale | $399,000$318/sqft |
Source: MoreMLS #22416660 Report a problem | ||
| 6/15/2024 | Listed for sale | $399,000$318/sqft |
Source: MoreMLS #22416660 Report a problem | ||
Public tax history
| Year | Property taxes | Tax assessment |
|---|---|---|
| 2025 | $7,695 +20.1% | $467,800 +20.1% |
| 2024 | $6,409 +1.3% | $389,600 +7% |
| 2023 | $6,326 -3.7% | $364,000 +4.4% |
| 2022 | $6,566 +18.1% | $348,700 +24.9% |
| 2021 | $5,557 +7.7% | $279,200 +8.6% |
| 2020 | $5,159 +10.9% | $257,100 +0.4% |
| 2019 | $4,654 | $256,100 +1.2% |
| 2018 | $4,654 -3.9% | $253,000 +4% |
| 2017 | $4,844 +2% | $243,200 +10.5% |
| 2016 | $4,749 -10.2% | $220,100 +2.3% |
| 2015 | $5,289 +2.2% | $215,200 -7.9% |
| 2014 | $5,174 | $233,700 |
Find assessor info on the county website
Monthly payment
Est. payment
Payment breakdown
Explore the cost of this home by adjusting the details. Changes won't be saved.Climate risks
Neighborhood: North Middletown
Nearby schools
Schools provided by the listing agent
- Elementary: Ocean
- Middle: Thorne
- High: Middle North
Source: MoreMLS. This data may not be complete. We recommend contacting the local school district to confirm school assignments for this home.
Similar homes
- $499,9003 bd1 ba1k sqft168 Milton Avenue, Cliffwood, NJ 07721For Sale
 MLS ID #22632832, Gary Mawson, Jersey Property Group Realty. MoreMLS
 - $599,9994 bd2 ba1.6k sqft253 Forest Avenue, Middletown, NJ 07748For Sale
 MLS ID #22629855, Angela D White, NextHome Peninsula Realty Group. MoreMLS
 - $495,0003 bd2 ba1.5k sqft8 Lincoln Court, Keansburg, NJ 07734For Sale
 MLS ID #22615777, Leigha M Gullotta-Jackson, Berkshire Hathaway HomeServices Fox & Roach - Lavallette. MoreMLS
 - $519,9993 bd2 ba1.5k sqft221 Sunset Avenue, Port Monmouth, NJ 07758For Sale
 MLS ID #22624050, Malisa J Bompartito, Coldwell Banker Realty. MoreMLS
 - $489,9002 bd2 ba1.5k sqft11 Fox Avenue, Keansburg, NJ 07734For SaleMLS ID #22626144, Jessica Mastrogiovanni, Imperial Realty Properties. MoreMLS
- $510,0003 bd2 ba1.3k sqft73 2nd Street, Keyport, NJ 07735For SaleMLS ID #22630301, Dean Cramer, Weichert Realtors-Rumson. MoreMLS
- $469,0003 bd2 ba1.4k sqft27 Oakwood Place, Keansburg, NJ 07734For SaleMLS ID #22628767, Victor Morales, Elite Realtors Of New Jersey. MoreMLS
- $539,9003 bd2 ba1.2k sqft2 Hill St, Hazlet, NJ 07730For Sale
 MLS ID #2704058R, VERONICA DOUGLAS. All Jersey MLS
 - $599,9993 bd4 ba1.8k sqft704 Aumack Avenue, Union Beach, NJ 07735For SaleMLS ID #22631774, Carly Ringer, Keller Williams Realty Spring Lake. MoreMLS
- $579,9003 bd2 ba1.7k sqft83 Union Avenue, Belford, NJ 07718For SaleMLS ID #22631782, Gary Thomson, C21 Thomson & Co.. MoreMLS
- $499,0003 bd1 ba1.1k sqft23 Radcliffe St, South River, NJ 08882For SaleMLS ID #2705763R, VERA LUNA VICTORIA. All Jersey MLS
- $499,0004 bd3 ba1.4k sqft19 Church St, Sayreville, NJ 08872For SaleMLS ID #2705420R, YULIYA ROMAN. All Jersey MLS
- $580,0003 bd2 ba1.5k sqft907 7th Street, Union Beach, NJ 07735For SaleMLS ID #22627926, Allison Gregory, Resources Real Estate. MoreMLS
- $490,0003 bd3 ba1.7k sqft3 Letts Ct, Sayreville, NJ 08872For SaleMLS ID #2706348R, ANDRIY STOROSHCHUK. All Jersey MLS
- $499,0002 bd2 ba1.3k sqft25 Sandpiper Dr, Parlin, NJ 08859For SaleMLS ID #2705789R, AMANDA MANCINI. All Jersey MLS
- $629,0003 bd2 ba1.4k sqft21 Monmouth Street, Hazlet, NJ 07730For SaleMLS ID #22629274, Mayer Stroh, Keller Williams Realty Monmouth/Ocean. MoreMLS
- $499,5003 bd2 ba1.3k sqft5 Fairview Ave, South River, NJ 08882For SaleMLS ID #2705099R, THOMAS BOROWSKI. All Jersey MLS
- $569,0003 bd2 ba1.1k sqft45 W Woodshore Old Brg, Keyport, NJ 07735For SaleMLS ID #2703722R, CATHERINE DIFIORE. All Jersey MLS
- $689,0003 bd3 ba1.7k sqft95 Ironwood Court, Middletown, NJ 07748For SaleMLS ID #22625194, Denise Ripnick, Weichert Realtors-Rumson. MoreMLS
- $475,0002 bd2 ba1.1k sqft1803 6th Avenue, Neptune Township, NJ 07753For SaleMLS ID #22631262, Donna E Gaudenti, RE/MAX Gateway. MoreMLS
