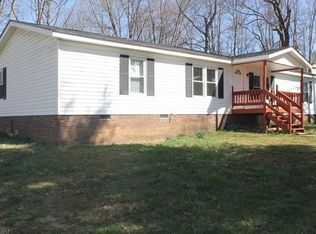
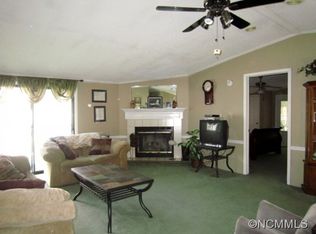
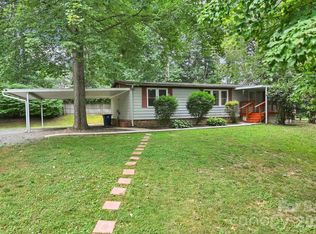
Charming 3-bedroom, 2-bath home with a detached 2-car garage connected by a covered walkway, on a level 0.38-acre lot! The circular driveway provides ample parking for family and guests. Inside, you'll find new luxury vinyl plank flooring and a spacious kitchen with an adjoining dining area, perfect for everyday living and entertaining. The inviting living room features a vaulted ceiling, a cozy fireplace, and a convenient pass-through window to the kitchen, creating an open and welcoming feel. Relax and enjoy the peaceful surroundings from the screened-in porch, complete with a ceiling fan for year-round comfort. Outside, the fenced backyard offers plenty of space to enjoy, along with a matching storage shed and three raised garden beds in a dedicated gardening area. The detached 2-car garage, connected to the home by a covered walkway, provides added convenience and protection from the elements. Conveniently located just 20 minutes from downtown Asheville, this home has easy access to the interstate, shopping, dining, and other everyday amenities.
Coming soon-no show 07/28
$325,000
2 Lost Forest Dr, Candler, NC 28715
3beds
1,328sqft
Manufactured Home
Built in 1987
0.38 Acres Lot
$270,700 Zestimate®
$245/sqft
$-- HOA
What's special
- --
- on Zillow |
- 190
- views |
- 20
- saves |
Zillow last checked:
Listing updated:
Listed by:
Liz Talsky Liz.Talsky@allentate.com,
Howard Hanna Beverly-Hanks Fletcher
Source: Canopy MLS as distributed by MLS GRID,MLS#: 4402355
Facts & features
Interior
Bedrooms & bathrooms
- Bedrooms: 3
- Bathrooms: 2
- Full bathrooms: 2
- Main level bedrooms: 3
Primary bedroom
- Level: Main
Bedroom s
- Level: Main
Bedroom s
- Level: Main
Bathroom full
- Level: Main
Bathroom full
- Level: Main
Dining room
- Level: Main
Kitchen
- Level: Main
Living room
- Level: Main
Heating
- Central, Heat Pump
Cooling
- Central Air
Appliances
- Included: Dishwasher, Electric Cooktop, Electric Oven, Electric Range, Electric Water Heater, Exhaust Fan, Exhaust Hood, Microwave, Oven, Refrigerator, Washer, Washer/Dryer
- Laundry: In Hall
Features
- Flooring: Vinyl
- Has basement: No
- Fireplace features: Family Room, Propane
Interior area
- Total structure area: 1,328
- Total interior livable area: 1,328 sqft
- Finished area above ground: 1,328
- Finished area below ground: 0
Property
Parking
- Total spaces: 8
- Parking features: Circular Driveway, Driveway, Detached Garage, Garage Faces Front, Garage on Main Level
- Garage spaces: 2
- Uncovered spaces: 6
Features
- Levels: One
- Stories: 1
- Patio & porch: Covered, Front Porch, Rear Porch, Screened
- Fencing: Back Yard
Lot
- Size: 0.38 Acres
- Features: Corner Lot
Details
- Additional structures: Workshop, Other
- Parcel number: 869744909300000
- Zoning: RES
- Special conditions: Standard
Construction
Type & style
- Home type: MobileManufactured
- Property subtype: Manufactured Home
Materials
- Wood
- Foundation: Crawl Space
Condition
- New construction: No
- Year built: 1987
Utilities & green energy
- Sewer: Septic Installed
- Water: City
- Utilities for property: Cable Available, Electricity Connected, Propane, Satellite Internet Available, Wired Internet Available
Community & HOA
Community
- Security: Carbon Monoxide Detector(s)
- Subdivision: Lost Forest
Location
- Region: Candler
- Elevation: 2000 Feet
Financial & listing details
- Price per square foot: $245/sqft
- Tax assessed value: $195,900
- Annual tax amount: $1,006
- Date on market: 7/28/2026
- Listing terms: Conventional,FHA,USDA Loan
- Electric utility on property: Yes
- Road surface type: Asphalt, Paved
Estimated market value
$270,700
$249,000 - $292,000
$1,740/mo
Price history
| Date | Event | Price |
|---|---|---|
| 12/15/2020 | Sold | $165,000+0.1%$124/sqft |
Source:  Canopy MLS as distributed by MLS GRID #3672872 Report a problem Canopy MLS as distributed by MLS GRID #3672872 Report a problem | ||
| 10/23/2020 | Pending sale | $164,900$124/sqft |
Source: Keller Williams Professionals #3672872 Report a problem | ||
| 10/15/2020 | Listed for sale | $164,900+32880%$124/sqft |
Source: Keller Williams Professionals #3672872 Report a problem | ||
| 12/22/2017 | Sold | $500-99.6% |
Source: Public Record Report a problem | ||
| 1/26/2010 | Sold | $139,500-6.9%$105/sqft |
Source: Public Record Report a problem | ||
| 11/9/2009 | Listed for sale | $149,900$113/sqft |
Source: NCI #452958 Report a problem | ||
Public tax history
| Year | Property taxes | Tax assessment |
|---|---|---|
| 2025 | $1,006 +6.9% | $147,600 |
| 2024 | $941 +3.2% | $147,600 |
| 2023 | $912 +4.2% | $147,600 |
| 2022 | $875 | $147,600 |
| 2021 | $875 +17.6% | $147,600 +25.7% |
| 2020 | $744 | $117,400 |
| 2019 | $744 | $117,400 |
| 2018 | $744 +2.4% | $117,400 +25.3% |
| 2017 | $727 -1.6% | $93,700 |
| 2016 | $738 +13.6% | $93,700 |
| 2015 | $650 | $93,700 |
| 2014 | $650 | $93,700 |
| 2013 | -- | $93,700 +9.8% |
| 2012 | -- | $85,300 |
| 2011 | -- | $85,300 +11.9% |
| 2010 | -- | $76,200 |
| 2009 | -- | $76,200 |
| 2007 | -- | $76,200 |
| 2006 | -- | $76,200 +9.3% |
| 2005 | -- | $69,700 |
| 2004 | -- | $69,700 |
| 2003 | -- | $69,700 |
| 2002 | -- | $69,700 +44% |
| 2001 | -- | $48,400 |
| 2000 | -- | $48,400 |
Find assessor info on the county website
Monthly payment
Climate risks
Neighborhood: 28715
Nearby schools
GreatSchools rating
- 8/10Candler ElementaryGrades: PK-4Distance: 0.9 mi
- 6/10Enka MiddleGrades: 7-8Distance: 2.9 mi
- 5/10Enka HighGrades: 9-12Distance: 3 mi
Schools provided by the listing agent
- Elementary: Candler/Enka
- Middle: Enka
- High: Enka
Source: Canopy MLS as distributed by MLS GRID. This data may not be complete. We recommend contacting the local school district to confirm school assignments for this home.
- $38,900-- bd-- ba980 sqft4 Lost Forest Dr, Candler, NC 28715Off Market
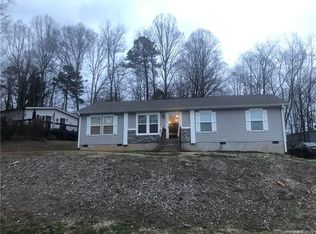
- $271,7003 bd2 ba1.8k sqft104 Lost Trail Dr, Candler, NC 28715Off Market
- $339,8003 bd2 ba1.4k sqft112 Lost Trail Dr, Candler, NC 28715Off Market
- $338,9003 bd3 ba2.3k sqft1 Lost Forest Dr, Candler, NC 28715Off Market
- $312,9003 bd2 ba2.1k sqft118 Lost Trail Dr, Candler, NC 28715Off Market
- $283,6003 bd2 ba1.4k sqft5 Lost Forest Dr, Candler, NC 28715Off Market
- $53,200-- bd-- ba1k sqft3 Lost Forest Dr, Candler, NC 28715Off Market
- $264,8003 bd2 ba1.2k sqft124 Lost Trail Dr, Candler, NC 28715Off Market
A local agent can set up tours, give advice and negotiate with sellers.
Similar homes
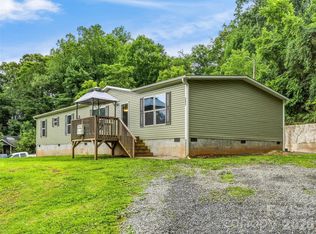
- $350,0003 bd2 ba1.9k sqft395 Old Us Highway 19 #23, Candler, NC 28715For Sale
 MLS ID #4404335, Pierrette Rouleau, Walnut Cove Realty/Allen Tate/Beverly-Hanks. Canopy MLS as distributed by MLS GRID
 - $304,0003 bd2 ba1.5k sqft19 Honey Skipper Ln, Candler, NC 28715For Sale
 MLS ID #4399633, Ondria Ortiz, The Brown Keys Real Estate. Canopy MLS as distributed by MLS GRID
 - $239,0003 bd2 ba1.3k sqft10 Canyon Cv, Candler, NC 28715For Sale
 MLS ID #4400495, Lynda Rhodes, Mt. Valley Prop. of Asheville. Canopy MLS as distributed by MLS GRID
 - $305,9003 bd2 ba1.2k sqft99999 Jason Case Dr, Candler, NC 28715For Sale
 MLS ID #4389412, Heidi Coates, Bear Creek Realty and PM. Canopy MLS as distributed by MLS GRID
 - $285,0003 bd2 ba1.9k sqft36 Jason Case Dr, Candler, NC 28715For SaleMLS ID #4400838, Bonnie Cathey, Howard Hanna Beverly-Hanks Asheville-Downtown. Canopy MLS as distributed by MLS GRID
- $329,9003 bd1 ba1.1k sqft103 Old Us Highway 19 #23, Candler, NC 28715For SaleMLS ID #4367425, Mary Liske, Looking Glass Realty AVL LLC. Canopy MLS as distributed by MLS GRID
- $324,9002 bd2 ba1.5k sqft610 Enka Lake Rd, Candler, NC 28715For SaleMLS ID #4405390, Joey Reed, Asheville Realty & Associates. Canopy MLS as distributed by MLS GRID
- $286,5003 bd3 ba1.3k sqft202 Stoney Point Way, Candler, NC 28715For SaleMLS ID #4406460, Adam Brooks, EXP Realty LLC. Canopy MLS as distributed by MLS GRID
- $345,0002 bd1 ba798 sqft47 Carolina Mountain Dr, Candler, NC 28715For SaleMLS ID #4403148, Debbie Adams, Coldwell Banker Advantage. Canopy MLS as distributed by MLS GRID
- $299,0003 bd2 ba1.1k sqft22 Honey Locust Ln, Candler, NC 28715For SaleMLS ID #4351533, Kelly Frady, Howard Hanna Beverly-Hanks Asheville-North. Canopy MLS as distributed by MLS GRID
- $269,0003 bd2 ba1.4k sqft8 Teal Ln, Candler, NC 28715For SaleMLS ID #4354092, Jesus Molina Blas, NextHome Partners. Canopy MLS as distributed by MLS GRID
- $263,5003 bd2 ba1.2k sqft188 Wiggins Rd, Candler, NC 28715For SaleMLS ID #4377561, Wendy Meade-Sidorovic, Western NC Real Estate Profess. Canopy MLS as distributed by MLS GRID
- $295,0002 bd2 ba948 sqft30 Gertrude Ln, Candler, NC 28715For SaleMLS ID #4382335, Leslie Davis, Keller Williams Professionals. Canopy MLS as distributed by MLS GRID
- $175,0003 bd2 ba1k sqft15 Spring St, Candler, NC 28715For SaleMLS ID #4384784, Irving Armas Joachin, Keller Williams Mtn Partners, LLC. Canopy MLS as distributed by MLS GRID
- $295,0002 bd1 ba1.1k sqft91 Bennett Rd, Candler, NC 28715For Sale By Owner
- $389,9003 bd3 ba1.7k sqft99 Young Dr, Candler, NC 28715For SaleMLS ID #4388636, Julie May, Keller Williams Professionals. Canopy MLS as distributed by MLS GRID
- $370,0003 bd2 ba1.4k sqft25 Eastwind Ln, Candler, NC 28715For SaleMLS ID #4367557, Trinity French, Exit Realty Elite Properties. Canopy MLS as distributed by MLS GRID
- $350,0003 bd1 ba919 sqft10 Enka Oak St, Candler, NC 28715For SaleMLS ID #4398797, Cami Silver, Patton Allen Real Estate LLC. Canopy MLS as distributed by MLS GRID
- $294,0002 bd1 ba900 sqft106 Aloha Circle Ext, Candler, NC 28715For SaleMLS ID #4385168, Carolyn Black, Keller Williams Professionals. Canopy MLS as distributed by MLS GRID
- $365,0003 bd1 ba975 sqft658 Enka Lake Rd, Candler, NC 28715For SaleMLS ID #4395073, Brian Seward, Keller Williams Mtn Partners, LLC. Canopy MLS as distributed by MLS GRID
