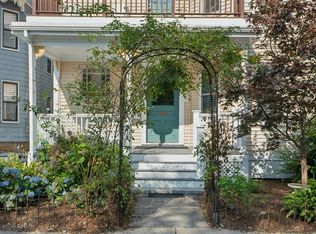
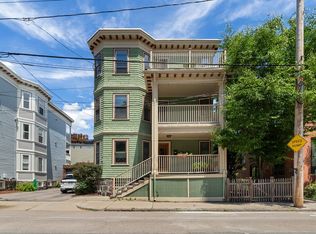

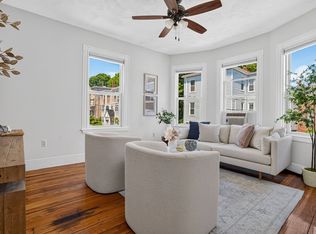
Step into the timeless character & untapped potential of this charming Jamaica Plain gem of a condo at 2 Marlou Terrace. Set within a classic 1890 residence, this spacious 1,355 square foot townhouse is rich with period charm, original character, & the warmth of a bygone era, offering an exceptional opportunity for a new owner to make it their own.Occupying one half of a duplex-style building, the home offers rare privacy, w/ no neighbors above or below. The flexible multi-level layout features inviting living spaces on the main floor, two bedrooms, primary bath on the second level, & a generously sized top-floor bedroom ideal for guests, a home office, or creative retreat.While the home reflects its age, it presents tremendous upside for buyers seeking historic charm, architectural personality, & the chance to add value. Period details, solid proportions & a highly desirable location combine to create a special opportunity close to parks, local shops, restaurants & the subway.
Pending
$709,000
2 Marlou Ter Unit 2, Jamaica Plain, MA 02130
3beds
1,355sqft
:
Get pre-qualified$4,789/mo
Condominium, Townhouse
Built in 1890
3,060 Square Feet Lot
$-- Zestimate®
$523/sqft
$190/mo HOA
What's special
Original characterPeriod detailsRich with period charmFlexible multi-level layoutTwo bedroomsSolid proportions
- 51 days |
- 43 |
- 2 |
Zillow last checked:
Listing updated:
Listed by:
Focus Team 617-676-4082,
Focus Real Estate 617-676-4082,
J. Erik Gould 617-513-2430
Source: MLS PIN,MLS#: 73532644
Facts & features
Interior
Bedrooms & bathrooms
- Bedrooms: 3
- Bathrooms: 1
- Full bathrooms: 1
Primary bedroom
- Features: Walk-In Closet(s), Flooring - Wood
- Level: Second
- Area: 170
- Dimensions: 12 x 14.17
Bedroom 2
- Features: Closet, Flooring - Wood
- Level: Second
- Area: 152
- Dimensions: 12 x 12.67
Bedroom 3
- Features: Closet, Flooring - Wood
- Level: Third
- Area: 180.39
- Dimensions: 11.33 x 15.92
Bathroom 1
- Level: Second
Dining room
- Features: Flooring - Wood
- Level: Main,First
- Area: 88.67
- Dimensions: 8 x 11.08
Kitchen
- Features: Flooring - Wood, Pantry, Gas Stove, Lighting - Pendant
- Level: Main,First
- Area: 136.03
- Dimensions: 9.83 x 13.83
Living room
- Features: Flooring - Wood
- Level: Main,First
- Area: 170
- Dimensions: 12 x 14.17
Heating
- Forced Air
Cooling
- Window Unit(s)
Appliances
- Included: Range, Dishwasher, Refrigerator
Features
- Walk-up Attic
- Flooring: Wood
- Has basement: Yes
- Has fireplace: No
- Common walls with other units/homes: End Unit
Interior area
- Total structure area: 1,355
- Total interior livable area: 1,355 sqft
- Finished area above ground: 1,355
- Finished area below ground: 0
Property
Parking
- Total spaces: 1
- Parking features: Tandem
- Uncovered spaces: 1
Accessibility
- Accessibility features: No
Features
- Patio & porch: Patio
- Exterior features: Patio, Garden, Rain Gutters
Lot
- Size: 3,060 Square Feet
Details
- Parcel number: W:19 P:00508 S:004,4683974
- Zoning: CD
Construction
Type & style
- Home type: Townhouse
- Property subtype: Condominium, Townhouse
- Attached to another structure: Yes
Materials
- Frame
- Roof: Shingle
Condition
- Year built: 1890
- Major remodel year: 2007
Utilities & green energy
- Sewer: Public Sewer
- Water: Public
- Utilities for property: for Gas Range
Community & HOA
Community
- Features: Public Transportation, Park, Walk/Jog Trails, Medical Facility, T-Station
HOA
- Services included: Water, Sewer, Insurance
- HOA fee: $190 monthly
Location
- Region: Jamaica Plain
Financial & listing details
- Price per square foot: $523/sqft
- Tax assessed value: $712,700
- Annual tax amount: $8,253
- Date on market: 6/13/2026
Estimated market value
Not available
Estimated sales range
Not available
Not available
Price history
| Date | Event | Price |
|---|---|---|
| 6/27/2026 | Pending sale | $709,000$523/sqft |
Source: MLS PIN #73532644 Report a problem | ||
| 6/17/2026 | Contingent | $709,000$523/sqft |
Source: MLS PIN #73532644 Report a problem | ||
| 6/9/2026 | Listed for sale | $709,000$523/sqft |
Source: MLS PIN #73532644 Report a problem | ||
Public tax history
Tax history is unavailable.
Monthly payment
Est. payment
Payment breakdown
Explore the cost of this home by adjusting the details. Changes won't be saved.Climate risks
Neighborhood: Jamaica Plain
Nearby schools
GreatSchools rating
- 6/10Mendell Elementary SchoolGrades: PK-6Distance: 0.5 mi
- 1/10The English High SchoolGrades: 7-12Distance: 0.4 mi
- NACommunity AcademyGrades: 9-12Distance: 0.4 mi
Schools provided by the listing agent
- Elementary: Bos
- Middle: Bos
- High: Bos
Source: MLS PIN. This data may not be complete. We recommend contacting the local school district to confirm school assignments for this home.
- $838,4003 bd1 ba1.3k sqft1 Marlou Ter, Jamaica Plain, MA 02130Off Market
- $793,1003 bd1 ba1.3k sqft2 Marlou Ter, Jamaica Plain, MA 02130Off Market
- $551,8002 bd1 ba1k sqft6 Marlou Ter, Jamaica Plain, MA 02130Off Market
- $592,4002 bd1 ba1k sqft4 Marlou Ter #1, Jamaica Plain, MA 02130Off Market

- $580,4002 bd1 ba963 sqft4 Marlou Ter #2, Jamaica Plain, MA 02130Off Market
- $589,7002 bd1 ba922 sqft4 Marlou Ter #3, Jamaica Plain, MA 02130Off Market
- $858,3002 bd1 ba4.4k sqft305 Lamartine St, Jamaica Plain, MA 02130Off Market
- $--1 bd1 ba705 sqft305 Lamartine St #3, Jamaica Plain, MA 02130Off Market
A local agent can set up tours, give advice and negotiate with sellers.
A local lender can help you make sure your offer is ready when you are.
Similar homes
- $799,0003 bd1 ba1.3k sqft42 Wyman St #3, Jamaica Plain, MA 02130For Sale
 MLS ID #73555931, The Ivy Team, Keller Williams Realty Boston-Metro | Back Bay. MLS PIN
 - $699,0002 bd1 ba1k sqft62 Seaverns Ave #2, Jamaica Plain, MA 02130For Sale
 MLS ID #73546298, Rebecca Koulalis, Redfin Corp.. MLS PIN
 - $715,0003 bd1 ba1.3k sqft55 South St #3, Jamaica Plain, MA 02130For Sale
 MLS ID #73480787, Riley Walters, eXp Realty LLC - Corporate Office. MLS PIN
 - $599,0003 bd1 ba924 sqft6 Kenney St #B, Jamaica Plain, MA 02130For Sale
 MLS ID #73556499, The Muncey Group, Compass. MLS PIN
 - $739,0002 bd2 ba1k sqft113 Chestnut Ave #3, Boston, MA 02130For SaleMLS ID #73536400, Sanford Lui, Giant Realty. MLS PIN
- $649,9003 bd2 ba1.6k sqft49 Norfolk St, Roxbury, MA 02119For SaleMLS ID #73557328, Kellyanne Swett, Allison James Estates & Homes of MA, LLC. MLS PIN
- $699,0004 bd2 ba1.6k sqft39 Mellen St #1, Dorchester, MA 02124For SaleMLS ID #73532472, The Goodrich Team, Compass. MLS PIN
- $699,0002 bd2 ba986 sqft144 O St #1, South Boston, MA 02127For SaleMLS ID #73556227, Nicole Vermillion, Lamacchia Realty, Inc.. MLS PIN
- $625,0003 bd1 ba1.1k sqft26 Hinckley St #1, Dorchester, MA 02125For SaleMLS ID #73553576, April Zelesnik, Charlesgate Realty Group, llc. MLS PIN
- $549,0003 bd1 ba979 sqft9 Aldwin Rd #1, Roslindale, MA 02131For SaleMLS ID #73555980, Haywood Kristiansen Group, Coldwell Banker Realty - Boston. MLS PIN
- $565,0002 bd1 ba934 sqft53 Day St #53, Jamaica Plain, MA 02130For SaleMLS ID #73525319, Alla Rossi, Coldwell Banker Realty - Boston. MLS PIN
- $670,0003 bd1 ba1.3k sqft322 Lagrange St #1, West Roxbury, MA 02132For SaleMLS ID #73537257, Claudia Bakis, Cordaville Realty. MLS PIN
- $495,0001 bd1 ba735 sqft40 Rockview Street Condominium, Jamaica Plain, MA 02130For SaleMLS ID #73546284, Joseph Pollack, Redfin Corp.. MLS PIN
- $654,0002 bd1 ba1.3k sqft9 Romsey St #3, Dorchester, MA 02125For SaleMLS ID #73532416, Brian Phillips, Berkshire Hathaway HomeServices Commonwealth Real Estate. MLS PIN
- $675,0003 bd2 ba1.7k sqft190 N Main St, Sharon, MA 02067For SaleMLS ID #73555384, Cheryl Walsh, C. Walsh Realty, Inc.. MLS PIN
- $784,9003 bd2 ba1.6k sqft10 Forest Ave, Natick, MA 01760For SaleMLS ID #73558254, Barber Real Estate Group, William Raveis R.E. & Home Services. MLS PIN
- $674,9003 bd2 ba1.2k sqft142 S Main St, Sharon, MA 02067For SaleMLS ID #73556859, Abigail Phillips, Berkshire Hathaway HomeServices Commonwealth Real Estate. MLS PIN
- $529,0001 bd1 ba753 sqft75 Rossmore Condominiums, Jamaica Plain, MA 02130For SaleMLS ID #73545580, Sherri Quist, Compass. MLS PIN
- $700,0003 bd2 ba1.2k sqft10 Eldridge Pl, Chelsea, MA 02150For SaleMLS ID #73542495, Fine Homes Group, Keller Williams Realty Boston-Metro | Back Bay. MLS PIN
- $525,0002 bd1 ba888 sqft10 Harvest St #2, Boston, MA 02125For SaleMLS ID #73557605, Brian Caluori, Gibson Sotheby's International Realty. MLS PIN
