OUTSTANDING OPPORTUNITY! FOR OWNER-OCCUPIED OR INVESTOR * EXCEPTIONAL CONDITION THIS 2/2 VINYL-SIDED DUPLEX BOTH UNITS ARE 2 STORY * UP & DOWN * LOCATED ON A CORNER LOT * FEATURES 2 SEPARATE DRIVEWAYS * EXTRA PARKING * AND A 2.0 CAR GARAGE WITH A COVERED PATIO ALONGSIDE THE GARAGE * ARCHITECTURAL ROOF * BOTH ELECTRICAL SERVICE LINES AND PANELS REPLACED IN 2019 * BOTH UNITS HAVE UPDATED FURNACES 2022 * OWNER'S UNIT INCLUDES ALL APPLIANCES * DISHWASHER 2024 * REFRIGERATOR * STOVE * WASHER 2025 * DRYER * PLUS LEAVING 3 A/C WINDOW UNITS * TENANTS SIDE ALSO INCLUDES APPLIANCES EXCEPT FOR THE WASHER AND MICROWAVE * ALL OTHER APPLIANCES INCLUDED * FULL BASEMENT * HOT WATER TANK 2023 * GLASS BLOCK 2025 * OTHER UPDATES S/ PLUMBING FIXTURES * LIGHTING FIXTURES * ALL THIS AND MORE! NEGOTIATIONS WILL BEGIN WEDNESDAY, OCTOBER 21ST 2026 @ 1:00 PM **
Pending
$239,888
2 Matthew Ln, Cheektowaga, NY 14225
4beds
1,906sqft
Duplex, Multi Family
Built in 1942
-- sqft lot
$-- Zestimate®
$126/sqft
$-- HOA
What's special
Extra parkingVinyl-sided duplexArchitectural roofFull basementCorner lot
- 21 days
- 1,937
- 200
Zillow last checked:
Listing updated:
Listed by:
Howard Hanna WNY Inc. 716-691-5800,
Timothy J LaDuca 716-912-5252
Source: NYSAMLSs,MLS#: B1721856 Originating MLS: Buffalo
Facts & features
Interior
Bedrooms & bathrooms
- Bedrooms: 4
- Bathrooms: 2
- Full bathrooms: 2
Heating
- Gas, Forced Air
Cooling
- Window Unit(s)
Appliances
- Included: Gas Water Heater
Features
- Ceiling Fan(s), Natural Woodwork
- Flooring: Carpet, Hardwood, Tile, Varies
- Basement: Full,Sump Pump
- Has fireplace: No
Interior area
- Total structure area: 1,906
- Total interior livable area: 1,906 sqft
Property
Parking
- Total spaces: 2
- Parking features: Garage, Other, Paved, Parking Available, See Remarks, Two or More Spaces, Garage Door Opener
- Garage spaces: 2
Accessibility
- Accessibility features: Other
Features
- Levels: Two
- Stories: 2
- Patio & porch: Patio
- Exterior features: Awning(s), Fence, Patio
- Fencing: Partial
Lot
- Size: 6,969 Square Feet
- Dimensions: 61 x 116
- Features: Corner Lot, Near Public Transit, Rectangular, Rectangular Lot, Residential Lot
Details
- Parcel number: 1430890802000002029000
- Zoning description: Residential 2 Unit
- Special conditions: Standard
Construction
Type & style
- Home type: MultiFamily
- Architectural style: Duplex
- Property subtype: Duplex, Multi Family
Materials
- Vinyl Siding, Copper Plumbing
- Foundation: Block
- Roof: Asphalt,Shingle
Condition
- Resale
- Year built: 1942
Utilities & green energy
- Electric: Circuit Breakers
- Sewer: Connected
- Water: Connected, Public
- Utilities for property: Cable Available, High Speed Internet Available, Sewer Connected, Water Connected
Community & HOA
Location
- Region: Cheektowaga
Financial & listing details
- Price per square foot: $126/sqft
- Tax assessed value: $177,000
- Annual tax amount: $6,141
- Date on market: 10/13/2026
- Cumulative days on market: 20 days
- Listing terms: Cash,Conventional,FHA,VA Loan
Estimated market value
Not available
Estimated sales range
Not available
Not available
Price history
| Date | Event | Price |
|---|---|---|
| 10/23/2026 | Pending sale | $239,888$126/sqft |
Source:  NYSAMLSs #B1721856 Report a problem | ||
| 10/13/2026 | Listed for sale | $239,888+62.1%$126/sqft |
Source: NYSAMLSs #B1721856 Report a problem | ||
| 1/6/2020 | Sold | $148,000+2.1%$78/sqft |
Source: NYSAMLSs #B1230399 Report a problem | ||
| 11/4/2019 | Pending sale | $144,900-2.1%$76/sqft |
Source: Howard Hanna - Amherst/Clarence #B1230399 Report a problem | ||
| 10/25/2019 | Sold | $148,000+2.1%$78/sqft |
Source: Agent Provided Report a problem | ||
| 10/25/2019 | Listed for sale | $144,900$76/sqft |
Source: Howard Hanna - Amherst/Clarence #B1230399 Report a problem | ||
| 10/9/2019 | Pending sale | $144,900$76/sqft |
Source: Howard Hanna - Amherst/Clarence #B1230399 Report a problem | ||
| 10/4/2019 | Listed for sale | $144,900+107%$76/sqft |
Source: Howard Hanna #B1230399 Report a problem | ||
| 9/28/2000 | Sold | $70,000$37/sqft |
Source: Public Record Report a problem | ||
Public tax history
| Year | Property taxes | Tax assessment |
|---|---|---|
| 2025 | -- | $177,000 |
| 2024 | -- | $177,000 |
| 2023 | -- | $177,000 |
| 2022 | -- | $177,000 +18% |
| 2021 | -- | $150,000 +42.9% |
| 2020 | -- | $105,000 |
| 2019 | -- | $105,000 |
| 2018 | -- | $105,000 |
| 2017 | $4,442 +75.2% | $105,000 |
| 2016 | $2,535 | $105,000 +7.3% |
| 2015 | -- | $97,900 |
| 2014 | -- | $97,900 +61.3% |
| 2013 | -- | $60,700 |
| 2012 | -- | $60,700 |
| 2011 | -- | $60,700 +1.2% |
| 2010 | -- | $60,000 |
| 2009 | -- | $60,000 +31.9% |
| 2008 | -- | $45,500 |
| 2007 | -- | $45,500 |
| 2006 | -- | $45,500 |
| 2005 | -- | $45,500 |
| 2004 | -- | $45,500 |
| 2003 | -- | $45,500 -6.8% |
| 2002 | -- | $48,800 |
| 2001 | -- | $48,800 |
| 2000 | -- | $48,800 |
Find assessor info on the county website
Monthly payment
Climate risks
Neighborhood: 14225
Nearby schools
Schools provided by the listing agent
- Middle: Maryvale Middle
- High: Maryvale High
- District: Maryvale
Source: NYSAMLSs. This data may not be complete. We recommend contacting the local school district to confirm school assignments for this home.
Similar homes
- $265,0004 bd2 ba1.6k sqft54 Virginia Rd, Buffalo, NY 14225For Sale
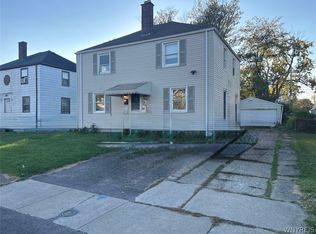
 MLS ID #B1724155, Moktader Billah, Listing by: Towne Housing Real Estate. NYSAMLSs
- $249,9004 bd2 ba1.7k sqft970 Cleveland Dr, Buffalo, NY 14225For Sale
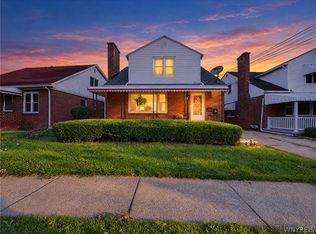 MLS ID #B1721539, Ryan T Carney, Listing by: eXp Realty. NYSAMLSs
- $234,9005 bd3 ba1.9k sqft31 Ellen Dr, Cheektowaga, NY 14225For Sale
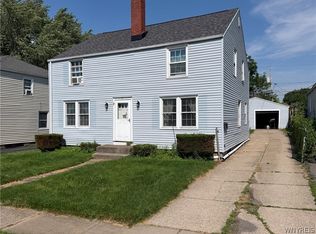 MLS ID #B1695770, Mark Hanes, Listing by: Superlative Real Estate, Inc.. NYSAMLSs
- $264,9004 bd2 ba2.1k sqft51 Zoerb Ave, Cheektowaga, NY 14225For Sale
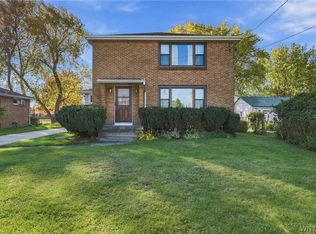 MLS ID #B1726432, Adrianna Redman, Listing by: Howard Hanna WNY Inc.. NYSAMLSs
- $224,9004 bd2 ba1.4k sqft74 Ellwood Pl, Cheektowaga, NY 14225For SaleMLS ID #B1722830, Md Nazmul Hussain, Listing by: HUNT Real Estate ERA. NYSAMLSs
- $274,9004 bd4 ba2.4k sqft70 Garden Rd, Buffalo, NY 14225For SaleMLS ID #B1721474, Charles Glander, Listing by: Red Door Real Estate WNY LLC. NYSAMLSs
- $249,9004 bd2 ba2k sqft108 Pinehurst Ave, Buffalo, NY 14225For SaleMLS ID #B1723561, Tracy Ann Parke Gibas, Listing by: Howard Hanna WNY Inc.. NYSAMLSs
- $225,0003 bd2 ba1.5k sqft7 Gilmore Dr, Buffalo, NY 14225For SaleMLS ID #B1725626, Erin E Murphy-Kubiak, Listing by: REMAX North. NYSAMLSs
- $235,0004 bd2 ba1.4k sqft18 Princess Dr, Cheektowaga, NY 14225For SaleMLS ID #B1718214, Molly Hennessy, Listing by: Howard Hanna WNY Inc.. NYSAMLSs
- $210,0004 bd2 ba1.2k sqft9 Binner Rd, Cheektowaga, NY 14225For SaleMLS ID #B1718988, Alexander Torres, Listing by: WNY Metro Roberts Realty. NYSAMLSs
- $244,9003 bd2 ba1.8k sqft250 E Treehaven Rd, Cheektowaga, NY 14215For SaleMLS ID #B1725130, Laura J Nightingale, Listing by: MJ Peterson Real Estate Inc.. NYSAMLSs
- $184,9004 bd2 ba1.4k sqft3 Redwood Dr, Cheektowaga, NY 14225For SaleMLS ID #B1722900, Amy Triplet, Listing by: HUNT Real Estate ERA. NYSAMLSs
- $269,0004 bd3 ba1.7k sqft12 Yvonne Ave, Cheektowaga, NY 14225For SaleMLS ID #B1723884, Meredith Battin, Listing by: Gurney Becker & Bourne. NYSAMLSs
- $259,0004 bd2 ba1.6k sqft76 Meadow Pl, Cheektowaga, NY 14225For SaleMLS ID #B1708706, Matthew J Paul, Listing by: eXp Realty. NYSAMLSs
- $225,0004 bd1 ba1k sqft324 Ellen Dr, Cheektowaga, NY 14225For SaleMLS ID #B1723996, Joseph A Trifilo, Listing by: HUNT Real Estate ERA. NYSAMLSs
- $239,9004 bd2 ba1.5k sqft251 Ridgewood Dr, Amherst, NY 14226For SaleMLS ID #B1718449, Pattie A Smith, Listing by: MJ Peterson Real Estate Inc.. NYSAMLSs
- $249,9003 bd2 ba1.5k sqft144 Greenway Blvd, Cheektowaga, NY 14225For SaleMLS ID #B1722548, Md Nazmul Hussain, Listing by: HUNT Real Estate ERA. NYSAMLSs
- $270,0004 bd2 ba1.2k sqft25 Isabelle Rd, Cheektowaga, NY 14225For SaleMLS ID #B1720491, Kiersten Minnick, Listing by: Keller Williams Realty WNY. NYSAMLSs
- $249,0003 bd1 ba1k sqft262 McNaughton Ave, Buffalo, NY 14225For SaleMLS ID #B1725744, Susan Pitruzzella, Listing by: Berkshire Hathaway Homeservices Zambito Realtors. NYSAMLSs
- $299,9004 bd2 ba1.8k sqft28 Briarcliff Rd, Cheektowaga, NY 14225For SaleMLS ID #B1726377, Jennifer R Goetz, Listing by: Keller Williams Realty WNY. NYSAMLSs
