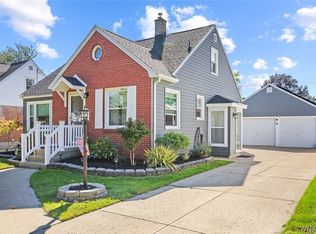
Welcome to 251 Ridgewood Dr-Smallwood/Amherst schools. Enjoy the Charm of this two story Colonial nestled
on a lovely tree-lined street. This 4 bed,1.5 baths features the following A welcoming open front porch,
Brick & sided Exterior, beautiful hardwood floors. Inside you'll find a Formal dining rm, Spacious Eat in
kitchen, all appliances included, relax in the cozy breakfast nook or unwind in the inviting Family room
built in bookcases* Full Basement/partially finished, glass block windows, washer & dryer included/
Circuit breakers, Furnace 2020,Central Air 2010, Gutter Shields 2024, Roof on main house 2012/ 2.5 car
garage with extra parking pad* Florida room overlooks partially fenced in yard, Patio* Showings begin
Immediately! Seller is offering a HSA home buyers Warranty!! Open house Sat, 10/3/26 (11 am-1pm) Offers
if any, to be viewed Monday, 10/5/26 by noon!
Active
$249,900
251 Ridgewood Dr, Amherst, NY 14226
4beds
1,568sqft
Single Family Residence
Built in 1950
9,504 Square Feet Lot
$327,500 Zestimate®
$159/sqft
$-- HOA
What's special
Brick and sided exteriorWasher and dryer includedWelcoming open front porchBuilt in bookcasesAll appliances includedCozy breakfast nookGlass block windows
- 1 day
- 454
- 38
Zillow last checked:
Listing updated:
Listed by:
MJ Peterson Real Estate Inc. 716-689-7800,
Pattie A Smith 716-867-9521
Source: NYSAMLSs,MLS#: B1718449 Originating MLS: Buffalo
Originating MLS: BuffaloFacts & features
Interior
Bedrooms & bathrooms
- Bedrooms: 4
- Bathrooms: 2
- Full bathrooms: 1
- 1/2 bathrooms: 1
- Main level bathrooms: 1
Bedroom 1
- Level: Second
- Dimensions: 12.00 x 16.00
Bedroom 2
- Level: Second
- Dimensions: 11.00 x 11.00
Bedroom 3
- Level: Second
- Dimensions: 10.00 x 13.00
Bedroom 4
- Level: Second
- Dimensions: 10.00 x 9.00
Dining room
- Level: First
- Dimensions: 12.00 x 11.00
Kitchen
- Level: First
- Dimensions: 18.00 x 10.00
Living room
- Level: First
- Dimensions: 16.00 x 12.00
Other
- Level: First
- Dimensions: 11.00 x 10.00
Other
- Level: Basement
- Dimensions: 9.00 x 16.00
Heating
- Gas, Forced Air
Cooling
- Central Air
Appliances
- Included: Dryer, Dishwasher, Disposal, Gas Oven, Gas Range, Gas Water Heater, Microwave, Refrigerator, Washer
- Laundry: In Basement
Features
- Ceiling Fan(s), Separate/Formal Dining Room, Entrance Foyer, Eat-in Kitchen, Separate/Formal Living Room, Pull Down Attic Stairs
- Flooring: Carpet, Ceramic Tile, Hardwood, Laminate, Varies
- Basement: Full
- Attic: Pull Down Stairs
- Number of fireplaces: 1
Interior area
- Total structure area: 1,568
- Total interior livable area: 1,568 sqft
Property
Parking
- Total spaces: 2.5
- Parking features: Detached, Electricity, Garage, Driveway, Garage Door Opener
- Garage spaces: 2.5
Features
- Levels: Two
- Stories: 2
- Patio & porch: Open, Patio, Porch
- Exterior features: Concrete Driveway, Fence, Patio
- Fencing: Partial
Lot
- Size: 9,504 Square Feet
- Dimensions: 50 x 190
- Features: Near Public Transit, Rectangular, Rectangular Lot, Residential Lot
Details
- Parcel number: 1422890801400011004000
- Special conditions: Standard
Construction
Type & style
- Home type: SingleFamily
- Architectural style: Colonial,Two Story
- Property subtype: Single Family Residence
Materials
- Aluminum Siding, Brick, Other, PEX Plumbing
- Foundation: Poured
- Roof: Asphalt
Condition
- Resale
- Year built: 1950
Utilities & green energy
- Electric: Circuit Breakers
- Sewer: Connected
- Water: Connected, Public
- Utilities for property: Cable Available, Sewer Connected, Water Connected
Community & HOA
Community
- Subdivision: Audubon Heights
Location
- Region: Amherst
Financial & listing details
- Price per square foot: $159/sqft
- Tax assessed value: $298,000
- Annual tax amount: $7,106
- Date on market: 9/30/2026
- Listing terms: Cash,Conventional
Estimated market value
$327,500
$291,000 - $360,000
$2,632/mo
Price history
| Date | Event | Price |
|---|---|---|
| 9/30/2026 | Listed for sale | $249,900+173.1%$159/sqft |
Source:  NYSAMLSs #B1718449 Report a problem NYSAMLSs #B1718449 Report a problem | ||
| 12/6/2001 | Sold | $91,500+5.2%$58/sqft |
Source: Public Record Report a problem | ||
| 8/11/1997 | Sold | $87,000$55/sqft |
Source: Public Record Report a problem | ||
Public tax history
| Year | Property taxes | Tax assessment |
|---|---|---|
| 2025 | -- | $298,000 |
| 2024 | -- | $298,000 +74.3% |
| 2023 | -- | $171,000 |
| 2022 | -- | $171,000 |
| 2021 | -- | $171,000 |
| 2020 | -- | $171,000 |
| 2019 | -- | $171,000 |
| 2018 | -- | $171,000 |
| 2017 | $4,334 +139.7% | $171,000 +21.2% |
| 2016 | $1,808 | $141,100 |
| 2015 | -- | $141,100 |
| 2014 | -- | $141,100 |
| 2013 | -- | $141,100 |
| 2012 | -- | $141,100 |
| 2011 | -- | $141,100 |
| 2010 | -- | $141,100 |
| 2009 | -- | $141,100 +17.6% |
| 2008 | -- | $120,000 |
| 2007 | -- | $120,000 |
| 2006 | -- | $120,000 |
| 2005 | -- | $120,000 +30.4% |
| 2004 | -- | $92,000 |
| 2003 | -- | $92,000 +5.7% |
| 2002 | -- | $87,000 |
| 2001 | -- | $87,000 |
| 2000 | -- | $87,000 |
Find assessor info on the county website
Monthly payment
Climate risks
Neighborhood: Snyder
Nearby schools
Schools provided by the listing agent
- Elementary: Smallwood Drive
- Middle: Amherst Middle
- High: Amherst Central High
- District: Amherst
Source: NYSAMLSs. This data may not be complete. We recommend contacting the local school district to confirm school assignments for this home.
Similar homes

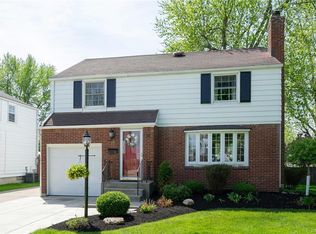
- $250,0004 bd2 ba1.4k sqft18 Princess Dr, Cheektowaga, NY 14225For Sale
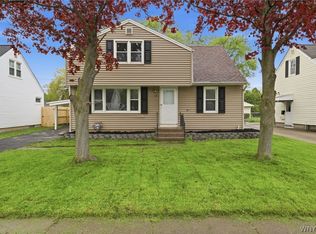
 MLS ID #B1718214, Molly Hennessy, Listing by: Howard Hanna WNY Inc.. NYSAMLSs
 - $218,8884 bd2 ba1.2k sqft9 Binner Rd, Cheektowaga, NY 14225For Sale
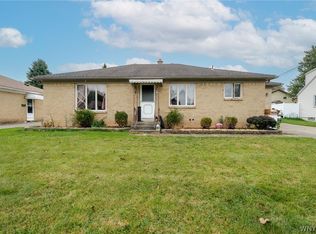 MLS ID #B1718988, Alexander Torres, Listing by: WNY Metro Roberts Realty. NYSAMLSs
 - $274,9003 bd2 ba1.4k sqft68 Lennox Ave, Amherst, NY 14226For Sale
 MLS ID #B1717928, Kimberly Hulburd, Listing by: WNY Metro Roberts Realty. NYSAMLSs
 - $298,9004 bd2 ba1.1k sqft81 Cornell Ave, Amherst, NY 14226For Sale
 MLS ID #B1717678, Bethany Botzenhart, Listing by: Howard Hanna WNY Inc.. NYSAMLSs
 - $259,9003 bd1 ba1.8k sqft23 Cherry Ln, Cheektowaga, NY 14225For SaleMLS ID #B1718323, Vanessa Marino, Listing by: Keller Williams Realty WNY. NYSAMLSs
- $249,9994 bd2 ba2k sqft209 California Dr, Buffalo, NY 14221For SaleMLS ID #B1719030, Samantha Fleck, Listing by: Howard Hanna WNY Inc.. NYSAMLSs
- $329,9003 bd2 ba1.5k sqft210 Hamilton Dr, Amherst, NY 14226For SaleMLS ID #B1718596, David Vari, Listing by: HUNT Real Estate ERA. NYSAMLSs
- $269,9003 bd1 ba1.4k sqft65 S Autumn St, Williamsville, NY 14221For SaleMLS ID #R1718394, Jody Desnoyers, Listing by: DEZ Realty LLC. NYSAMLSs
- $225,0003 bd2 ba1.4k sqft16 Cloverdale Rd, Cheektowaga, NY 14225For SaleMLS ID #B1717852, Angel Stenzel, Listing by: Howard Hanna WNY Inc.. NYSAMLSs
- $249,9003 bd2 ba1.4k sqft67 Northcrest Ave, Cheektowaga, NY 14225For SaleMLS ID #B1713057, John Spaschak, Listing by: WNY Metro Roberts Realty. NYSAMLSs
- $249,9004 bd2 ba1.3k sqft1111 Cleveland Dr, Cheektowaga, NY 14225For SaleMLS ID #B1713906, Danielle Buchbinder, Listing by: Keller Williams Realty WNY. NYSAMLSs
- $329,9003 bd2 ba1.8k sqft457 Mount Vernon Rd, Amherst, NY 14226For SaleMLS ID #B1716694, Jennifer E Manz, Listing by: Keller Williams Realty WNY. NYSAMLSs
- $359,9004 bd2 ba1.8k sqft309 Bernhardt Dr, Amherst, NY 14226For SaleMLS ID #B1717613, Md Nazmul Hussain, Listing by: HUNT Real Estate ERA. NYSAMLSs
- $259,9003 bd1 ba1.1k sqft69 Layton Ave, Amherst, NY 14226For SaleMLS ID #B1716297, James C Fleming, Listing by: Keller Williams Realty WNY. NYSAMLSs
- $289,9003 bd1 ba1.2k sqft329 Walton Dr, Amherst, NY 14226For SaleMLS ID #B1715727, Tina M Spyres, Listing by: HUNT Real Estate ERA. NYSAMLSs
- $259,9003 bd1 ba1.3k sqft286 Westbrook Dr, Cheektowaga, NY 14225For SaleMLS ID #B1717283, Lori A Adams, Listing by: eXp Realty. NYSAMLSs
- $295,0003 bd2 ba1.7k sqft481 Darwin Dr, Cheektowaga, NY 14225For SaleMLS ID #B1715953, Camden Wier, Listing by: Century 21 North East. NYSAMLSs
- $239,9004 bd1 ba1k sqft37 Isabelle Rd, Cheektowaga, NY 14225For SaleMLS ID #B1715939, Michelle Giambra, Listing by: Giambra Realty Corp. NYSAMLSs
- $239,9003 bd1 ba1k sqft45 Lexington Ter, Amherst, NY 14226For SaleMLS ID #B1715690, James V Parlato, Listing by: Parlato Real Estate. NYSAMLSs
- $329,0003 bd2 ba1.4k sqft253 Lorfield Dr, Amherst, NY 14226For SaleMLS ID #B1712437, Thejan Kodituwakku, Listing by: Keller Williams Realty WNY. NYSAMLSs
