GORGEOUS updated colonial in the heart of the Amherst Central School District (SMALLWOOD elementary)! GREAT neighborhood centrally located close to all the conveniences and walkability SNYDER has to offer! Unique TWO driveways for ample parking and a TWO car garage for all your storage needs! AMAZING wrap around composite deck overlooks your fully fenced spacious backyard perfect for entertaining family and friends! STUNNING kitchen with quartz countertops, custom soft close cabinetry, so much pantry space, appliances included, spacious dining area, and lovely vinyl plank flooring. LARGE living room for relaxing with cozy gas fireplace and cute bay window (newer vinyl windows throughout)! Beautiful half bathroom completes the first floor. Three generous sized bedrooms upstairs with ceiling fans and hardwood floors under carpet. ONE OF A KIND full bathroom with custom tiled shower AND separate bathtub!! Strong/dry poured foundation basement with extra hangout space and also storage/laundry area, with water powered backup sump pump for extra peace of mind. NEWER Roof and mechanics, LOW TAXES of $6250 and so much more! This HOME is PRISTINE and waiting for you! Showings begin NOW, open house SAT 10/3 11a-1p.
Pending
$329,900
210 Hamilton Dr, Amherst, NY 14226
3beds
1,556sqft
Single Family Residence
Built in 1948
5,662 Square Feet Lot
$-- Zestimate®
$212/sqft
$-- HOA
What's special
Cozy gas fireplaceNewer roof and mechanicsAppliances includedCustom soft close cabinetryCute bay windowSpacious dining areaLovely vinyl plank flooring
- 40 days
- 107
- 0
Zillow last checked:
Listing updated:
Listed by:
HUNT Real Estate ERA 716-633-0300,
David Vari 716-957-8007
Source: NYSAMLSs,MLS#: B1718596 Originating MLS: Buffalo
Facts & features
Interior
Bedrooms & bathrooms
- Bedrooms: 3
- Bathrooms: 2
- Full bathrooms: 1
- 1/2 bathrooms: 1
- Main level bathrooms: 1
Heating
- Gas, Forced Air
Cooling
- Central Air
Appliances
- Included: Dishwasher, Gas Oven, Gas Range, Gas Water Heater, Microwave, Refrigerator
- Laundry: In Basement
Features
- Breakfast Bar, Ceiling Fan(s), Eat-in Kitchen, Separate/Formal Living Room, Pantry, Pull Down Attic Stairs
- Flooring: Carpet, Hardwood, Tile, Varies
- Basement: Full,Sump Pump
- Attic: Pull Down Stairs
- Number of fireplaces: 1
Interior area
- Total structure area: 1,556
- Total interior livable area: 1,556 sqft
Video & virtual tour
Property
Parking
- Total spaces: 2
- Parking features: Detached, Garage, Driveway
- Garage spaces: 2
Features
- Levels: Two
- Stories: 2
- Patio & porch: Deck
- Exterior features: Concrete Driveway, Deck, Fully Fenced, See Remarks
- Fencing: Full
Lot
- Size: 5,662 Square Feet
- Dimensions: 43 x 127
- Features: Near Public Transit, Rectangular, Rectangular Lot, Residential Lot
Details
- Parcel number: 1422890801300007026000
- Special conditions: Standard
Construction
Type & style
- Home type: SingleFamily
- Architectural style: Colonial,Two Story
- Property subtype: Single Family Residence
Materials
- Aluminum Siding, Attic/Crawl Hatchway(s) Insulated, Other, PEX Plumbing
- Foundation: Poured
Condition
- Resale
- Year built: 1948
Utilities & green energy
- Electric: Circuit Breakers
- Sewer: Connected
- Water: Connected, Public
- Utilities for property: Sewer Connected, Water Connected
Community & HOA
Location
- Region: Amherst
Financial & listing details
- Price per square foot: $212/sqft
- Tax assessed value: $270,000
- Annual tax amount: $6,244
- Date on market: 9/29/2026
- Cumulative days on market: 25 days
- Listing terms: Cash,Conventional,FHA,VA Loan
Estimated market value
Not available
Estimated sales range
Not available
$2,119/mo
Price history
| Date | Event | Price |
|---|---|---|
| 10/5/2026 | Pending sale | $329,900$212/sqft |
Source:  NYSAMLSs #B1718596 Report a problem | ||
| 9/29/2026 | Listed for sale | $329,900+120.7%$212/sqft |
Source: NYSAMLSs #B1718596 Report a problem | ||
| 5/30/2018 | Sold | $149,500-3.5%$96/sqft |
Source: NYSAMLSs #B1104805 Report a problem | ||
| 3/21/2018 | Pending sale | $154,900$100/sqft |
Source: Sinatra and Company Real Estate LLC #B1104805 Report a problem | ||
| 3/17/2018 | Price change | $154,900+4%$100/sqft |
Source: Sinatra and Company Real Estate LLC #B1104805 Report a problem | ||
| 11/30/2017 | Price change | $149,000-6.3%$96/sqft |
Source: Sell Your Homes Services, LLC #B1081887 Report a problem | ||
| 10/16/2017 | Price change | $159,000-5.9%$102/sqft |
Source: Sell Your Homes Services, LLC #B1081887 Report a problem | ||
| 9/7/2017 | Listed for sale | $169,000+68.1%$109/sqft |
Source: Owner Report a problem | ||
| 7/28/2015 | Sold | $100,555+11.7%$65/sqft |
Source: NYSAMLSs #B467279 Report a problem | ||
| 2/4/2015 | Listing removed | $90,000$58/sqft |
Source: Postlets Report a problem | ||
| 1/21/2015 | Listed for sale | $90,000-41.3%$58/sqft |
Source: Postlets Report a problem | ||
| 10/1/2014 | Sold | $153,196+28.7%$98/sqft |
Source: Public Record Report a problem | ||
| 7/28/2006 | Sold | $119,000$76/sqft |
Source: Public Record Report a problem | ||
Public tax history
| Year | Property taxes | Tax assessment |
|---|---|---|
| 2025 | -- | $270,000 |
| 2024 | -- | $270,000 +64.6% |
| 2023 | -- | $164,000 |
| 2022 | -- | $164,000 |
| 2021 | -- | $164,000 |
| 2020 | -- | $164,000 |
| 2019 | -- | $164,000 |
| 2018 | -- | $164,000 |
| 2017 | $2,851 +836.9% | $164,000 +29.7% |
| 2016 | $304 | $126,400 |
| 2015 | -- | $126,400 |
| 2014 | -- | $126,400 |
| 2013 | -- | $126,400 |
| 2012 | -- | $126,400 |
| 2011 | -- | $126,400 |
| 2010 | -- | $126,400 |
| 2009 | -- | $126,400 +14.9% |
| 2008 | -- | $110,000 |
| 2007 | -- | $110,000 |
| 2006 | -- | $110,000 |
| 2005 | -- | $110,000 +20.2% |
| 2004 | -- | $91,500 |
| 2003 | -- | $91,500 |
| 2002 | -- | $91,500 |
| 2001 | -- | $91,500 |
| 2000 | -- | $91,500 |
Find assessor info on the county website
Monthly payment
Climate risks
Neighborhood: Snyder
Nearby schools
Schools provided by the listing agent
- Elementary: Smallwood Drive
- Middle: Amherst Middle
- High: Amherst Central High
- District: Amherst
Source: NYSAMLSs. This data may not be complete. We recommend contacting the local school district to confirm school assignments for this home.

Similar homes
- $329,9004 bd2 ba1.6k sqft314 Washington Hwy, Snyder, NY 14226For Sale
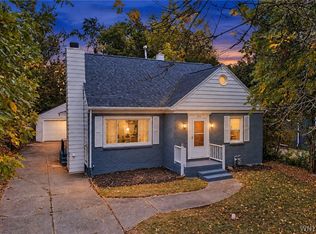
 MLS ID #B1719627, Thejan Kodituwakku, Listing by: Keller Williams Realty WNY. NYSAMLSs
- $329,0003 bd2 ba1.4k sqft253 Lorfield Dr, Amherst, NY 14226For Sale
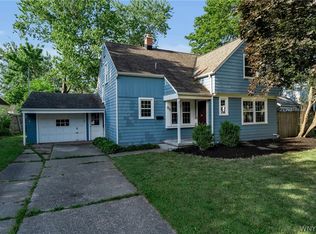 MLS ID #B1712437, Thejan Kodituwakku, Listing by: Keller Williams Realty WNY. NYSAMLSs
- $349,9003 bd2 ba1.3k sqft339 Smallwood Dr, Buffalo, NY 14226For Sale
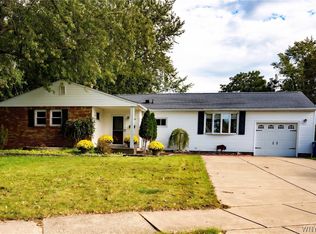 MLS ID #B1725990, Sharon L Banas, Listing by: MJ Peterson Real Estate Inc.. NYSAMLSs
- $359,9004 bd2 ba1.8k sqft309 Bernhardt Dr, Amherst, NY 14226For Sale
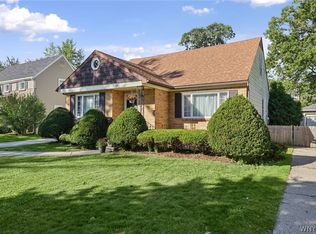 MLS ID #B1717613, Md Nazmul Hussain, Listing by: HUNT Real Estate ERA. NYSAMLSs
- $350,0004 bd2 ba2.2k sqft4685 Main St, Amherst, NY 14226For SaleMLS ID #B1725286, Julie A Higgins, Listing by: WNY Metro Roberts Realty. NYSAMLSs
- $350,0003 bd2 ba1.8k sqft243 Crosby Blvd, Amherst, NY 14226For SaleMLS ID #B1725356, Robert L Blake, Listing by: HUNT Real Estate ERA. NYSAMLSs
- $319,9003 bd2 ba1.4k sqft95 Argyle Ave, Amherst, NY 14226For SaleMLS ID #B1717873, Joshua McDougall, Listing by: HUNT Real Estate ERA. NYSAMLSs
- $375,0003 bd2 ba1.8k sqft415 Roycroft Blvd, Amherst, NY 14226For SaleMLS ID #B1704999, Michael Sobotka, Listing by: WNY Metro Roberts Realty. NYSAMLSs
- $284,9003 bd2 ba1.2k sqft516 Mapleview Rd, Cheektowaga, NY 14225For SaleMLS ID #B1727618, Mark J Brylinski, Listing by: HUNT Real Estate ERA. NYSAMLSs
- $277,7773 bd1 ba1.6k sqft277 Lamarck Dr, Amherst, NY 14226For SaleMLS ID #B1723418, TJ Miller, Listing by: Howard Hanna WNY Inc.. NYSAMLSs
- $364,9003 bd3 ba1.7k sqft4895 Harlem Rd, Amherst, NY 14226For SaleMLS ID #B1723564, Kazi Rashid, Listing by: Towne Housing Real Estate. NYSAMLSs
- $309,9003 bd1 ba1.2k sqft416 Burroughs Dr, Amherst, NY 14226For SaleMLS ID #B1713551, Katherine Wolcott, Listing by: Howard Hanna WNY Inc.. NYSAMLSs
- $299,9004 bd2 ba1.8k sqft28 Briarcliff Rd, Cheektowaga, NY 14225For SaleMLS ID #B1726377, Jennifer R Goetz, Listing by: Keller Williams Realty WNY. NYSAMLSs
- $299,9003 bd2 ba1.6k sqft260 Hendricks Blvd, Amherst, NY 14226For SaleMLS ID #B1714237, Aubryn Noble, Listing by: Realty ONE Group Empower. NYSAMLSs
- $384,9003 bd2 ba1.9k sqft40 Rosedale Blvd, Amherst, NY 14226For SaleMLS ID #B1721253, Maria C Bufalino, Listing by: MJ Peterson Real Estate Inc.. NYSAMLSs
- $229,9003 bd2 ba1.3k sqft233 Rosedale Blvd, Amherst, NY 14226For SaleMLS ID #B1727467, Mark J Brylinski, Listing by: HUNT Real Estate ERA. NYSAMLSs
- $239,9004 bd2 ba1.5k sqft251 Ridgewood Dr, Amherst, NY 14226For SaleMLS ID #B1718449, Pattie A Smith, Listing by: MJ Peterson Real Estate Inc.. NYSAMLSs
- $425,0004 bd2 ba2k sqft172 Washington Hwy, Amherst, NY 14226For SaleMLS ID #B1724873, Joseph A Trifilo, Listing by: HUNT Real Estate ERA. NYSAMLSs
- $339,0004 bd1 ba1.8k sqft3900 Bailey Ave, Amherst, NY 14226For SaleMLS ID #B1707573, Carissa Sutter, Listing by: Red Door Real Estate WNY LLC. NYSAMLSs
