
Let's Move You In...to this charming Cheektowaga Cape Cod, located on a quiet, tree-lined neighborhood street.
Step into an enclosed front porch wrapped in warm knotty pine; a cozy, light-filled preview of the natural wood character that echoes throughout the home. The living room unfolds with freshly refinished hardwood floors and a classic brick fireplace framed by a wood-paneled accent wall, flowing through an archway into the dining room, where built-in shelving flanks the opening into a show stopping vaulted family room; its tongue-and-groove ceiling picking up that same warm, rustic touch, with a cozy office nook tucked just off to the side.
A sliding door leads straight out to the enclosed porch, a relaxing spot for morning coffee or unwinding at the end of the day. The kitchen, updated in 2022, features a tile backsplash and stainless steel appliances, with a charming breakfast nook tucked into a bay window. The sink counter opens right up to the family room, keeping you in the conversation while you cook or clean up, and a second pass-through connects the kitchen to the dining room, giving the kitchen easy access from both spaces. Two bedrooms, both with that same refinished hardwood underfoot, and a full bathroom round out the main level.
Upstairs, you'll find a versatile loft-style landing area that works beautifully as a home office or living space, with two additional bedrooms tucked under dormered, vaulted ceilings, one with its own skylight, plus a full bathroom with a walk in shower.
The basement offers even more flexible living space; a rec room/flex area, a dedicated workshop, and a laundry/utility space, along with a generator hookup for portable backup power. The garage is a 2-car tandem, front and back, for extra storage or parking flexibility.
Outside, the fully fenced backyard offers a storage shed and ice-melting cables along the side and front help keep things safe through the winter months.
Updates include: Furnace (Dec 2024), HWT (2021), kitchen (2022). Showings begin at the first open house on 11/4 5-7PM. Negotiations begin 11/10 @3PM. Other open houses are 11/7-8 11AM-1PM.
Pending
$299,900
28 Briarcliff Rd, Cheektowaga, NY 14225
4beds
1,871sqft
Single Family Residence
Built in 1941
6,534 Square Feet Lot
$-- Zestimate®
$160/sqft
$-- HOA
What's special
Stainless steel appliancesCozy office nookFreshly refinished hardwood floorsTongue-and-groove ceilingFully fenced backyardTile backsplash
- 12 days
- 1,617
- 212
Zillow last checked:
Listing updated:
Listed by:
Keller Williams Realty WNY 716-832-3300,
Jennifer R Goetz 716-316-6664
Source: NYSAMLSs,MLS#: B1726377 Originating MLS: Buffalo
Facts & features
Interior
Bedrooms & bathrooms
- Bedrooms: 4
- Bathrooms: 2
- Full bathrooms: 2
- Main level bathrooms: 1
- Main level bedrooms: 2
Bedroom 1
- Level: First
- Dimensions: 12.01 x 11.05
Bedroom 2
- Level: First
- Dimensions: 11.08 x 8.11
Bedroom 3
- Level: Second
- Dimensions: 15.03 x 7.04
Bedroom 4
- Level: Second
- Dimensions: 9.10 x 11.05
Basement
- Level: Basement
- Dimensions: 26.05 x 13.01
Dining room
- Level: First
- Dimensions: 13.10 x 15.11
Family room
- Level: First
- Dimensions: 12.00 x 19.06
Foyer
- Level: First
- Dimensions: 4.06 x 2.11
Kitchen
- Level: First
- Dimensions: 16.05 x 8.07
Living room
- Level: First
- Dimensions: 12.05 x 16.04
Loft
- Level: Second
- Dimensions: 10.09 x 28.01
Other
- Level: First
- Dimensions: 7.04 x 11.02
Other
- Level: First
- Dimensions: 11.06 x 11.05
Other
- Level: Basement
- Dimensions: 31.03 x 16.01
Heating
- Gas, Forced Air
Cooling
- Central Air
Appliances
- Included: Dryer, Dishwasher, Gas Oven, Gas Range, Gas Water Heater, Refrigerator, Washer
- Laundry: In Basement
Features
- Ceiling Fan(s), Separate/Formal Dining Room, Entrance Foyer, Eat-in Kitchen, Separate/Formal Living Room, Galley Kitchen, Home Office, Kitchen/Family Room Combo, Sliding Glass Door(s), Storage, Skylights, Natural Woodwork, Bedroom on Main Level, Workshop
- Flooring: Carpet, Hardwood, Laminate, Luxury Vinyl, Varies
- Doors: Sliding Doors
- Windows: Skylight(s)
- Basement: Partial,Partially Finished
- Number of fireplaces: 1
Interior area
- Total structure area: 1,871
- Total interior livable area: 1,871 sqft
Video & virtual tour
Property
Parking
- Total spaces: 2
- Parking features: Attached, Garage
- Attached garage spaces: 2
Features
- Exterior features: Concrete Driveway, Enclosed Porch, Fully Fenced, Porch
- Fencing: Full
Lot
- Size: 6,534 Square Feet
- Dimensions: 50 x 130
- Features: Rectangular, Rectangular Lot, Residential Lot
Details
- Additional structures: Shed(s), Storage
- Parcel number: 1430890801700007006000
- Special conditions: Standard
Construction
Type & style
- Home type: SingleFamily
- Architectural style: Cape Cod
- Property subtype: Single Family Residence
Materials
- Brick, Frame, Vinyl Siding
- Foundation: Block
- Roof: Asphalt,Architectural,Shingle
Condition
- Resale
- Year built: 1941
Utilities & green energy
- Electric: Circuit Breakers
- Sewer: Connected
- Water: Connected, Public
- Utilities for property: Electricity Connected, High Speed Internet Available, Sewer Connected, Water Connected
Green energy
- Energy efficient items: Appliances, HVAC, Lighting, Windows
Community & HOA
Location
- Region: Cheektowaga
Financial & listing details
- Price per square foot: $160/sqft
- Tax assessed value: $205,000
- Annual tax amount: $6,038
- Date on market: 11/2/2026
- Cumulative days on market: 11 days
- Listing terms: Cash,Conventional,FHA,VA Loan
Estimated market value
Not available
Estimated sales range
Not available
Not available
Price history
| Date | Event | Price |
|---|---|---|
| 11/11/2026 | Pending sale | $299,900$160/sqft |
Source:  NYSAMLSs #B1726377 Report a problem | ||
| 11/2/2026 | Listed for sale | $299,900+216.5%$160/sqft |
Source: NYSAMLSs #B1726377 Report a problem | ||
| 9/27/2004 | Sold | $94,760$51/sqft |
Source: Agent Provided Report a problem | ||
Public tax history
| Year | Property taxes | Tax assessment |
|---|---|---|
| 2025 | -- | $205,000 |
| 2024 | -- | $205,000 |
| 2023 | -- | $205,000 |
| 2022 | -- | $205,000 +15.2% |
| 2021 | -- | $178,000 +32.5% |
| 2020 | -- | $134,300 |
| 2019 | -- | $134,300 |
| 2018 | -- | $134,300 |
| 2017 | $5,376 +92.6% | $134,300 +7.4% |
| 2016 | $2,790 | $125,000 |
| 2015 | -- | $125,000 +5% |
| 2014 | -- | $119,000 +61.2% |
| 2013 | -- | $73,800 |
| 2012 | -- | $73,800 +8.5% |
| 2011 | -- | $68,000 |
| 2010 | -- | $68,000 |
| 2009 | -- | $68,000 |
| 2008 | -- | $68,000 |
| 2007 | -- | $68,000 |
| 2006 | -- | $68,000 |
| 2005 | -- | $68,000 +7.3% |
| 2004 | -- | $63,400 |
| 2003 | -- | $63,400 |
| 2002 | -- | $63,400 |
| 2001 | -- | $63,400 |
| 2000 | -- | $63,400 |
Find assessor info on the county website
Monthly payment
Climate risks
Neighborhood: 14225
Nearby schools
Schools provided by the listing agent
- District: Cleveland Hill
Source: NYSAMLSs. This data may not be complete. We recommend contacting the local school district to confirm school assignments for this home.

Similar homes
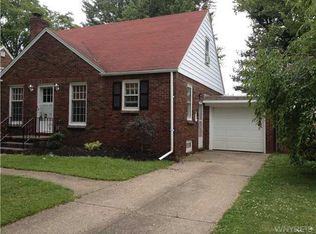
- $284,9003 bd2 ba1.2k sqft516 Mapleview Rd, Cheektowaga, NY 14225For Sale
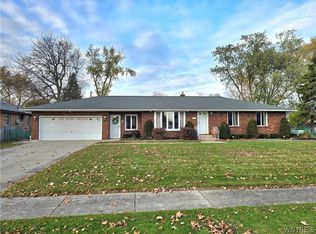
 MLS ID #B1727618, Mark J Brylinski, Listing by: HUNT Real Estate ERA. NYSAMLSs
- $299,9004 bd2 ba1.7k sqft31 Saint James Rd, Cheektowaga, NY 14225For Sale
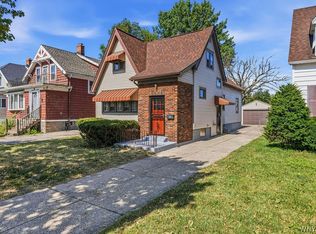 MLS ID #B1701944, Md Moshahid Ali, Listing by: HUNT Real Estate ERA. NYSAMLSs
- $199,9003 bd2 ba1.3k sqft475 Cleveland Dr, Buffalo, NY 14225For Sale By Owner
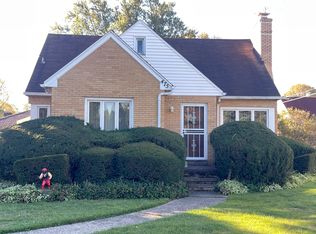
- $349,9995 bd3 ba2.2k sqft811 Cleveland Dr, Cheektowaga, NY 14225For Sale
 MLS ID #B1709740, Michael Gentner, Listing by: WNY Metro Roberts Realty. NYSAMLSs
- $264,9005 bd3 ba1.8k sqft116 Ellen Dr, Cheektowaga, NY 14225For SaleMLS ID #B1727892, Md Nazmul Hussain, Listing by: HUNT Real Estate ERA. NYSAMLSs
- $239,9002 bd2 ba1k sqft26 Kuhn Rd, Cheektowaga, NY 14225For SaleMLS ID #B1709442, Jeremy Wright, Listing by: WNY Metro Roberts Realty. NYSAMLSs
- $234,9004 bd1 ba1k sqft324 Ellen Dr, Cheektowaga, NY 14225For SaleMLS ID #B1728552, Joseph A Trifilo, Listing by: HUNT Real Estate ERA. NYSAMLSs
- $277,7773 bd1 ba1.6k sqft277 Lamarck Dr, Amherst, NY 14226For SaleMLS ID #B1723418, TJ Miller, Listing by: Howard Hanna WNY Inc.. NYSAMLSs
- $350,0004 bd2 ba2.2k sqft4685 Main St, Amherst, NY 14226For SaleMLS ID #B1725286, Julie A Higgins, Listing by: WNY Metro Roberts Realty. NYSAMLSs
- $329,9004 bd2 ba1.6k sqft314 Washington Hwy, Snyder, NY 14226For SaleMLS ID #B1719627, Thejan Kodituwakku, Listing by: Keller Williams Realty WNY. NYSAMLSs
- $265,0004 bd2 ba1.6k sqft54 Virginia Rd, Buffalo, NY 14225For SaleMLS ID #B1724155, Moktader Billah, Listing by: Towne Housing Real Estate. NYSAMLSs
- $329,0003 bd2 ba1.4k sqft253 Lorfield Dr, Amherst, NY 14226For SaleMLS ID #B1712437, Thejan Kodituwakku, Listing by: Keller Williams Realty WNY. NYSAMLSs
- $249,9003 bd1 ba1.8k sqft23 Cherry Ln, Cheektowaga, NY 14225For SaleMLS ID #B1718323, Vanessa Marino, Listing by: Keller Williams Realty WNY. NYSAMLSs
- $244,9003 bd2 ba1.8k sqft250 E Treehaven Rd, Cheektowaga, NY 14215For SaleMLS ID #B1725130, Laura J Nightingale, Listing by: MJ Peterson Real Estate Inc.. NYSAMLSs
- $235,0004 bd2 ba1.4k sqft18 Princess Dr, Cheektowaga, NY 14225For SaleMLS ID #B1718214, Molly Hennessy, Listing by: Howard Hanna WNY Inc.. NYSAMLSs
- $249,9003 bd2 ba1.5k sqft144 Greenway Blvd, Cheektowaga, NY 14225For SaleMLS ID #B1722548, Md Nazmul Hussain, Listing by: HUNT Real Estate ERA. NYSAMLSs
- $249,8994 bd2 ba1.7k sqft970 Cleveland Dr, Buffalo, NY 14225For SaleMLS ID #B1721539, Ryan T Carney, Listing by: eXp Realty. NYSAMLSs
- $239,9993 bd1 ba1.3k sqft16 Woodridge Ave, Cheektowaga, NY 14225For SaleMLS ID #B1706586, Suzanne Tomasello, Listing by: Keller Williams Realty WNY. NYSAMLSs
- $349,9003 bd2 ba1.3k sqft339 Smallwood Dr, Buffalo, NY 14226For SaleMLS ID #B1725990, Sharon L Banas, Listing by: MJ Peterson Real Estate Inc.. NYSAMLSs
- $210,0004 bd2 ba1.2k sqft9 Binner Rd, Cheektowaga, NY 14225For SaleMLS ID #B1718988, Alexander Torres, Listing by: WNY Metro Roberts Realty. NYSAMLSs
