Welcome to 69 Layton Ave, a well-maintained Cape Cod-style home in the Eggertsville neighborhood of Amherst. This solid, low-maintenance home offers both charm and convenience, with thoughtful updates throughout. Inside, you'll find 3 bedrooms, one of which is on the first floor, gorgeous hardwood floors, updated windows, a remodeled full bath, and a formal dining room. The full, dry basement offers updated mechanicals, including a new furnace, air conditioning unit, hot water tank, and sump pump (2024).
Outside, enjoy a younger architectural shingle roof (2015), a new composite deck (2026), a generously sized fenced-in backyard, and a 1-car detached garage. Centrally located just minutes from UB South Campus, expressways, the airport, and the Village of Williamsville, with shopping and dining nearby on Niagara Falls Blvd. Any offers received will be reviewed on Tuesday, September 29th at 1 PM.
Pending
$259,900
69 Layton Ave, Amherst, NY 14226
3beds
1,140sqft
Single Family Residence
Built in 1952
4,900 Square Feet Lot
$-- Zestimate®
$228/sqft
$-- HOA
What's special
Generously sized fenced-in backyardFull dry basementFormal dining roomUpdated windowsGorgeous hardwood floors
- 18 days
- 1,115
- 95
Zillow last checked:
Listing updated:
Listed by:
Keller Williams Realty WNY 716-832-3300,
James C Fleming 716-464-0848
Source: NYSAMLSs,MLS#: B1716297 Originating MLS: Buffalo
Originating MLS: BuffaloFacts & features
Interior
Bedrooms & bathrooms
- Bedrooms: 3
- Bathrooms: 1
- Full bathrooms: 1
- Main level bathrooms: 1
- Main level bedrooms: 1
Heating
- Gas, Forced Air
Cooling
- Central Air
Appliances
- Included: Dishwasher, Gas Oven, Gas Range, Gas Water Heater, Microwave, Refrigerator
- Laundry: In Basement
Features
- Separate/Formal Dining Room, Bedroom on Main Level
- Flooring: Carpet, Hardwood, Laminate, Tile, Varies
- Basement: Full
- Has fireplace: No
Interior area
- Total structure area: 1,140
- Total interior livable area: 1,140 sqft
Property
Parking
- Total spaces: 1
- Parking features: Detached, Garage, Garage Door Opener
- Garage spaces: 1
Features
- Patio & porch: Deck, Open, Porch
- Exterior features: Concrete Driveway, Deck, Play Structure
Lot
- Size: 4,900 Square Feet
- Dimensions: 50 x 97
- Features: Rectangular, Rectangular Lot, Residential Lot
Details
- Parcel number: 1422890791200004013000
- Special conditions: Standard
Construction
Type & style
- Home type: SingleFamily
- Architectural style: Cape Cod
- Property subtype: Single Family Residence
Materials
- Brick, Vinyl Siding
- Foundation: Poured
- Roof: Asphalt
Condition
- Resale
- Year built: 1952
Utilities & green energy
- Sewer: Connected
- Water: Connected, Public
- Utilities for property: Electricity Connected, Sewer Connected, Water Connected
Community & HOA
Location
- Region: Amherst
Financial & listing details
- Price per square foot: $228/sqft
- Tax assessed value: $220,000
- Annual tax amount: $5,157
- Date on market: 9/22/2026
- Cumulative days on market: 17 days
- Listing terms: Cash,Conventional,FHA,VA Loan
Estimated market value
Not available
Estimated sales range
Not available
$2,062/mo
Price history
| Date | Event | Price |
|---|---|---|
| 10/1/2026 | Pending sale | $259,900$228/sqft |
Source:  NYSAMLSs #B1716297 Report a problem NYSAMLSs #B1716297 Report a problem | ||
| 9/22/2026 | Listed for sale | $259,900+18.2%$228/sqft |
Source: NYSAMLSs #B1716297 Report a problem | ||
| 1/15/2025 | Listing removed | $219,9000%$193/sqft |
Source: NYSAMLSs #B1417284 Report a problem | ||
| 11/1/2023 | Listing removed | -- |
Source: NYSAMLSs #B1417284 Report a problem | ||
| 9/13/2022 | Sold | $220,000+0%$193/sqft |
Source: Public Record Report a problem | ||
| 7/8/2022 | Pending sale | $219,900$193/sqft |
Source: NYSAMLSs #B1417284 Report a problem | ||
| 6/30/2022 | Listed for sale | $219,900+71.8%$193/sqft |
Source: NYSAMLSs #B1417284 Report a problem | ||
| 1/20/2016 | Sold | $128,000-1.5%$112/sqft |
Source: Public Record Report a problem | ||
| 10/23/2015 | Listed for sale | $129,900-26.6%$114/sqft |
Source: MJ Peterson Real Estate #B487696 Report a problem | ||
| 9/4/2015 | Sold | $177,000+195%$155/sqft |
Source: Agent Provided Report a problem | ||
| 10/31/2014 | Sold | $60,000-14.2%$53/sqft |
Source: Public Record Report a problem | ||
| 7/29/2014 | Listed for sale | $69,900+9.4%$61/sqft |
Source: RE/MAX North #B457662 Report a problem | ||
| 3/22/1999 | Sold | $63,900$56/sqft |
Source: Public Record Report a problem | ||
Public tax history
| Year | Property taxes | Tax assessment |
|---|---|---|
| 2025 | -- | $220,000 |
| 2024 | -- | $220,000 +71.9% |
| 2023 | -- | $128,000 |
| 2022 | -- | $128,000 |
| 2021 | -- | $128,000 |
| 2020 | -- | $128,000 |
| 2019 | -- | $128,000 |
| 2018 | -- | $128,000 |
| 2017 | $3,384 +163.9% | $128,000 +37.3% |
| 2016 | $1,282 | $93,200 |
| 2015 | -- | $93,200 |
| 2014 | -- | $93,200 |
| 2013 | -- | $93,200 |
| 2012 | -- | $93,200 |
| 2011 | -- | $93,200 |
| 2010 | -- | $93,200 |
| 2009 | -- | $93,200 +7.1% |
| 2008 | -- | $87,000 |
| 2007 | -- | $87,000 |
| 2006 | -- | $87,000 +2.4% |
| 2005 | -- | $85,000 |
| 2004 | -- | $85,000 +21.4% |
| 2003 | -- | $70,000 |
| 2002 | -- | $70,000 +7.2% |
| 2001 | -- | $65,300 |
| 2000 | -- | $65,300 |
Find assessor info on the county website
Monthly payment
Climate risks
Neighborhood: Eggertsville
Nearby schools
Schools provided by the listing agent
- District: Amherst
Source: NYSAMLSs. This data may not be complete. We recommend contacting the local school district to confirm school assignments for this home.
Similar homes
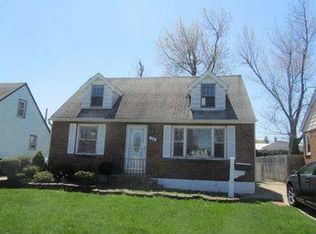
- $274,9003 bd2 ba1.4k sqft68 Lennox Ave, Amherst, NY 14226For Sale

 MLS ID #B1717928, Kimberly Hulburd, Listing by: WNY Metro Roberts Realty. NYSAMLSs
 - $259,9003 bd1 ba1.2k sqft43 Norman Pl, Amherst, NY 14226For Sale
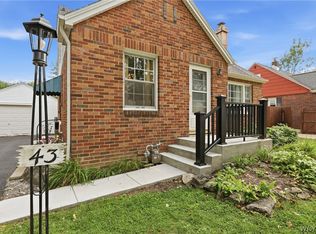 MLS ID #B1706185, Kevin Kazmierczak, Listing by: WNY Metro Roberts Realty. NYSAMLSs
 - $259,9003 bd2 ba1.1k sqft1700 Eggert Rd, Amherst, NY 14226For Sale
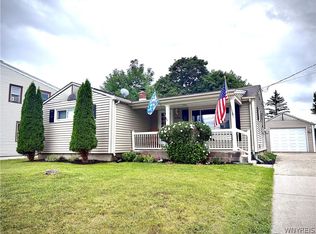 MLS ID #B1709443, Ashley M Hansen, Listing by: MJ Peterson Real Estate Inc.. NYSAMLSs
 - $319,9003 bd2 ba1.4k sqft95 Argyle Ave, Amherst, NY 14226For Sale
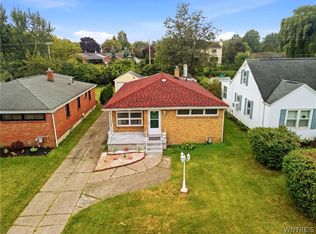 MLS ID #B1717873, Joshua McDougall, Listing by: HUNT Real Estate ERA. NYSAMLSs
 - $259,9994 bd2 ba1.4k sqft514 Windermere Blvd, Amherst, NY 14226For SaleMLS ID #B1719452, Hom Dhimal, Listing by: HUNT Real Estate ERA. NYSAMLSs
- $298,9004 bd2 ba1.1k sqft81 Cornell Ave, Amherst, NY 14226For SaleMLS ID #B1717678, Bethany Botzenhart, Listing by: Howard Hanna WNY Inc.. NYSAMLSs
- $249,9004 bd2 ba1.5k sqft251 Ridgewood Dr, Amherst, NY 14226For SaleMLS ID #B1718449, Pattie A Smith, Listing by: MJ Peterson Real Estate Inc.. NYSAMLSs
- $274,9003 bd1 ba1.2k sqft329 Walton Dr, Amherst, NY 14226For SaleMLS ID #B1715727, Tina M Spyres, Listing by: HUNT Real Estate ERA. NYSAMLSs
- $229,0003 bd1 ba1.2k sqft39 Mapleview Dr, Amherst, NY 14226For SaleMLS ID #B1718684, Jeevakaran Seevaratnam, Listing by: HUNT Real Estate ERA. NYSAMLSs
- $249,9003 bd2 ba1.3k sqft233 Rosedale Blvd, Amherst, NY 14226For SaleMLS ID #B1710164, Mark J Brylinski, Listing by: HUNT Real Estate ERA. NYSAMLSs
- $265,0004 bd3 ba1.5k sqft89 Campbell Rd, Cheektowaga, NY 14215For SaleMLS ID #B1720659, Cassonya R Dancy, Listing by: Rose Gold Realty of WNY Inc. NYSAMLSs
- $257,5004 bd2 ba1.3k sqft332 Springville Ave, Amherst, NY 14226For SaleMLS ID #B1705684, Edward Shvartsberg, Listing by: Cilicia Realty LLC. NYSAMLSs
- $379,9003 bd2 ba1.5k sqft101 Hyledge Dr, Amherst, NY 14226For SaleMLS ID #B1718742, Carol A Esposito, Listing by: Howard Hanna WNY Inc.. NYSAMLSs
- $270,0003 bd2 ba1.1k sqft150 Carmen Rd, Amherst, NY 14226For SaleMLS ID #B1693691, Mohammad Rahman, Listing by: HUNT Real Estate ERA. NYSAMLSs
- $234,9003 bd1 ba1k sqft45 Lexington Ter, Amherst, NY 14226For SaleMLS ID #B1715690, James V Parlato, Listing by: Parlato Real Estate. NYSAMLSs
- $289,9003 bd2 ba1.4k sqft333 Burroughs Dr, Amherst, NY 14226For SaleMLS ID #B1719282, James P Covelli, Listing by: Howard Hanna WNY Inc.. NYSAMLSs
- $249,9003 bd1 ba1.1k sqft30 Augusta Ave, Amherst, NY 14226For SaleMLS ID #B1709151, Kazi Rashid, Listing by: Towne Housing Real Estate. NYSAMLSs
- $329,9004 bd2 ba1.6k sqft314 Washington Hwy, Snyder, NY 14226For SaleMLS ID #B1719627, Thejan Kodituwakku, Listing by: Keller Williams Realty WNY. NYSAMLSs
- $289,9003 bd2 ba1.5k sqft498 Roycroft Blvd, Cheektowaga, NY 14225For SaleMLS ID #B1719838, Christopher Kacala, Listing by: HUNT Real Estate ERA. NYSAMLSs
- $259,9003 bd2 ba1.4k sqft69 Cleveland Dr, Buffalo, NY 14215For SaleMLS ID #B1716776, Md Nazmul Hussain, Listing by: HUNT Real Estate ERA. NYSAMLSs
