Welcome to 37 Isabelle Road — a solid Cape in the heart of Cheektowaga that's been thoughtfully cared for and meaningfully updated over the years. Built in 1952, this four-bedroom home sits on a nice 50x150 lot and offers 1,040 square feet of comfortable living space, all within walking distance of everyday conveniences and an easy commute in any direction.
Step inside and you'll appreciate that the big-ticket items are already done. All the windows have been replaced with new triple-pane units, and the home is heated by a brand-new two-stage high-efficiency furnace installed in February 2026. The plumbing waste lines were updated to the street in 2024, and the hot water tank was replaced in 2015. There's also a whole-house generator, installed in 2007, so you'll never have to worry about losing power. The driveway was redone in 2010, and the detached garage gives you extra storage or workspace beyond the two-car space out front.
With four bedrooms and a full bath, there's room here to grow into, a home office, or space for guests who come to stay.. The electrical panel has circuit breakers, giving you peace of mind, and the aluminum/vinyl exterior means low-maintenance upkeep for years to come.
Showings begin Saturday at 11:00 am, with an open house that same day from 11:00 am to 1:00 pm. Come see what 37 Isabelle Road has to offer.
Active under contract
$239,900
37 Isabelle Rd, Cheektowaga, NY 14225
4beds
1,040sqft
Single Family Residence
Built in 1952
7,405 Square Feet Lot
$238,500 Zestimate®
$231/sqft
$-- HOA
What's special
Detached garageWhole-house generatorBrand-new two-stage high-efficiency furnaceFour-bedroom home
- 34 days
- 935
- 87
Zillow last checked:
Listing updated:
Listed by:
Giambra Realty Corp 716-239-6432,
Michelle Giambra 716-860-5172
Source: NYSAMLSs,MLS#: B1715939 Originating MLS: Buffalo
Facts & features
Interior
Bedrooms & bathrooms
- Bedrooms: 4
- Bathrooms: 1
- Full bathrooms: 1
- Main level bathrooms: 1
- Main level bedrooms: 2
Heating
- Gas, Forced Air
Cooling
- Central Air
Appliances
- Included: Dryer, Dishwasher, Gas Oven, Gas Range, Gas Water Heater, Refrigerator, Washer
- Laundry: In Basement
Features
- Eat-in Kitchen, Separate/Formal Living Room, Main Level Primary
- Flooring: Ceramic Tile, Hardwood, Varies
- Basement: Full
- Has fireplace: No
Interior area
- Total structure area: 1,040
- Total interior livable area: 1,040 sqft
Property
Parking
- Total spaces: 2
- Parking features: Detached, Garage
- Garage spaces: 2
Features
- Exterior features: Concrete Driveway
Lot
- Size: 7,405 Square Feet
- Dimensions: 50 x 150
- Features: Cul-De-Sac, Near Public Transit, Rectangular, Rectangular Lot, Residential Lot
Details
- Parcel number: 1430890811700004027000
- Special conditions: Standard
Construction
Type & style
- Home type: SingleFamily
- Architectural style: Cape Cod
- Property subtype: Single Family Residence
Materials
- Vinyl Siding, Copper Plumbing
- Foundation: Poured
- Roof: Shingle
Condition
- Resale
- Year built: 1952
Utilities & green energy
- Sewer: Connected
- Water: Connected, Public
- Utilities for property: Sewer Connected, Water Connected
Community & HOA
Location
- Region: Cheektowaga
Financial & listing details
- Price per square foot: $231/sqft
- Tax assessed value: $171,000
- Annual tax amount: $5,588
- Date on market: 9/21/2026
- Cumulative days on market: 36 days
- Listing terms: Cash,Conventional,FHA,VA Loan
Estimated market value
$238,500
$227,000 - $250,000
$2,196/mo
Price history
| Date | Event | Price |
|---|---|---|
| 10/22/2026 | Contingent | $239,900$231/sqft |
Source:  NYSAMLSs #B1715939 Report a problem | ||
| 9/22/2026 | Listed for sale | $239,900+119.1%$231/sqft |
Source: NYSAMLSs #B1715939 Report a problem | ||
| 4/24/2010 | Listing removed | $109,500$105/sqft |
Source: Realty USA #360127 Report a problem | ||
| 4/11/2010 | Listed for sale | $109,500+76.6%$105/sqft |
Source: Realty USA #360127 Report a problem | ||
| 8/11/2000 | Sold | $62,000$60/sqft |
Source: Public Record Report a problem | ||
Public tax history
| Year | Property taxes | Tax assessment |
|---|---|---|
| 2025 | -- | $171,000 |
| 2024 | -- | $171,000 |
| 2023 | -- | $171,000 |
| 2022 | -- | $171,000 +17.9% |
| 2021 | -- | $145,000 +68.6% |
| 2020 | -- | $86,000 |
| 2019 | -- | $86,000 |
| 2018 | -- | $86,000 |
| 2017 | $3,044 +50.3% | $86,000 |
| 2016 | $2,026 | $86,000 |
| 2015 | -- | $86,000 |
| 2014 | -- | $86,000 +61.4% |
| 2013 | -- | $53,300 |
| 2012 | -- | $53,300 |
| 2011 | -- | $53,300 +5.8% |
| 2010 | -- | $50,400 +9.1% |
| 2009 | -- | $46,200 |
| 2008 | -- | $46,200 |
| 2007 | -- | $46,200 |
| 2006 | -- | $46,200 |
| 2005 | -- | $46,200 +14.6% |
| 2004 | -- | $40,300 |
| 2003 | -- | $40,300 -7.4% |
| 2002 | -- | $43,500 |
| 2001 | -- | $43,500 |
| 2000 | -- | $43,500 |
Find assessor info on the county website
Monthly payment
Climate risks
Neighborhood: 14225
Nearby schools
Schools provided by the listing agent
- District: Maryvale
Source: NYSAMLSs. This data may not be complete. We recommend contacting the local school district to confirm school assignments for this home.

Similar homes
- $225,0004 bd1 ba1k sqft324 Ellen Dr, Cheektowaga, NY 14225For Sale
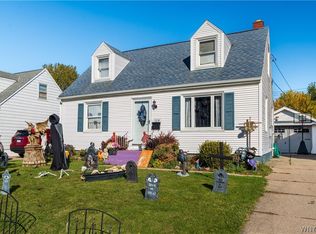
 MLS ID #B1723996, Joseph A Trifilo, Listing by: HUNT Real Estate ERA. NYSAMLSs
- $270,0004 bd2 ba1.2k sqft25 Isabelle Rd, Cheektowaga, NY 14225For Sale
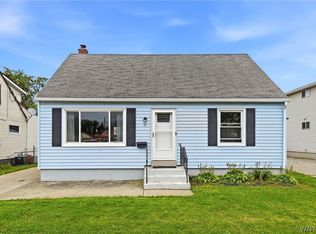 MLS ID #B1720491, Kiersten Minnick, Listing by: Keller Williams Realty WNY. NYSAMLSs
- $239,9004 bd2 ba1.3k sqft1111 Cleveland Dr, Cheektowaga, NY 14225For Sale
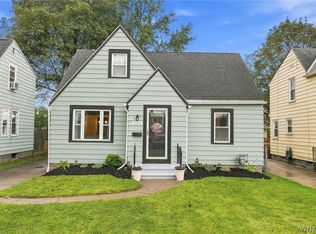 MLS ID #B1713906, Danielle Buchbinder, Listing by: Keller Williams Realty WNY. NYSAMLSs
- $239,9003 bd2 ba1k sqft861 Beach Rd, Cheektowaga, NY 14225For Sale
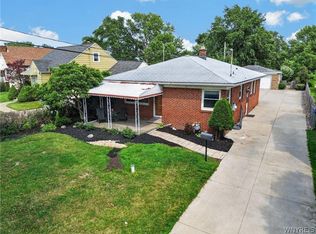 NextHome
- $250,0004 bd2 ba1.4k sqft18 Princess Dr, Cheektowaga, NY 14225For SaleMLS ID #B1718214, Molly Hennessy, Listing by: Howard Hanna WNY Inc.. NYSAMLSs
- $238,9003 bd1 ba1.2k sqft44 Wing Ct, Cheektowaga, NY 14225For SaleMLS ID #B1721499, Shanan King, Listing by: WNY Metro Roberts Realty. NYSAMLSs
- $210,0004 bd2 ba1.2k sqft9 Binner Rd, Cheektowaga, NY 14225For SaleMLS ID #B1718988, Alexander Torres, Listing by: WNY Metro Roberts Realty. NYSAMLSs
- $249,9003 bd2 ba1.3k sqft26 Diane Dr, Cheektowaga, NY 14225For SaleMLS ID #B1722081, Cindy A Jones, Listing by: Howard Hanna WNY Inc.. NYSAMLSs
- $224,0003 bd2 ba1.2k sqft456 Beach Rd, Cheektowaga, NY 14225For SaleMLS ID #B1722351, Julie Daniels-Ciferni, Listing by: HUNT Real Estate ERA. NYSAMLSs
- $235,0003 bd1 ba1.1k sqft72 Grand Blvd, Cheektowaga, NY 14225For SaleMLS ID #B1721795, Donald Zappia, Listing by: eXp Realty. NYSAMLSs
- $219,9004 bd1 ba1.2k sqft16 Yvonne Ave, Buffalo, NY 14225For SaleMLS ID #B1710805, John M Cook, Listing by: John Cook Real Estate LLC. NYSAMLSs
- $229,9003 bd2 ba1.3k sqft719 S Huth Rd, Buffalo, NY 14225For SaleMLS ID #B1712674, Andrew Pacifico, Listing by: eXp Realty. NYSAMLSs
- $247,0003 bd3 ba1.3k sqft80 Clearvale Dr, Buffalo, NY 14225For SaleMLS ID #B1709668, Brian Hillery, Listing by: HUNT Real Estate ERA. NYSAMLSs
- $225,0003 bd2 ba1k sqft115 Saint Boniface Rd, Cheektowaga, NY 14225For SaleMLS ID #R1721116, James Johnson, Listing by: Real Estate Advantage. NYSAMLSs
- $219,9003 bd1 ba1.2k sqft132 Farmingdale Rd, Cheektowaga, NY 14225For SaleMLS ID #B1710771, Joseph R Battaglia, Listing by: Keller Williams Realty WNY. NYSAMLSs
- $249,0003 bd1 ba1k sqft262 McNaughton Ave, Buffalo, NY 14225For SaleMLS ID #B1715460, Susan Pitruzzella, Listing by: Berkshire Hathaway Homeservices Zambito Realtors. NYSAMLSs
- $230,0003 bd1 ba971 sqft129 Satinwood Dr, Cheektowaga, NY 14225For SaleMLS ID #B1718976, Bradley Stoddard, Listing by: Giambra Realty Corp. NYSAMLSs
- $229,9003 bd2 ba1.1k sqft40 Petan Dr, Cheektowaga, NY 14225For SaleMLS ID #B1716690, Jonathan Miller, Listing by: WNY Metro Roberts Realty. NYSAMLSs
- $250,0003 bd1 ba1.1k sqft103 Seton Rd, Cheektowaga, NY 14225For SaleMLS ID #B1721128, Paulette D Hayles, Listing by: Keller Williams Realty WNY. NYSAMLSs
