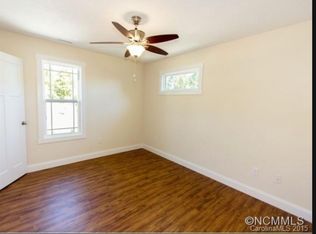
Welcome to 2 Mill Creek Loop, where easy, low-maintenance living meets the comfort and privacy of a freestanding home. Built in 2015 and offered furnished, this charming 2-bedroom, 2-bath townhome is ready to settle into and enjoy.
Inside, the thoughtful floor plan gives each bedroom its own private en suite bath, creating two comfortable retreats with plenty of flexibility for guests, a home office, or everyday living. And because the home is freestanding with no shared walls, you'll enjoy a little extra privacy while still having the benefits of a townhome community.
Outside, there's even less to worry about. The low $110 monthly HOA fee includes lawn maintenance, leaving more time to enjoy everything Asheville and Western North Carolina have to offer. Community amenities include a dog park and community gardens, adding welcoming outdoor spaces right within the neighborhood.
The home is also being sold furnished, making the transition especially simple. For those considering future rental possibilities, rentals are permitted with a minimum one-year lease, offering additional long-term flexibility.
Whether you're drawn to the easy upkeep, the privacy of a freestanding home, the furnished interior, or simply the idea of having an Asheville place that's ready to enjoy, 2 Mill Creek Loop offers a wonderful combination of comfort, convenience, and simplicity.
Active
$299,000
2 Mill Creek Loop, Asheville, NC 28806
2beds
1,144sqft
Townhouse
Built in 2015
0.02 Acres Lot
$293,500 Zestimate®
$261/sqft
$110/mo HOA
What's special
Community gardens
- 8 days
- 750
- 62
Likely to sell faster than
Zillow last checked:
Listing updated:
Listed by:
Melissa Wright melissa.wright@carolinamountainsales.com,
Carolina Mountain Sales
Source: Canopy MLS as distributed by MLS GRID,MLS#: 4420217
Facts & features
Interior
Bedrooms & bathrooms
- Bedrooms: 2
- Bathrooms: 3
- Full bathrooms: 2
- 1/2 bathrooms: 1
Primary bedroom
- Level: Upper
Primary bedroom
- Level: Upper
Bathroom half
- Level: Main
Bathroom full
- Level: Upper
Bathroom full
- Level: Upper
Dining area
- Features: Open Floorplan
- Level: Main
Kitchen
- Features: Open Floorplan
- Level: Main
Living room
- Features: Open Floorplan
- Level: Main
Heating
- Heat Pump
Cooling
- Central Air, Heat Pump
Appliances
- Included: Dishwasher, Dryer, Electric Range, Electric Water Heater, Microwave, Refrigerator, Washer
- Laundry: Laundry Closet, Upper Level
Features
- Open Floorplan
- Flooring: Laminate
- Doors: Sliding Doors
- Windows: Window Treatments
- Has basement: No
- Attic: Pull Down Stairs
Interior area
- Total structure area: 1,144
- Total interior livable area: 1,144 sqft
- Finished area above ground: 1,144
- Finished area below ground: 0
Property
Parking
- Total spaces: 2
- Parking features: Driveway
- Uncovered spaces: 2
Features
- Levels: Two
- Stories: 2
- Entry location: Main
Lot
- Size: 0.02 Acres
- Features: Corner Lot, Level
Details
- Parcel number: 962922923900000
- Zoning: R-2
- Special conditions: Standard
- Other equipment: Network Ready
Construction
Type & style
- Home type: Townhouse
- Architectural style: Arts and Crafts
- Property subtype: Townhouse
Materials
- Vinyl
- Foundation: Slab
Condition
- New construction: No
- Year built: 2015
Utilities & green energy
- Sewer: Public Sewer
- Water: City
- Utilities for property: Cable Available, Electricity Connected, Wired Internet Available
Community & HOA
Community
- Features: Dog Park, Other
- Security: Smoke Detector(s)
- Subdivision: Mill Creek Townhomes
HOA
- Has HOA: Yes
- HOA fee: $110 monthly
- HOA name: IPM
- HOA phone: 828-650-6875
Location
- Region: Asheville
- Elevation: 1500 Feet
Financial & listing details
- Price per square foot: $261/sqft
- Tax assessed value: $216,600
- Annual tax amount: $1,509
- Date on market: 9/3/2026
- Cumulative days on market: 8 days
- Listing terms: Cash,Conventional,FHA,VA Loan
- Exclusions: massage chair, artwork
- Electric utility on property: Yes
- Road surface type: Concrete, Paved
Estimated market value
$293,500
$279,000 - $308,000
$1,974/mo
Price history
| Date | Event | Price |
|---|---|---|
| 9/3/2026 | Listed for sale | $299,000+35.9%$261/sqft |
Source: | ||
| 4/8/2026 | Listing removed | $2,100$2/sqft |
Source: Zillow Rentals Report a problem | ||
| 2/17/2026 | Listed for rent | $2,100$2/sqft |
Source: Zillow Rentals Report a problem | ||
| 4/16/2025 | Listing removed | $2,100$2/sqft |
Source: Zillow Rentals Report a problem | ||
| 3/3/2025 | Listed for rent | $2,100$2/sqft |
Source: Zillow Rentals Report a problem | ||
| 2/13/2020 | Sold | $220,000$192/sqft |
Source: | ||
Public tax history
| Year | Property taxes | Tax assessment |
|---|---|---|
| 2025 | $1,509 +6.7% | $216,600 |
| 2024 | $1,414 +3.1% | $216,600 |
| 2023 | $1,371 +1.6% | $216,600 |
| 2022 | $1,349 | $216,600 |
| 2021 | $1,349 +30.3% | $216,600 +39.9% |
| 2020 | $1,036 | $154,800 |
| 2019 | $1,036 | $154,800 |
| 2018 | $1,036 +1.5% | $154,800 +32.8% |
| 2017 | $1,020 | $116,600 |
| 2016 | $1,020 +20.8% | $116,600 |
| 2015 | $844 | -- |
Find assessor info on the county website
Monthly payment
Est. payment
Payment breakdown
Explore the cost of this home by adjusting the details. Changes won't be saved.Climate risks
Neighborhood: 28806
Nearby schools
Schools provided by the listing agent
- Elementary: Johnston
- Middle: Clyde A Erwin
- High: Clyde A Erwin
Source: Canopy MLS as distributed by MLS GRID. This data may not be complete. We recommend contacting the local school district to confirm school assignments for this home.