
Contemporary Elegance with Exceptional Space and Design! Welcome to this stunning contemporary three-bedroom, three-and-a-half-bath home, perfectly situated on an oversized village lot with wooded green space for added privacy. This thoughtfully designed residence combines sophistication, comfort, and functionality throughout. Step into the inviting foyer with a slate entryway that opens to a formal dining room and a spectacular great room featuring vaulted 20 foot ceilings, a wall of windows, and a floor-to-ceiling wood-burning fireplace made of stone imported from CA — the perfect centerpiece for gatherings or quiet evenings by the fire. The first-floor primary suite is a true retreat, complete with twin bathrooms, connected by an impressive and oversized walk-through shower, and a private deck overlooking the serene backyard. The kitchen offers a charming breakfast nook, and just off the three-car garage, you’ll find a convenient mudroom and laundry area. Upstairs, the loft area provides additional living space with a wet bar and cedar storage closet, along with two comfortable bedrooms and a full bath — ideal for guests or family. The fully finished basement expands your entertaining options, featuring a second fireplace, large daylight windows, an exercise room, storage room, spacious bar, and another full bathroom. Enjoy the pool table and ping-pong table, both included with the sale. Outside, the property offers an oversized lot and half an acre of wooded green space behind the home — a private natural backdrop within the village teeming with wildlife. This home truly has it all — space, style, and an ideal setting for entertaining and relaxation.
For sale
$399,000
2 N Clarkson Ave, Massena, NY 13662
3beds
--sqft
Single Family Residence
Built in 1990
0.96 Acres Lot
$388,700 Zestimate®
$--/sqft
$-- HOA
What's special
Floor-to-ceiling wood-burning fireplaceFully finished basementFirst-floor primary suiteTwin bathroomsExercise roomPrivate deckWet bar
- 288 days |
- 321 |
- 16 |
Zillow last checked:
Listing updated:
Listed by:
Trego Realty Group, LLC 315-705-5542,
Elizabeth Trego 315-842-0266
Source: SLCMLS,MLS#: 52039
Facts & features
Interior
Bedrooms & bathrooms
- Bedrooms: 3
- Bathrooms: 4
- Full bathrooms: 3
- 1/2 bathrooms: 1
Rooms
- Room types: Bathroom on 1st floor, Bedroom on 1st floor, Breakfast area, Eat-in kitchen, Formal dining room, Great Room, Kitchen/dining room, Master Bathroom, Master Bedroom, Mud room, Storage room, Utility Room
Family room
- Level: Basement
Heating
- Baseboard, Central, Electric, Forced Air, Natural Gas
Cooling
- Central Air
Appliances
- Included: Bar refrigerator, Built-in oven-Elec, Clothes Dryer-Elec, Clothes washer, Cooktop-Elec, Dishwasher, Double Oven-Elec, Exhaust fan/hood, Microwave oven, Water Heater(On Demand, Rental Water Heater)
- Laundry: Laundry Room, Main Level
Features
- Breakfast Bar, Cedar Closet(s), Ceiling Fan(s), Central Vacuum, Dry Bar, Natural Woodwork, Tub and separate shower, Vaulted Ceiling(s), Walk-In Closet(s), Wet Bar, Entrance Foyer
- Flooring: Carpet, Ceramic Tile, Parquet, Tile
- Doors: Insulated door(s)
- Windows: Insulated Windows, Window Treatments
- Basement: Bath/Stubbed,Daylight,Finished,Full
- Number of fireplaces: 2
- Fireplace features: 2 fireplaces, Wood Burning
Interior area
- Total structure area: 3,408
Video & virtual tour
Property
Parking
- Total spaces: 3
- Parking features: 3 car garage, 3 or more parking spaces, Attached garage, Automatic garage door, Heated Garage, Driveway, Attached
- Attached garage spaces: 3
- Has uncovered spaces: Yes
Features
- Levels: Two
- Stories: 2
- Patio & porch: Deck, Porch
- Exterior features: Lighting
- Has spa: Yes
- Spa features: Bath
Lot
- Size: 0.96 Acres
- Dimensions: 150 x 278
- Features: Corner Lot, Landscaped, Sloped, Trees, Wooded
Details
- Parcel number: 9.06691.1
Construction
Type & style
- Home type: SingleFamily
- Architectural style: Contemporary
- Property subtype: Single Family Residence
Materials
- Stone accent
- Foundation: Basement
- Roof: Metal
Condition
- Sold as Is
- New construction: No
- Year built: 1990
Utilities & green energy
- Electric: 200 Amp, Circuit Breakers, Generator
- Sewer: Public Sewer
- Water: Public
- Utilities for property: Cable Available, Electricity Available, Gas, Internet Access
Green energy
- Energy efficient items: Programmable Thermostat
Community & HOA
Location
- Region: Massena
Financial & listing details
- Tax assessed value: $284,000
- Annual tax amount: $14,294
- Price range: $399K - $399K
- Date on market: 10/17/2025
- Inclusions: Bar refrigerator, Built-in oven-Elec, Clothes Dryer-Elec, Clothes washer, Cooktop-Elec, Dishwasher, Double Oven-Elec, Exhaust fan/hood, Microwave oven
- Electric utility on property: Yes
Estimated market value
$388,700
$369,000 - $408,000
$2,939/mo
Price history
| Date | Event | Price |
|---|---|---|
| 10/17/2025 | Listed for sale | $399,000+22.8% |
Source:  SLCMLS #52039 Report a problem SLCMLS #52039 Report a problem | ||
| 8/20/2019 | Listing removed | $325,000 |
Source: Dufrane Real Estate, LLC #41568 Report a problem | ||
| 6/12/2019 | Pending sale | $325,000 |
Source: Dufrane Real Estate, LLC #41568 Report a problem | ||
| 10/6/2017 | Listed for sale | $325,000 |
Source: Kassian Real Estate, LLC #39624 Report a problem | ||
| 6/15/2017 | Listing removed | $325,000 |
Source: Kassian Real Estate #34981 Report a problem | ||
| 10/3/2016 | Listed for sale | $325,000 |
Source: Kassian Real Estate #34981 Report a problem | ||
Public tax history
| Year | Property taxes | Tax assessment |
|---|---|---|
| 2025 | -- | $284,000 |
| 2024 | -- | $284,000 |
| 2023 | -- | $284,000 |
| 2022 | -- | $284,000 |
| 2021 | -- | $284,000 |
| 2020 | -- | $284,000 |
| 2019 | -- | $284,000 |
| 2018 | -- | $284,000 |
| 2017 | $7,128 | $284,000 |
| 2016 | -- | $284,000 |
| 2015 | -- | $284,000 |
| 2014 | -- | $284,000 |
| 2013 | -- | $284,000 |
| 2012 | -- | $284,000 |
| 2011 | -- | $284,000 |
| 2010 | -- | $284,000 |
| 2009 | -- | $284,000 |
| 2008 | -- | $284,000 |
| 2007 | -- | $284,000 +2.2% |
| 2006 | -- | $278,000 |
| 2005 | -- | $278,000 |
| 2004 | -- | $278,000 |
| 2003 | -- | $278,000 |
| 2002 | -- | $278,000 |
| 2001 | -- | $278,000 +1.6% |
| 2000 | -- | $273,500 |
Find assessor info on the county website
Monthly payment
Climate risks
Neighborhood: 13662
Nearby schools
GreatSchools rating
- 7/10Nightengale Elementary SchoolGrades: PK-6Distance: 0.5 mi
- 6/10J William Leary Junior High SchoolGrades: 7-8Distance: 0.6 mi
- 4/10Massena Senior High SchoolGrades: 9-12Distance: 0.5 mi
Schools provided by the listing agent
- District: Massena Central School District
Source: SLCMLS. This data may not be complete. We recommend contacting the local school district to confirm school assignments for this home.
- $393,8005 bd4 ba3.5k sqft4 N Clarkson Ave, Massena, NY 13662Off Market
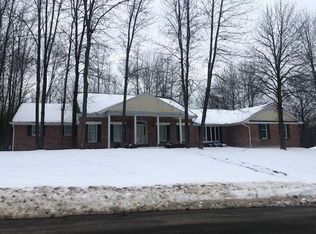
- $310,0003 bd3 ba2k sqft5 N Clarkson Ave, Massena, NY 13662Sold
- $3,797-- bd-- ba-- sqft5 N Clarkson Ave, Massena, NY 13662Off Market
- $28,101-- bd-- ba-- sqft5 N Clarkson Ave, Massena, NY 13662Off Market
- $223,1004 bd3 ba2k sqft211 Andrews St, Massena, NY 13662Off Market
- $200,7003 bd1 ba1.6k sqft215 Andrews St, Massena, NY 13662Off Market
- $233,3004 bd2 ba1.8k sqft7 N Clarkson Ave, Massena, NY 13662Off Market
- $364,5003 bd2 ba2.8k sqft6 N Clarkson Ave, Massena, NY 13662Off Market
A local agent can set up tours, give advice and negotiate with sellers.
Similar homes
- $439,0003 bd4 ba-- sqft10 Wellington Dr, Massena, NY 13662For Sale
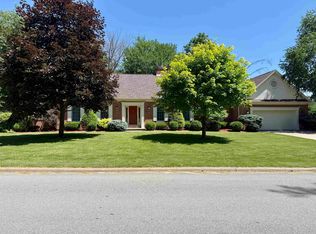 MLS ID #53082, Elizabeth Trego, Listing by: Trego Realty Group, LLC. SLCMLS
 - $370,0005 bd4 ba-- sqft1002 N Racquette River Rd, Massena, NY 13662For Sale
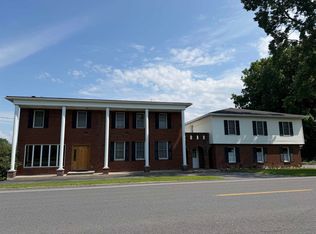 MLS ID #53037, Michael E. Kassian, Listing by: Kassian Real Estate, LLC. SLCMLS
 - $299,9004 bd2 ba-- sqft312 State Highway 131, Massena, NY 13662For Sale
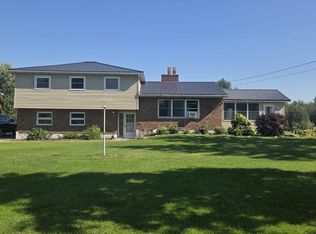 MLS ID #53152, Rebecca DeCilles, Listing by: Let's Move Realty LLC. SLCMLS
 - $280,0004 bd2 ba-- sqft22 Churchill Ave, Massena, NY 13662For Sale
 MLS ID #52937, Michael E. Kassian, Listing by: Kassian Real Estate, LLC. SLCMLS
 - $239,0003 bd2 ba1.7k sqft2 Nightengale Ave, Massena, NY 13662For SaleMLS ID #206874, Eugene (Gene) Bashaw, Listing by: North Country Realty. ACVMLS
- $219,9003 bd3 ba-- sqft194 Maple St, Massena, NY 13662For SaleMLS ID #52948, Anne Smith, Listing by: Yelle Realty, LLC. SLCMLS
- $314,5003 bd4 ba-- sqft642 County Route 42, Massena, NY 13662For SaleMLS ID #52857, Elizabeth Trego, Listing by: Trego Realty Group, LLC. SLCMLS
- $259,9003 bd2 ba-- sqft34 Antoinette St, Massena, NY 13662For SaleMLS ID #52994, Lucille Kassian, Listing by: Kassian Real Estate, LLC. SLCMLS
- $200,0004 bd1 ba-- sqft266 County Route 43, Massena, NY 13662For SaleMLS ID #53133, Rebecca DeCilles, Listing by: Let's Move Realty LLC. SLCMLS
- $219,9003 bd3 ba-- sqft34 & 34-1/2 Glenn St, Massena, NY 13662For SaleMLS ID #52001, Michael E. Kassian, Listing by: Kassian Real Estate, LLC. SLCMLS
- $230,0003 bd2 ba-- sqft2 Urban Dr, Massena, NY 13662For SaleMLS ID #52938, Evan Kassian, Listing by: Kassian Real Estate, LLC. SLCMLS
- C$419,9003 bd2 ba-- sqft17109 Headline Rd W, South Stormont, ON K0C 1P0For SaleMLS ID #X13610746, WHEELER SMART CHOICE REALTY BROKERAGE. TRREB
- $225,0003 bd2 ba-- sqft3 Meadow Dr, Massena, NY 13662For SaleMLS ID #52854, Kimberly Moffitt, Listing by: Let's Move Realty LLC. SLCMLS
- $260,0003 bd2 ba-- sqft153 Kinnie Rd, Massena, NY 13662For SaleMLS ID #53103, Marcia Henry, Listing by: Kassian Real Estate, LLC. SLCMLS
- $410,0005 bd3 ba-- sqft285 Finnigan Rd, Brasher Falls, NY 13613For SaleMLS ID #52783, Elizabeth Trego, Listing by: Trego Realty Group, LLC. SLCMLS
- $239,9006 bd4 ba-- sqft14 Church St, Massena, NY 13662For SaleMLS ID #52899, Brittany Rushlow, Listing by: Yelle Realty, LLC. SLCMLS
- $324,0004 bd2 ba-- sqft200-202 County Route 48, Norwood, NY 13668For SaleMLS ID #52919, Elizabeth Trego, Listing by: Trego Realty Group, LLC. SLCMLS
- C$441,5004 bd2 ba-- sqft48 Pine St, South Stormont, ON K0C 1M0For SaleMLS ID #X13549638, ROYAL LEPAGE PERFORMANCE REALTY. TRREB
- $229,0004 bd2 ba-- sqft1000 County Road 36, Norfolk, NY 13667For SaleMLS ID #52102, Christine Amo, Listing by: Dufrane Real Estate, LLC. SLCMLS
- $309,0004 bd2 ba3.9k sqft1498 State Highway 420, Norfolk, NY 13667For SaleMLS ID #51978, David Yelle, Listing by: Yelle Realty, LLC. SLCMLS
