Welcome to The Legends at Dunegrass -- a sought-after neighborhood offering resort-style living alongside the golf course, just minutes from beaches, shopping, and restaurants.
Built in 2016, this beautifully maintained Cape Cod-style home blends comfort, light, and thoughtful design throughout. The open-concept living room, dining area, and kitchen feature soaring ceilings, gleaming oak hardwood floors, and abundant natural light. The kitchen offers exceptional storage and functionality, perfect for everyday living and entertaining. Sliders off the dining area lead to the back deck, ideal for grilling and outdoor gatherings.
The spacious first-floor primary suite includes a walk-in closet, ensuite bathroom, and private deck access. A practical mudroom and first-floor washer and dryer add convenience to daily living. Upstairs, you'll find two generously sized bedrooms, including one with an adjoining bonus room and ensuite bath -- perfect for guests, a home office, or flexible living space.
This home offers 3 full bathrooms, including 2 ensuite baths, along with multiple walk-in closets and abundant storage throughout. The large, dry basement features high ceilings and offers excellent potential for additional finished living space.
Additional features include a welcoming front porch, attached two-car garage, irrigation system, and location within an established, well-maintained neighborhood.
Enjoy peaceful, upscale living with easy access to beaches, local dining, shopping, and all the amenities of Southern Maine.
Active under contract
$795,000
2 Nicklaus Drive, Old Orchard Beach, ME 04064
3beds
2,250sqft
:
Get pre-qualified$4,986/mo
Single Family Residence
Built in 2015
0.37 Acres Lot
$790,900 Zestimate®
$353/sqft
$-- HOA
What's special
Attached two-car garageAbundant natural lightSoaring ceilingsGleaming oak hardwood floorsWelcoming front porchIrrigation systemPrivate deck access
- 57 days |
- 60 |
- 1 |
Likely to sell faster than
Zillow last checked:
Listing updated:
Listed by:
Portside Real Estate Group
Source: Maine Listings,MLS#: 1664253
Facts & features
Interior
Bedrooms & bathrooms
- Bedrooms: 3
- Bathrooms: 4
- Full bathrooms: 3
- 1/2 bathrooms: 1
Primary bedroom
- Features: Balcony/Deck, Double Vanity, Full Bath, Walk-In Closet(s)
- Level: First
Bedroom 2
- Features: Closet, Full Bath
- Level: Second
Bedroom 3
- Features: Closet
- Level: Second
Bonus room
- Features: Above Garage
- Level: Second
Dining room
- Features: Dining Area
- Level: First
Kitchen
- Features: Eat-in Kitchen, Kitchen Island, Pantry
- Level: First
Living room
- Features: Gas Fireplace
- Level: First
Heating
- Baseboard, Heat Pump, Hot Water, Zoned
Cooling
- Heat Pump
Appliances
- Included: Dishwasher, Dryer, Gas Range, Refrigerator, Washer
Features
- 1st Floor Primary Bedroom w/Bath, Bathtub, Pantry, Shower, Storage, Walk-In Closet(s), Primary Bedroom w/Bath
- Flooring: Carpet, Tile, Wood
- Windows: Double Pane Windows
- Basement: Bulkhead,Full,Sump Pump,Unfinished
- Number of fireplaces: 1
Interior area
- Total structure area: 2,250
- Total interior livable area: 2,250 sqft
- Finished area above ground: 2,250
- Finished area below ground: 0
Property
Parking
- Total spaces: 2
- Parking features: Paved, 1 - 4 Spaces, On Site, Garage Door Opener
- Attached garage spaces: 2
Features
- Patio & porch: Deck, Porch
Lot
- Size: 0.37 Acres
- Features: Irrigation System, Near Country Club, Near Golf Course, Near Public Beach, Near Shopping, Near Turnpike/Interstate, Near Town, Neighborhood, Near Railroad, Corner Lot, Level, Sidewalks, Landscaped
Details
- Parcel number: OOBHM105AB1L711
- Zoning: PMUD
Construction
Type & style
- Home type: SingleFamily
- Architectural style: Cape Cod
- Property subtype: Single Family Residence
Materials
- Wood Frame, Vinyl Siding
- Foundation: Poured Concrete
- Roof: Composition,Shingle
Condition
- Year built: 2015
Utilities & green energy
- Electric: Circuit Breakers
- Sewer: Public Sewer
- Water: Public
Community & HOA
Community
- Security: Air Radon Mitigation System
- Subdivision: The Legends
Location
- Region: Old Orchard Beach
Financial & listing details
- Price per square foot: $353/sqft
- Tax assessed value: $683,700
- Annual tax amount: $7,930
- Date on market: 5/28/2026
- Road surface type: Paved
Estimated market value
$790,900
$751,000 - $830,000
$3,690/mo
Price history
| Date | Event | Price |
|---|---|---|
| 6/8/2026 | Contingent | $795,000$353/sqft |
Source:  Maine Listings #1664253 Report a problem Maine Listings #1664253 Report a problem | ||
| 5/28/2026 | Listed for sale | $795,000+11.3%$353/sqft |
Source: Maine Listings #1664253 Report a problem | ||
| 6/9/2023 | Sold | $714,000+6.7%$317/sqft |
Source: Maine Listings #1557803 Report a problem | ||
| 5/11/2023 | Pending sale | $669,000$297/sqft |
Source: Maine Listings #1557803 Report a problem | ||
| 5/6/2023 | Contingent | $669,000$297/sqft |
Source: Maine Listings #1557803 Report a problem | ||
| 5/5/2023 | Listed for sale | $669,000-0.9%$297/sqft |
Source: Maine Listings #1557803 Report a problem | ||
| 11/22/2022 | Listing removed | -- |
Source: Maine Listings #1544403 Report a problem | ||
| 11/8/2022 | Price change | $675,000-2.9%$300/sqft |
Source: Maine Listings #1544403 Report a problem | ||
| 9/28/2022 | Listed for sale | $695,000$309/sqft |
Source: Maine Listings #1544403 Report a problem | ||
Public tax history
| Year | Property taxes | Tax assessment |
|---|---|---|
| 2024 | $7,439 +1.3% | $683,700 +6.1% |
| 2023 | $7,344 +2% | $644,200 +9.5% |
| 2022 | $7,198 -1.5% | $588,100 +13.9% |
| 2021 | $7,309 +4.1% | $516,200 +13.4% |
| 2020 | $7,022 -0.5% | $455,400 |
| 2019 | $7,059 +2.8% | $455,400 +1.4% |
| 2018 | $6,868 +86.6% | $448,900 +91.5% |
| 2017 | $3,680 +132.9% | $234,400 +129.4% |
| 2016 | $1,580 +1.9% | $102,200 |
| 2015 | $1,551 | $102,200 |
Find assessor info on the county website
Monthly payment
Est. payment
Payment breakdown
Explore the cost of this home by adjusting the details. Changes won't be saved.Climate risks
Neighborhood: 04064
Nearby schools
GreatSchools rating
- 3/10Loranger Middle SchoolGrades: 3-8Distance: 1.2 mi
- 5/10Old Orchard Beach High SchoolGrades: 9-12Distance: 0.9 mi
- NAJameson Elementary SchoolGrades: PK-2Distance: 1.2 mi
- $799,9003 bd4 ba2.2k sqft2 Palmers Way, Old Orchard Beach, ME 04064For Sale

- $775,0003 bd3 ba2.1k sqft4 Palmers Way, Old Orchard Beach, ME 04064Sold
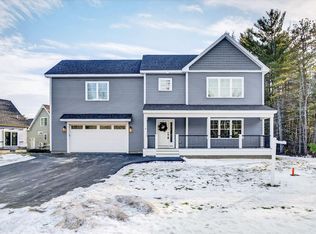
- $704,0003 bd3 ba1.7k sqft1 Nicklaus Dr, Old Orchard Beach, ME 04064Sold
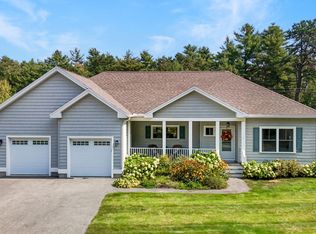
- $752,9003 bd2 ba1.7k sqft3 Nicklaus Dr, Old Orchard Beach, ME 04064Off Market
- $840,4003 bd3 ba2.1k sqft5 Nicklaus Dr, Old Orchard Beach, ME 04064Off Market
- $127,700-- bd-- ba-- sqft3 Palmers Way, Old Orchard Beach, ME 04064Off Market
- $860,0003 bd3 ba1.8k sqft1 Palmers Way, Old Orchard Beach, ME 04064Sold
- $144,000-- bd-- ba-- sqft5 Palmers Way, Old Orchard Beach, ME 04064Off Market
A local agent can set up tours, give advice and negotiate with sellers.
Similar homes
- $799,9003 bd4 ba2.2k sqft2 Palmers Way, Old Orchard Beach, ME 04064Active
 MLS ID #1659163, Dream Home Realty LLC. Maine Listings
 - $885,0003 bd3 ba3.3k sqft86 Ross Road, Old Orchard Beach, ME 04064Active
 MLS ID #1662141, RE/MAX Shoreline. Maine Listings
 - $825,0003 bd2 ba2.3k sqft1 Blueberry Lane, Old Orchard Beach, ME 04064Active
 MLS ID #1671330, Keller Williams Coastal and Lakes & Mountains Realty. Maine Listings
 - $739,9004 bd5 ba2.3k sqft44 School Street, Old Orchard Beach, ME 04064Active
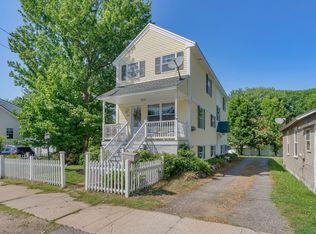 MLS ID #1670272, Coldwell Banker Realty. Maine Listings
 - $535,0003 bd2 ba1.3k sqft9 Poplar Street, Old Orchard Beach, ME 04064ActiveMLS ID #1672565, Landing Real Estate. Maine Listings
- $729,9004 bd3 ba2.4k sqft22 Cumberland Lane, Gorham, ME 04038ActiveMLS ID #1672990, Better Homes & Gardens Real Estate/The Masiello Group. Maine Listings
- $839,9003 bd2 ba3k sqft4 Harriman Farm Road, Saco, ME 04072ActiveMLS ID #1660570, Maine Real Estate Co. Maine Listings
- $459,0003 bd3 ba2.1k sqft11 Smithwheel Road #31, Old Orchard Beach, ME 04064ActiveMLS ID #1666446, Peninsula Real Estate LLC. Maine Listings
- $625,0003 bd2 ba2k sqft5 Davis Drive, Saco, ME 04072ActiveMLS ID #1671340, Portside Real Estate Group. Maine Listings
- $795,0004 bd3 ba2.3k sqft25 Leonards Way, Windham, ME 04062ActiveMLS ID #1665509, Portside Real Estate Group. Maine Listings
- $799,0003 bd3 ba1.8k sqft12 Scouts Way, Arundel, ME 04046ActiveMLS ID #1662980, Pack Maynard and Associates. Maine Listings
- $850,0003 bd2 ba2k sqft18 Ballantyne Drive, Scarborough, ME 04074ActiveMLS ID #1672063, Town & Shore Real Estate. Maine Listings
- $799,9003 bd3 ba2.4k sqft66 Emerald Street, Wells, ME 04090ActiveMLS ID #1668281, Signature Homes Real Estate Group. Maine Listings
- $499,0004 bd2 ba1.4k sqft77 Saco Avenue, Old Orchard Beach, ME 04064ActiveMLS ID #1662363, Maine Real Estate Co. Maine Listings
- $998,5003 bd3 ba2.6k sqft2 Chickadee Lane, Scarborough, ME 04074ActiveMLS ID #1667958, Keller Williams Realty. Maine Listings
- $900,0003 bd2 ba2.5k sqft113 Sea Road, Kennebunk, ME 04043ActiveMLS ID #1671400, Portside Real Estate Group. Maine Listings
- $829,5003 bd3 ba2.6k sqft32 Pennywhistle Drive, Windham, ME 04062ActiveMLS ID #1654081, Keller Williams Realty. Maine Listings
- $1,149,0004 bd3 ba3.2k sqft1 Willow Ridge Ridge, Biddeford, ME 04005ActiveMLS ID #1672938, First Maine Real Estate. Maine Listings
- $819,9993 bd3 ba1.9k sqft3 Chestnut Lane, Kennebunk, ME 04043ActiveMLS ID #1662817, Pack Maynard and Associates. Maine Listings
- $650,0003 bd3 ba2.1k sqft26 Camerons Lane, Wells, ME 04090ActiveMLS ID #1672728, Anchor Real Estate. Maine Listings
