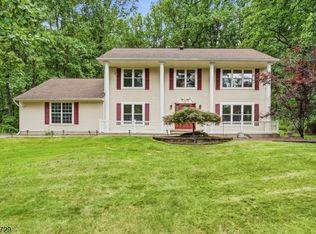
On every level, this up-to-date home abounds with space and light. In a beloved Skillman location with a Princeton mailing address and blue-ribbon Montgomery schools, this four-bedroom home plus a dedicated home office on a cul-de-sac street is an all-around winner! Many rooms have been freshly painted and the kitchen has been updated. The basement is finished and has multiple spaces for all sorts of hobbies, plus a full bath. The living room, dining room and family room fan from the kitchen, which opens to the backyard. With stainless steel appliances, new quartz countertops, a cooktop with a hood vent, and freshly painted cabinetry, the gourmet in you will be pleased. The second floor shows off an indulgent main suite with a bathroom featuring a freestanding soaking tub, shower, plus a walk-in closet. Another bathroom is in the hallway to serve the other bedrooms. The laundry room is also on the second floor for ease of use. With everything on offer here, don't wait to see it! Some images have been virtually staged/digitally enhanced.
Active
$925,000
2 Pickering Cir, Montgomery Twp., NJ 08540
4beds
2,448sqft
Single Family Residence
Built in 2005
6,098 Square Feet Lot
$-- Zestimate®
$378/sqft
$65/mo HOA
What's special
- 80 days
- 2,159
- 145
Likely to sell faster than
Zillow last checked:
Listing updated:
Listed by:
Yalian Fan 609-921-1050,
Callaway Henderson Sotheby's Ir
Source: GSMLS,MLS#: 4041588
Facts & features
Interior
Bedrooms & bathrooms
- Bedrooms: 4
- Bathrooms: 4
- Full bathrooms: 3
- 1/2 bathrooms: 1
Primary bedroom
- Description: Full Bath
Bedroom 1
- Level: Second
- Area: 340
- Dimensions: 20 x 17
Bedroom 2
- Level: Second
- Area: 100
- Dimensions: 10 x 10
Bedroom 3
- Level: Second
- Area: 144
- Dimensions: 12 x 12
Bedroom 4
- Level: Second
- Area: 143
- Dimensions: 13 x 11
Primary bathroom
- Features: Soaking Tub, Stall Shower
Dining room
- Features: Formal Dining Room
- Level: First
- Area: 110
- Dimensions: 10 x 11
Family room
- Level: First
- Area: 208
- Dimensions: 16 x 13
Kitchen
- Features: Eat-in Kitchen, Pantry, Separate Dining Area
- Level: First
- Area: 117
- Dimensions: 9 x 13
Living room
- Level: First
- Area: 182
- Dimensions: 13 x 14
Basement
- Features: Bath(s) Other, Rec Room, Storage Room
Heating
- Forced Air, Natural Gas
Cooling
- Central Air
Appliances
- Included: Carbon Monoxide Detector, Gas Cooktop, Dishwasher, Dryer, Microwave, Refrigerator, Wall Oven(s) - Electric, Washer, Gas Water Heater
- Laundry: Level 2
Features
- Rec Room
- Flooring: Tile, Wood
- Basement: Yes,Finished,Full
- Number of fireplaces: 1
- Fireplace features: Family Room
Interior area
- Total structure area: 2,448
- Total interior livable area: 2,448 sqft
Property
Parking
- Total spaces: 2
- Parking features: 2 Car Width, Asphalt, Driveway-Exclusive, Attached Garage, Garage Door Opener, Garage
- Attached garage spaces: 2
- Uncovered spaces: 2
Features
- Exterior features: Curbs, Sidewalk
Lot
- Size: 6,098 Square Feet
- Dimensions: .139 AC
Details
- Parcel number: 2713340170000000120000
- Zoning description: RES
Construction
Type & style
- Home type: SingleFamily
- Architectural style: Colonial
- Property subtype: Single Family Residence
Materials
- Stone, Vinyl Siding
- Roof: Asphalt Shingle
Condition
- Year built: 2005
Utilities & green energy
- Sewer: Public Sewer
- Water: Public
- Utilities for property: Underground Utilities, Cable Connected, Garbage Extra Charge
Community & HOA
Community
- Features: Playground, Tennis Court(s)
- Security: Carbon Monoxide Detector
- Subdivision: Yorkshire Woods
HOA
- Has HOA: Yes
- Services included: Maintenance-Common Area
- HOA fee: $780 annually
Location
- Region: Princeton
Financial & listing details
- Price per square foot: $378/sqft
- Tax assessed value: $479,800
- Annual tax amount: $16,749
- Date on market: 7/20/2026
- Ownership type: Fee Simple
Estimated market value
Not available
Estimated sales range
Not available
Not available
Price history
| Date | Event | Price |
|---|---|---|
| 9/9/2026 | Contingent | $925,000$378/sqft |
Source:  Bright MLS #NJSO2005862 Report a problem Bright MLS #NJSO2005862 Report a problem | ||
| 7/20/2026 | Listed for sale | $925,000+78.9%$378/sqft |
Source: Bright MLS #NJSO2005862 Report a problem | ||
| 1/18/2012 | Sold | $517,000-5.8%$211/sqft |
Source:  GSMLS #2895110 Report a problem GSMLS #2895110 Report a problem | ||
| 10/22/2011 | Listed for sale | $549,000-3.5%$224/sqft |
Source: Gloria Nilson, REALTORS, Real Living -- #2895110 Report a problem | ||
| 11/6/2010 | Listing removed | $569,000$232/sqft |
Source: Gloria Nilson, REALTORS, Real Living #5761326 Report a problem | ||
| 9/25/2010 | Price change | $569,000+17142.4%$232/sqft |
Source: Gloria Nilson, REALTORS, Real Living #5761326 Report a problem | ||
| 9/23/2010 | Price change | $3,300-99.4%$1/sqft |
Source: Gloria Nilson, REALTORS, Real Living #5761326 Report a problem | ||
| 8/26/2010 | Price change | $569,000+17142.4%$232/sqft |
Source: Gloria Nilson GMAC Real Estate #5761326 Report a problem | ||
| 8/25/2010 | Listed for sale | $3,300$1/sqft |
Source: Gloria Nilson GMAC Real Estate #5761326 Report a problem | ||
Public tax history
| Year | Property taxes | Tax assessment |
|---|---|---|
| 2026 | $16,750 +3.4% | $479,800 |
| 2025 | $16,198 | $479,800 |
| 2024 | $16,198 -1.4% | $479,800 |
| 2023 | $16,424 +7.1% | $479,800 |
| 2022 | $15,330 | $479,800 |
| 2021 | -- | $479,800 |
| 2020 | $15,095 +2.4% | $479,800 |
| 2019 | $14,739 | $479,800 |
| 2018 | $14,739 +36.2% | $479,800 |
| 2017 | $10,822 -22.4% | $479,800 |
| 2016 | $13,943 +1.2% | $479,800 |
| 2015 | $13,775 +1.5% | $479,800 |
| 2014 | $13,569 +4.7% | $479,800 |
| 2012 | $12,959 +2.3% | $479,800 |
| 2011 | $12,667 +1.1% | $479,800 |
| 2010 | $12,528 -9.7% | $479,800 |
| 2009 | $13,880 | $479,800 -11.5% |
| 2008 | -- | $542,400 |
| 2007 | -- | $542,400 |
Find assessor info on the county website
Monthly payment
Est. payment
Payment breakdown
Explore the cost of this home by adjusting the details. Changes won't be saved.Climate risks
Neighborhood: 08540
Nearby schools
Schools provided by the listing agent
- Middle: Montgomery
- High: Montgomery
Source: GSMLS. This data may not be complete. We recommend contacting the local school district to confirm school assignments for this home.
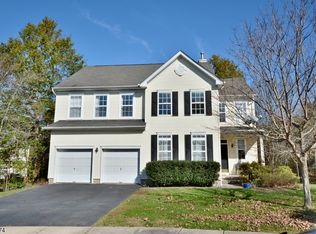
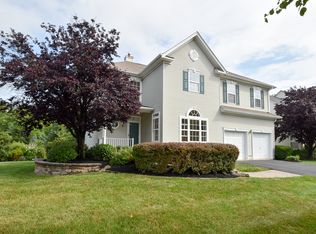
Similar homes
- $799,9003 bd3 ba2.1k sqft6 Harvard Cir, Montgomery Twp., NJ 08540For Sale
 MLS ID #4055574, Min Tang, Realmart Realty. GSMLS
 - $859,0003 bd3 ba2k sqft682 Ewing St, Princeton, NJ 08540For Sale
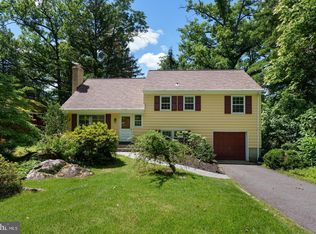
 MLS ID #NJME2084448, Amy Schaefer, Callaway Henderson Sotheby's Int'l-Princeton. Bright MLS
 - $789,9003 bd3 ba1.9k sqft21 Cambridge Ct, Princeton, NJ 08540For Sale
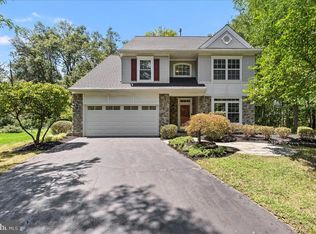 MLS ID #NJSO2005874, Charlie Wu, Queenston Realty, LLC. Bright MLS
 - $949,9004 bd3 ba2.3k sqft9 Stirrup Way #9, Franklin Twp., NJ 08540For Sale
 MLS ID #4040120, Bina Patel, Halo Realty Properties Llc. GSMLS
 - $945,0006 bd3 ba2.5k sqft80 Princeton Ave, Rocky Hill, NJ 08553For SaleMLS ID #NJSO2006130, Susan Thompson, Corcoran Sawyer Smith - Pennington. Bright MLS
- $999,0004 bd3 ba2.8k sqft10 Old Nursery Ln, Princeton, NJ 08540For Sale
 MLS ID #2703733R, PATRICIA FORD. All Jersey MLS
 - $1,100,0004 bd3 ba1.6k sqft23 Randall Rd, Princeton, NJ 08540For SaleMLS ID #NJME2083040, Betsy Silverman, Coldwell Banker Residential Brokerage-Princeton Jct. Bright MLS
- $1,075,0003 bd3 ba2.1k sqft420 Mount Lucas Rd, Princeton, NJ 08540For SaleMLS ID #NJME2082440, Ingela Kostenbader, Queenston Realty, LLC. Bright MLS
- $825,0003 bd2 ba1.6k sqft212 State Rd, Princeton, NJ 08540For SaleMLS ID #NJME2081002, Lou Catalanotti, LBC Property Group, LLC. Bright MLS
- $996,0003 bd3 ba2.7k sqft1 Mimosa Ct, Princeton, NJ 08540For SaleMLS ID #2703747R, YI SHANG. All Jersey MLS
- $960,0003 bd1 ba1.3k sqft21 Grover Ave, Princeton, NJ 08540For SaleMLS ID #NJME2080506, James Joslin, Queenston Realty, LLC. Bright MLS
- $845,0003 bd3 ba2.3k sqft4495 Province Line Rd, Princeton, NJ 08540For SaleMLS ID #NJME2078408, Dale Bisgrove, Diane Turton REALTORS. Bright MLS
- $899,9004 bd3 ba2.3k sqft18 Parker Rd, Plainsboro, NJ 08536For SaleMLS ID #2705464R, THOMAS HUTCHINSON. All Jersey MLS
- $915,0004 bd3 ba2.4k sqft21 Sleepy Hollow Ln, Belle Mead, NJ 08502For SaleMLS ID #NJSO2005902, Michelle Blane, Callaway Henderson Sotheby's Int'l-Princeton. Bright MLS
- $1,275,0004 bd3 ba2.3k sqft299 Walnut Ln, Princeton, NJ 08540For SaleMLS ID #NJME2082526, John Burke, Weichert Realtors - Princeton. Bright MLS
- $950,0003 bd2 ba2.5k sqft63 Bedens Brook Rd, Skillman, NJ 08558For SaleMLS ID #NJSO2006084, Yael L Zakut, Compass New Jersey, LLC - Princeton. Bright MLS
- $929,0005 bd3 ba3.2k sqft784 Ridge Rd, Monmouth Junction, NJ 08852For SaleMLS ID #2612344R, TAYLOR R. PANCONI. All Jersey MLS
- $745,0003 bd4 ba2.2k sqft21 Exeter Ct, Princeton, NJ 08540For SaleMLS ID #NJME2084396, Clare Mackness, Callaway Henderson Sotheby's Int'l-Princeton. Bright MLS
