Keowee Key Interior Home TO BE BUILT located near South Gate. The Bluebird Three Plan w/ Bonus Room is currently planned, but builder has other plans available or you can built to suit. The Bluebird Three has 2248 Square Feet Heated and 3347 Under Roof. Large level .75 acre lot allows for nice front entry into 2 car garage with welcoming front porch. Comfortable single level living in three bedrooms and 2 full baths on the main floor. Off foyer is a formal dining room or spacious office. Large great room features cathedral ceilings and fireplace looking out to large screened porch on rear. The fully equipped kitchen (all appliances included) with bar opens to 12x12 casual dining space and great room. Guest rooms and bath on one side and spacious master on the other. Master suite features tray ceilings, his and her walk-in closets, and bright luxurious bath. The Bonus room offers another guest suite or flex room for crafts, etc. Gated Keowee Key is an amenity rich community offering an 18-hole golf course, a state-of-the-art fitness center, racquetball, indoor Olympic size pool, two outdoor pools, walking trails, two marinas, boat rental availability, dining opportunities with the new Bistro and the more formal Clubhouse, a dog park, lakeside walking trail, tennis, pickle-ball and endless number of smaller special interest clubs. Location is within minutes to Seneca and Clemson for shopping, restaurants, and hospital. Call now for Buyer Incentives up to $10,000!
Pending
$699,900
2 Pine Garden Cir, Salem, SC 29676
3beds
2,250sqft
Single Family Residence
Built in 2025
0.75 Acres Lot
$970,000 Zestimate®
$311/sqft
$436/mo HOA
What's special
Single level livingFront porchFully equipped kitchenSpacious officeCasual dining spaceWalk-in closetsCathedral ceilings
- 570 days
- 23
- 1
Zillow last checked:
Listing updated:
Listed by:
Jim Smith 843-995-2828,
Keller Williams Luxury Lake Living
Source: WUMLS,MLS#: 20283834 Originating MLS: Western Upstate Association of Realtors
Originating MLS: Western Upstate Association of RealtorsFacts & features
Interior
Bedrooms & bathrooms
- Bedrooms: 3
- Bathrooms: 3
- Full bathrooms: 3
- Main level bathrooms: 2
- Main level bedrooms: 3
Rooms
- Room types: Breakfast Room/Nook, Bonus Room, Laundry
Primary bedroom
- Level: Main
- Dimensions: 14x15
Bedroom 2
- Level: Main
- Dimensions: 12x12
Bedroom 3
- Level: Main
- Dimensions: 12x12
Bonus room
- Level: Upper
- Dimensions: 14x17
Breakfast room nook
- Level: Main
- Dimensions: 12x12
Dining room
- Level: Main
- Dimensions: 11x12
Great room
- Level: Main
- Dimensions: 17x18
Kitchen
- Level: Main
- Dimensions: 11x11
Heating
- Central, Electric, Heat Pump
Cooling
- Central Air, Electric
Appliances
- Included: Dishwasher, Electric Oven, Electric Range, Electric Water Heater, Disposal, Microwave, Refrigerator, Plumbed For Ice Maker
- Laundry: Washer Hookup, Electric Dryer Hookup, Sink
Features
- Bookcases, Built-in Features, Bathtub, Ceiling Fan(s), Cathedral Ceiling(s), Dual Sinks, Fireplace, Granite Counters, Garden Tub/Roman Tub, High Ceilings, Bath in Primary Bedroom, Main Level Primary, Smooth Ceilings, Separate Shower, Walk-In Closet(s), Walk-In Shower, Breakfast Area
- Flooring: Luxury Vinyl Plank
- Basement: None,Crawl Space
- Has fireplace: Yes
Interior area
- Total structure area: 3,347
- Total interior livable area: 2,250 sqft
- Finished area above ground: 2,250
- Finished area below ground: 0
Property
Parking
- Total spaces: 2
- Parking features: Attached, Garage, Driveway, Garage Door Opener
- Attached garage spaces: 2
Accessibility
- Accessibility features: Low Threshold Shower
Features
- Levels: One
- Stories: 1
- Patio & porch: Front Porch, Porch, Screened
- Exterior features: Porch
- Pool features: Community
- On waterfront: Yes
- Waterfront features: Boat Ramp/Lift Access, Dock Access
- Body of water: Keowee
Lot
- Size: 0.75 Acres
- Features: Corner Lot, Level, Outside City Limits, Subdivision, Trees, Interior Lot
Details
- Parcel number: 1240302011
Construction
Type & style
- Home type: SingleFamily
- Architectural style: Craftsman
- Property subtype: Single Family Residence
Materials
- Cement Siding
- Foundation: Crawlspace
- Roof: Architectural,Shingle
Condition
- To Be Built
- Year built: 2025
Details
- Builder name: Lem
Utilities & green energy
- Sewer: Private Sewer
- Water: Private
Community & HOA
Community
- Features: Boat Facilities, Common Grounds/Area, Clubhouse, Fitness Center, Golf, Gated, Other, Playground, Pickleball, Pool, Storage Facilities, See Remarks, Tennis Court(s), Trails/Paths, Water Access, Dock, Lake
- Security: Gated with Guard, Gated Community, Smoke Detector(s), Security Guard
- Subdivision: Keowee Key
HOA
- Has HOA: Yes
- Services included: Common Areas, Golf, Pool(s), Recreation Facilities, Security
- HOA fee: $5,237 annually
Location
- Region: Salem
Financial & listing details
- Price per square foot: $311/sqft
- Date on market: 3/13/2025
- Cumulative days on market: 255 days
- Listing agreement: Exclusive Right To Sell
Estimated market value
$970,000
$825,000 - $1.15M
$2,811/mo
Price history
| Date | Event | Price |
|---|---|---|
| 11/20/2025 | Pending sale | $699,900$311/sqft |
Source:  WUMLS #20283834 Report a problem WUMLS #20283834 Report a problem | ||
| 3/13/2025 | Listed for sale | $699,900+4017.1%$311/sqft |
Source: WUMLS #20283834 Report a problem | ||
| 11/4/2021 | Sold | $17,000$8/sqft |
Source: WUMLS #20244078 Report a problem | ||
| 10/3/2021 | Pending sale | $17,000+100%$8/sqft |
Source: WUMLS #20244078 Report a problem | ||
| 9/14/2014 | Listing removed | $8,500$4/sqft |
Source: RE/MAX Realty Professionals Lake Keowee #20153639 Report a problem | ||
| 5/6/2014 | Listed for sale | $8,500$4/sqft |
Source: RE/MAX Realty Professionals Lake Keowee #20153639 Report a problem | ||
Public tax history
Tax history is unavailable.
Monthly payment
Est. payment
Payment breakdown
Explore the cost of this home by adjusting the details. Changes won't be saved.Climate risks
Neighborhood: Keowee Key
Nearby schools
Schools provided by the listing agent
- Elementary: Keowee Elem
- Middle: Walhalla Middle
- High: Walhalla High
Source: WUMLS. This data may not be complete. We recommend contacting the local school district to confirm school assignments for this home.

Similar homes
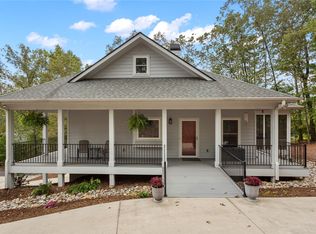
- $695,0003 bd3 ba2.3k sqft7 Divot Ldg, Salem, SC 29676For Sale
 MLS ID #20304094, Fran Graham, Howard Hanna Allen Tate - Lake Keowee Seneca. WUMLS
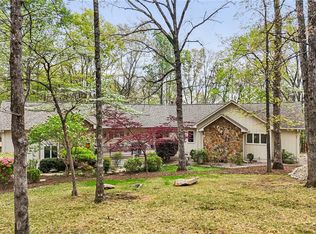
 - $660,0004 bd3 ba3k sqft2 Lookout Ln, Salem, SC 29676For Sale
 MLS ID #20303414, Melinda Hardy, Albertson Real Estate, LLC. WUMLS
 - $649,0003 bd3 ba3k sqft120 Beacon Ridge Cir, Salem, SC 29676For Sale
 MLS ID #20299609, Renee Baxter, Justin Winter & Assoc. WUMLS
 - $795,0004 bd3 ba3.3k sqft7 Spy Glass Ln, Salem, SC 29676For Sale
 MLS ID #20302234, The Cason Group, Keller Williams Lake Keowee. WUMLS
