This well-maintained one-level home in Stonehaven is easy to show and easy to live in. 213 Pine Haven Court sits in a quiet, highly sought-after neighborhood near Lake Hartwell, minutes from Clemson and downtown Seneca, and a short drive to Lake Keowee.
About 2,574 square feet of one-story living (county records) with 3 bedrooms, 2.5 baths, a year-round porch, a two-car garage, and a full, clean, unfinished walk-out basement. Hardwoods in the living and dining rooms. Vaulted den with custom beams, a gas fireplace, and a door to the open back deck. Kitchen with LVP flooring, granite counters, wood cabinets with pull-out drawers, double JennAir ovens, a smooth cooktop, and windows to the porch. A new refrigerator (2024) and a new dishwasher (2024) convey.
The primary bedroom will take a king bed. The en-suite bath has a 10-foot double vanity, jetted tub, and separate shower. Laundry is convenient to all three bedrooms and includes a sink and folding space.
In 2024, a mini-split was added to the approximately 252-square-foot enclosed sunroom, so that porch is now fully conditioned year-round. That space is not included in the 2,574 square feet on the Oconee card or in the listed living-area total. The deck and sunroom look over a private backyard.
The walk-out basement is large and clean, workshop, flex space, golf-cart parking, and storage. A 2022 renovation included a new roof and skylight, interior paint in Benjamin Moore Oxford White with a few accent walls, and updates to electrical, lighting, hardware, locks, and some plumbing.
Western Upstate Fiber internet. Brick exterior with gutter guards. No lawn to mow; the yard is landscaped. This is not a waterfront lot. Buyer to verify square footage, taxes, HOA, and any community lake access.
For sale
$589,000
213 Pine Haven Ct, Seneca, SC 29672
3beds
2,575sqft
Single Family Residence
Built in 1988
0.58 Acres Lot
$563,500 Zestimate®
$229/sqft
$42/mo HOA
What's special
Gas fireplaceYear-round porchTwo-car garageWell-maintained one-level homeWindows to the porchKitchen with lvp flooringJetted tub
- 5 days
- 686
- 21
Likely to sell faster than
Zillow last checked:
Listing updated:
Listed by:
Matt Reeves 864-710-6194,
Reeves Realty & Assoc.
Source: WUMLS,MLS#: 20306147 Originating MLS: Western Upstate Association of Realtors
Originating MLS: Western Upstate Association of RealtorsFacts & features
Interior
Bedrooms & bathrooms
- Bedrooms: 3
- Bathrooms: 3
- Full bathrooms: 2
- 1/2 bathrooms: 1
- Main level bathrooms: 2
- Main level bedrooms: 3
Rooms
- Room types: Sunroom
Heating
- Heat Pump, Multiple Heating Units
Cooling
- Heat Pump, Multi Units
Appliances
- Included: Built-In Oven, Double Oven, Dishwasher, Electric Water Heater, Disposal, Refrigerator, Smooth Cooktop, Trash Compactor
- Laundry: Washer Hookup, Electric Dryer Hookup, Sink
Features
- Ceiling Fan(s), Dual Sinks, Fireplace, Granite Counters, Garden Tub/Roman Tub, High Ceilings, Bath in Primary Bedroom, Main Level Primary, Smooth Ceilings, Separate Shower, Walk-In Closet(s), Workshop
- Flooring: Ceramic Tile, Hardwood
- Basement: Unfinished
- Has fireplace: Yes
- Fireplace features: Gas, Option
Interior area
- Total structure area: 2,575
- Total interior livable area: 2,575 sqft
Property
Parking
- Total spaces: 2
- Parking features: Attached, Garage, Driveway, Garage Door Opener
- Attached garage spaces: 2
Features
- Levels: One
- Stories: 1
- Patio & porch: Deck, Porch
- Exterior features: Deck, Landscape Lights
Lot
- Size: 0.58 Acres
- Features: Cul-De-Sac, Level, Outside City Limits, Subdivision, Trees, Interior Lot
Details
- Parcel number: 2111001029
Construction
Type & style
- Home type: SingleFamily
- Architectural style: Traditional
- Property subtype: Single Family Residence
Materials
- Brick, Wood Siding
- Foundation: Basement
- Roof: Architectural,Shingle
Condition
- Year built: 1988
Utilities & green energy
- Sewer: Septic Tank
- Water: Public
- Utilities for property: Cable Available, Electricity Available, Natural Gas Available, Phone Available, Septic Available, Water Available, Underground Utilities
Community & HOA
Community
- Features: Lake
- Security: Smoke Detector(s)
- Subdivision: Stonehaven - Seneca
HOA
- Has HOA: Yes
- Services included: Common Areas, Other, Street Lights, See Remarks
- HOA fee: $500 annually
Location
- Region: Seneca
Financial & listing details
- Price per square foot: $229/sqft
- Tax assessed value: $480,540
- Annual tax amount: $2,268
- Date on market: 9/16/2026
- Listing agreement: Exclusive Right To Sell
Estimated market value
$563,500
$535,000 - $592,000
$2,981/mo
Price history
| Date | Event | Price |
|---|---|---|
| 9/16/2026 | Listed for sale | $589,000+19%$229/sqft |
Source:  WUMLS #20306147 Report a problem WUMLS #20306147 Report a problem | ||
| 5/8/2023 | Sold | $495,000$192/sqft |
Source: Public Record Report a problem | ||
| 3/24/2023 | Pending sale | $495,000$192/sqft |
Source: Owner Report a problem | ||
| 3/19/2023 | Listed for sale | $495,000+55.2%$192/sqft |
Source: Owner Report a problem | ||
| 9/25/2020 | Sold | $319,000+1.3%$124/sqft |
Source: WUMLS #20230905 Report a problem | ||
| 8/14/2020 | Pending sale | $314,900$122/sqft |
Source: RE/MAX Foothills Real Estate/C #20230905 Report a problem | ||
| 8/10/2020 | Listed for sale | $314,900$122/sqft |
Source: RE/MAX Foothills Real Estate/C #20230905 Report a problem | ||
Public tax history
| Year | Property taxes | Tax assessment |
|---|---|---|
| 2025 | $4,572 +10.7% | $19,220 |
| 2024 | $4,130 +50.7% | $19,220 +50.7% |
| 2023 | $2,740 | $12,750 |
| 2022 | -- | -- |
| 2021 | -- | -- |
| 2020 | -- | $275,690 |
| 2019 | -- | $275,690 |
| 2018 | -- | -- |
| 2017 | -- | -- |
| 2016 | -- | -- |
| 2015 | -- | -- |
| 2014 | -- | $9,906 |
| 2013 | -- | -- |
| 2012 | -- | -- |
| 2011 | -- | -- |
| 2010 | -- | -- |
| 2008 | -- | $11,400 |
| 2007 | -- | $11,400 -10% |
| 2006 | -- | $12,660 |
Find assessor info on the county website
Monthly payment
Est. payment
Payment breakdown
Explore the cost of this home by adjusting the details. Changes won't be saved.Climate risks
Neighborhood: 29672
Nearby schools
Schools provided by the listing agent
- Elementary: Ravenel Elm
- Middle: Seneca Middle
- High: Seneca High
Source: WUMLS. This data may not be complete. We recommend contacting the local school district to confirm school assignments for this home.
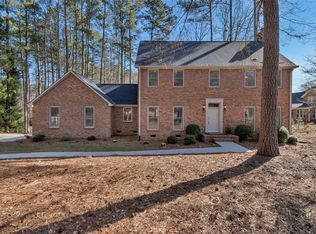
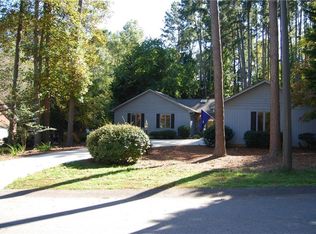
Similar homes
- $699,0003 bd4 ba3k sqft2223 Clearwater Point Dr, Seneca, SC 29672For Sale
 MLS ID #20302217, Robert Mixon, Lake Life Realty. WUMLS
 - $449,9003 bd3 ba2.3k sqft235 Stonehaven Way, Seneca, SC 29672For Sale
 MLS ID #20304073, Sylvia Pintado, BuyHartwellLake, LLC. WUMLS
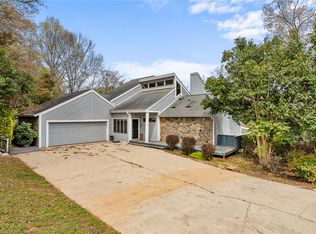
 - $468,5003 bd4 ba3.3k sqft1493 Iroquois Dr, Seneca, SC 29672For Sale
 MLS ID #20304968, The Clever People, eXp Realty - Clever People. WUMLS
 - $425,0003 bd2 ba1.9k sqft109 Oak Crest Cir, Seneca, SC 29672For Sale
 MLS ID #20297539, Red Hot Homes, Western Upstate Keller William. WUMLS
