A rare opportunity to own a legacy compound on Shelter Island, this offering brings together three income-producing historic cottages and a separate buildable lot, all just moments from the water. Positioned at 2 Prospect Avenue and 38 Rock Point Road, the properties are offered as one cohesive investment, blending immediate revenue with exceptional future potential. Each of the three cottages features two bedrooms and one bath, with strong summer rental histories and an undeniable sense of place rooted in the island’s coastal charm.
Rich in character and provenance, each residence tells its own story. The Hill Cottage, dating to the 1890s, is a one-of-a-kind former boathouse thoughtfully relocated from a grand Nostrand Avenue estate, with original architectural details preserved throughout. The Red Cottage, originally built in the 1920s as a fisherman’s retreat, has been expanded to include enclosed patios at both the front and rear. The Main House, constructed in the 1940s, has been carefully renovated to enhance modern comfort while maintaining the craftsmanship and warmth of its era.
Completing the offering, the adjacent lot at Rock Point Road presents a rare blank canvas, ready for a primary residence and pool, surrounded by three established rental cottages. Whether envisioned as a private multi-generational retreat, a boutique rental compound, or a long-term development investment, this is a truly exceptional opportunity to own a piece of Shelter Island’s history with both immediate income and enduring upside in one of Long Island’s most sought-after enclaves.
For sale
$2,700,000
2 Prospect Avenue, Shelter Island, NY 11964
6beds
5,900sqft
Single Family Residence, Residential
Built in 1920
2.43 Acres Lot
$-- Zestimate®
$458/sqft
$-- HOA
What's special
Three income-producing historic cottagesMoments from the waterSeparate buildable lot
- 61 days |
- 417 |
- 14 |
Zillow last checked:
Listing updated:
Listed by:
Compass Greater NY LLC 631-251-8644,
Marco L. Maida 917-499-2824,
Carl M. Gambino 631-629-7675,
Compass Greater NY LLC
Source: OneKey® MLS as distributed by MLS GRID,MLS#: 1005789
Facts & features
Interior
Bedrooms & bathrooms
- Bedrooms: 6
- Bathrooms: 3
- Full bathrooms: 3
Heating
- Baseboard
Cooling
- Wall/Window Unit(s)
Appliances
- Included: Stainless Steel Appliance(s), Washer
Features
- Beamed Ceilings, Original Details
- Attic: See Remarks
- Has fireplace: Yes
Interior area
- Total structure area: 5,900
- Total interior livable area: 5,900 sqft
Property
Parking
- Parking features: Driveway
- Has uncovered spaces: Yes
Features
- On waterfront: Yes
- Waterfront features: Lake Front
Lot
- Size: 2.43 Acres
Details
- Parcel number: 0700005000500017001
- Special conditions: None
Construction
Type & style
- Home type: SingleFamily
- Architectural style: Cottage
- Property subtype: Single Family Residence, Residential
Materials
- Frame
Condition
- Year built: 1920
Utilities & green energy
- Sewer: Septic Tank
- Water: Private
- Utilities for property: Electricity Available
Community & HOA
HOA
- Has HOA: No
Location
- Region: Shelter Island
Financial & listing details
- Price per square foot: $458/sqft
- Tax assessed value: $1,148,000
- Annual tax amount: $7,523
- Date on market: 5/29/2026
- Cumulative days on market: 61 days
- Listing agreement: Exclusive Right To Sell
- Electric utility on property: Yes
Estimated market value
Not available
Estimated sales range
Not available
Not available
Price history
| Date | Event | Price |
|---|---|---|
| 5/29/2026 | Listed for sale | $2,700,000+597.7%$458/sqft |
Source:  OneKey® MLS as distributed by MLS GRID #1005789 Report a problem OneKey® MLS as distributed by MLS GRID #1005789 Report a problem | ||
| 4/17/2026 | Listed for rent | $12,000$2/sqft |
Source: Zillow Rentals Report a problem | ||
| 8/17/2024 | Listing removed | -- |
Source: Zillow Rentals Report a problem | ||
| 8/8/2024 | Price change | $12,000-25%$2/sqft |
Source: Zillow Rentals Report a problem | ||
| 7/12/2024 | Listed for rent | $16,000$3/sqft |
Source: Zillow Rentals Report a problem | ||
| 4/28/2016 | Sold | $387,000+209.6%$66/sqft |
Source: Public Record Report a problem | ||
| 10/4/1996 | Sold | $125,000$21/sqft |
Source: Public Record Report a problem | ||
Public tax history
| Year | Property taxes | Tax assessment |
|---|---|---|
| 2025 | -- | $1,148,000 +55.7% |
| 2024 | -- | $737,300 |
| 2023 | -- | $737,300 +41.2% |
| 2022 | -- | $522,000 |
| 2021 | -- | $522,000 +0.6% |
| 2020 | -- | $519,000 +0.6% |
| 2019 | -- | $516,000 +0.6% |
| 2018 | -- | $513,000 +3.2% |
| 2017 | $3,043 | $497,000 +6.9% |
| 2016 | -- | $465,000 +3.3% |
| 2015 | -- | $450,000 +0.7% |
| 2014 | -- | $447,000 +3.2% |
| 2013 | -- | $433,000 -0.5% |
| 2012 | -- | $435,000 -4.6% |
| 2011 | -- | $456,000 +0.9% |
| 2010 | -- | $452,000 -10.3% |
| 2009 | -- | $504,000 -1.7% |
| 2008 | -- | $512,500 +0.9% |
| 2007 | $1,990 +14.6% | $507,900 +51.9% |
| 2005 | $1,736 +206% | $334,300 +24.2% |
| 2004 | $567 -47.8% | $269,100 +26.1% |
| 2003 | $1,086 -27.2% | $213,400 +18.6% |
| 2002 | $1,492 | $180,000 |
| 2001 | -- | $180,000 |
| 2000 | $1,351 | $180,000 |
Find assessor info on the county website
Monthly payment
Climate risks
Neighborhood: 11964
Nearby schools
GreatSchools rating
- 8/10Shelter Island SchoolGrades: PK-12Distance: 1.9 mi
Schools provided by the listing agent
- Elementary: Contact Agent
- High: Contact Agent
Source: OneKey® MLS as distributed by MLS GRID. This data may not be complete. We recommend contacting the local school district to confirm school assignments for this home.
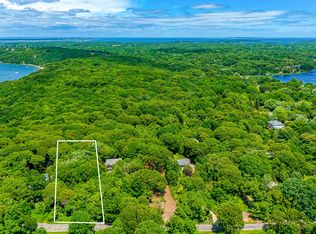
- $530,6001.29 Acres38 Rocky Point Rd, Shelter Island, NY 11964Off Market

- $999,9992 bd2 ba1.4k sqft36 Rocky Point Rd, Shelter Island, NY 11964Sold
- $823,0003 bd1 ba1k sqft1 Prospect Ave, Shelter Island, NY 11964Off Market
- $1,525,0003 bd3 ba1.6k sqft4 Prospect Ave, Shelter Island, NY 11964Off Market
- $775,0001.34 Acres34 Rocky Point Rd, Shelter Island, NY 11964Sold
- $920,1002 bd1 ba841 sqft8 Prospect Ave, Shelter Island, NY 11964Off Market
- $1,480,3003 bd3 ba1.5k sqft32 Rocky Point Rd, Shelter Island, NY 11964Off Market
- $978,1003 bd2 ba1.7k sqft30 Rocky Point Rd, Shelter Island, NY 11964Off Market
A local agent can set up tours, give advice and negotiate with sellers.
Similar homes
- $2,950,0005 bd5 ba4.2k sqft12 Terry Dr, Shelter Island, NY 11964For Sale
 MLS ID #394565, Debra Von Brook-Binder - Real Estate Sales Person, Listing by: Daniel Gale Sotheby's International Realty. Out East
 - $2,695,0005 bd4 ba3.5k sqft605 Cedar Drive, Southold, NY 11971For Sale
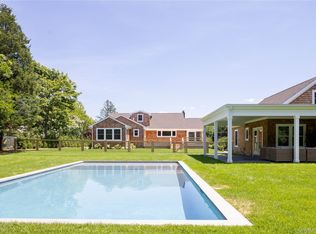
 MLS ID #1031524, Bridget Elkin, Listing by: Compass Greater NY LLC. OneKey® MLS as distributed by MLS GRID
 - $2,795,0005 bd5 ba4k sqft7 Lake Dr, Shelter Island, NY 11964For Sale
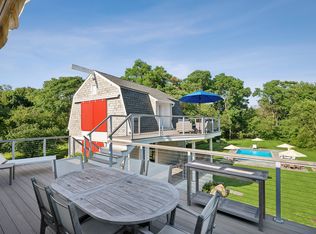 MLS ID #389200, Theresa Andrew - Real Estate Sales Person, Listing by: Corcoran Group. Out East
 - $3,250,0004 bd3 ba3.2k sqft13 Tower Hill Ave, Shelter Island, NY 11964For Sale
 MLS ID #396354, Penelope Moore - Associate Real Estate Broker, Listing by: Saunders & Associates. Out East
 - $2,499,0004 bd5 ba5k sqft1492 Skunk Ln, Cutchogue, NY 11935For SaleMLS ID #397010, Nicholas J. Planamento - Real Estate Sales Person, Listing by: William Raveis Real Estate. Out East
- $3,100,0006 bd6 ba4.5k sqft126 S Midway Rd, Shelter Island, NY 11964For SaleMLS ID #393477, Jenny Landey - Real Estate Sales Person, Listing by: Sotheby's International Realty. Out East
- $3,200,0005 bd5 ba4.2k sqft11 Freds Ln, Shelter Island, NY 11964For SaleMLS ID #394293, Michael Brennan - Real Estate Sales Person, Listing by: Douglas Elliman Real Estate. Out East
- $2,349,0003 bd3 ba3.3k sqft5 Hagar Rd, Shelter Island, NY 11964For SaleMLS ID #388150, Penelope Moore - Associate Real Estate Broker, Listing by: Saunders & Associates. Out East
- $2,349,0003 bd3 ba3.3k sqft5 Hagar Rd #3, Shelter Island, NY 11964For SaleMLS ID #11481745, Penelope Moore, Listing by: SAUNDERS & ASSOCIATES. NY State MLS
- $2,199,0003 bd3 ba3.3k sqft15 Dickerson Dr, Shelter Island, NY 11964For SaleMLS ID #383256, Penelope Moore - Associate Real Estate Broker, Listing by: Saunders & Associates. Out East
- $1,999,9996 bd6 ba6k sqft4 Bayview Ave, Shelter Island Heights, NY 11965For SaleMLS ID #382510, Seth Madore - Associate Real Estate Broker, Listing by: Corcoran Group. Out East
- $1,995,0004 bd3 ba3.4k sqft23 Osprey Rd, Shelter Island, NY 11964For SaleMLS ID #393576, Kieran Brew - Real Estate Sales Person, Listing by: SERHANT.. Out East
- $2,500,0005 bd5 ba3.8k sqft3470 N Bayview Road, Southold, NY 11971For SaleMLS ID #903844, Barbara J. Poliwoda, Listing by: Douglas Elliman Real Estate. OneKey® MLS as distributed by MLS GRID
- $2,995,0004 bd5 ba3.2k sqft58 Country Club Dr, Shelter Island, NY 11964For SaleMLS ID #395981, Theresa Andrew - Real Estate Sales Person, Listing by: Corcoran Group. Out East
- $3,750,0006 bd7 ba4.8k sqft7 Locust Woods Dr, Shelter Island, NY 11964For SaleMLS ID #394083, Michael Brennan - Real Estate Sales Person, Listing by: Douglas Elliman Real Estate. Out East
- $2,650,0006 bd6 ba5.1k sqft47100 Route 25, Southold, NY 11971For SaleMLS ID #396191, Edmond Zenuni - Real Estate Sales Person, Listing by: Saunders & Associates. Out East
- $3,795,0005 bd5 ba3k sqft5 Sea Gull Rd, Shelter Island, NY 11964For SaleMLS ID #396485, Tina Marika Kaasik - Real Estate Sales Person, Listing by: Daniel Gale Sotheby's International Realty. Out East
- $2,495,0005 bd5 ba3.5k sqft1579 N Sea Rd, Southampton, NY 11968For SaleMLS ID #396553, Thomas Cavallo - Real Estate Sales Person, Listing by: Douglas Elliman Real Estate. Out East
- $1,750,0003 bd3 ba3k sqft7 Fox Hollow Run, Shelter Island, NY 11964For SaleMLS ID #11519117, Penelope Moore, Listing by: SAUNDERS & ASSOCIATES. NY State MLS
- $3,975,0004 bd5 ba3.1k sqft11 Dickerson Dr, Shelter Island, NY 11964For SaleMLS ID #387876, Penelope Moore - Associate Real Estate Broker, Listing by: Saunders & Associates. Out East
