Welcome to this lovingly maintained split-level home nestled on a beautifully landscaped lot in the Village of Scottsville. This 3 bedroom, 1.5 bath residence offers a functional layout, hardwood floors, generous living spaces, and timeless charm throughout. Enjoy relaxing in the bright Florida room overlooking the park-like backyard, complete with mature trees and plenty of room to entertain. A finished lower level provides additional living space, while the attached garage and ample storage add everyday convenience. This well cared for home is ready for its next chapter and new owners to make it their own. Delayed negotiations until Monday July 6th at 1:00PM.
Pending
$219,900
2 Sanhurst Dr, Scottsville, NY 14546
3beds
1,392sqft
Single Family Residence
Built in 1959
0.44 Acres Lot
$-- Zestimate®
$158/sqft
$-- HOA
What's special
Timeless charm throughoutPark-like backyardLovingly maintained split-level homeBeautifully landscaped lotAttached garageHardwood floorsMature trees
- 51 days |
- 82 |
- 5 |
Zillow last checked:
Listing updated:
Listed by:
Berkshire Hathaway HS Zambito 585-448-0115,
Ryleigh M. Priel 585-844-2468
Source: NYSAMLSs,MLS#: R1694841 Originating MLS: Rochester
Originating MLS: RochesterFacts & features
Interior
Bedrooms & bathrooms
- Bedrooms: 3
- Bathrooms: 2
- Full bathrooms: 1
- 1/2 bathrooms: 1
- Main level bathrooms: 1
Heating
- Gas, Forced Air
Cooling
- Central Air
Appliances
- Included: Double Oven, Dryer, Dishwasher, Freezer, Disposal, Gas Water Heater, Refrigerator, Washer
Features
- Eat-in Kitchen
- Flooring: Hardwood, Varies, Vinyl
- Basement: Finished
- Has fireplace: No
Interior area
- Total structure area: 1,392
- Total interior livable area: 1,392 sqft
- Finished area below ground: 384
Property
Parking
- Total spaces: 1
- Parking features: Attached, Garage
- Attached garage spaces: 1
Features
- Levels: One
- Stories: 1
- Exterior features: Blacktop Driveway
Lot
- Size: 0.44 Acres
- Dimensions: 97 x 157
- Features: Corner Lot, Rectangular, Rectangular Lot
Details
- Parcel number: 2656012000600001003000
- Special conditions: Standard
Construction
Type & style
- Home type: SingleFamily
- Architectural style: Split Level
- Property subtype: Single Family Residence
Materials
- Vinyl Siding, ICFs (Insulated Concrete Forms)
Condition
- Resale
- Year built: 1959
Utilities & green energy
- Sewer: Connected
- Water: Connected, Public
- Utilities for property: Sewer Connected, Water Connected
Community & HOA
Community
- Subdivision: Browns Heights Sec 02
Location
- Region: Scottsville
Financial & listing details
- Price per square foot: $158/sqft
- Tax assessed value: $136,800
- Annual tax amount: $9,676
- Date on market: 6/30/2026
- Cumulative days on market: 50 days
- Listing terms: Cash,Conventional,FHA,VA Loan
Estimated market value
Not available
Estimated sales range
Not available
Not available
Price history
| Date | Event | Price |
|---|---|---|
| 7/7/2026 | Pending sale | $219,900$158/sqft |
Source:  NYSAMLSs #R1694841 Report a problem NYSAMLSs #R1694841 Report a problem | ||
| 6/30/2026 | Listed for sale | $219,900-2.3%$158/sqft |
Source: NYSAMLSs #R1694841 Report a problem | ||
| 1/14/2025 | Sold | $225,000+77.9%$162/sqft |
Source: Public Record Report a problem | ||
| 9/29/2017 | Sold | $126,500-2.6%$91/sqft |
Source: NYSAMLSs #R1065717 Report a problem | ||
| 9/21/2017 | Listed for sale | $129,900$93/sqft |
Source: Howard Hanna - Chili-Ogden #R1065717 Report a problem | ||
| 9/21/2017 | Pending sale | $129,900$93/sqft |
Source: Howard Hanna - Chili-Ogden #R1065717 Report a problem | ||
| 7/31/2017 | Listed for sale | $129,900$93/sqft |
Source: Howard Hanna - Chili-Ogden #R1065717 Report a problem | ||
Public tax history
| Year | Property taxes | Tax assessment |
|---|---|---|
| 2025 | -- | $136,800 |
| 2024 | -- | $136,800 |
| 2023 | -- | $136,800 +10% |
| 2022 | -- | $124,400 |
| 2021 | -- | $124,400 |
| 2020 | -- | $124,400 |
| 2018 | -- | $124,400 +21.6% |
| 2017 | $2,971 | $102,300 |
| 2016 | -- | $102,300 |
| 2015 | -- | $102,300 |
| 2014 | -- | $102,300 |
| 2013 | -- | $102,300 |
| 2012 | -- | $102,300 |
| 2011 | -- | $102,300 |
| 2010 | -- | $102,300 |
| 2009 | -- | $102,300 +5% |
| 2007 | -- | $97,400 |
| 2006 | -- | $97,400 +4.3% |
| 2005 | -- | $93,400 |
| 2004 | -- | $93,400 +4.2% |
| 2003 | -- | $89,600 +8.2% |
| 2002 | -- | $82,800 |
| 2001 | -- | $82,800 -1.9% |
| 2000 | -- | $84,400 |
Find assessor info on the county website
Monthly payment
Climate risks
Neighborhood: 14546
Nearby schools
GreatSchools rating
- 6/10T J Connor Elementary SchoolGrades: PK-5Distance: 0.2 mi
- 7/10Wheatland Chili High SchoolGrades: 6-12Distance: 0.7 mi
Schools provided by the listing agent
- District: Wheatland-Chili
Source: NYSAMLSs. This data may not be complete. We recommend contacting the local school district to confirm school assignments for this home.
- $266,9003 bd1 ba1.7k sqft4 Sanhurst Dr, Scottsville, NY 14546Off Market
- $207,1003 bd1 ba960 sqft46 Browns Ave, Scottsville, NY 14546Off Market
- $248,2003 bd1 ba1.2k sqft48 Browns Ave, Scottsville, NY 14546Off Market
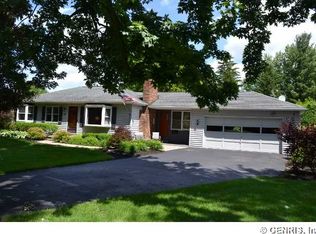
- $241,2003 bd2 ba1k sqft571 North Rd, Scottsville, NY 14546Off Market
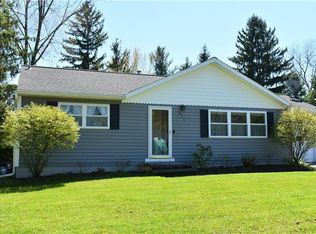
- $197,5002 bd1 ba1k sqft563 North Rd, Scottsville, NY 14546Off Market
- $229,5003 bd1 ba1.2k sqft6 Sanhurst Dr, Scottsville, NY 14546Off Market
- $306,8004 bd2 ba2.1k sqft50 Browns Ave, Scottsville, NY 14546Off Market
- $231,0003 bd1 ba1.3k sqft1 Sanhurst Dr, Scottsville, NY 14546Off Market
A local agent can set up tours, give advice and negotiate with sellers.
Similar homes
- $220,0003 bd2 ba1.5k sqft6 Baymon Dr, Rochester, NY 14624For Sale
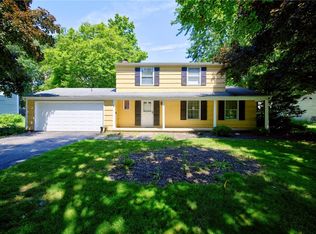
 MLS ID #R1700613, Jonny Jovcevski, Listing by: Jovcevski Properties Inc. NYSAMLSs
 - $229,0003 bd1 ba1k sqft15 Adair Dr, Rochester, NY 14606For Sale
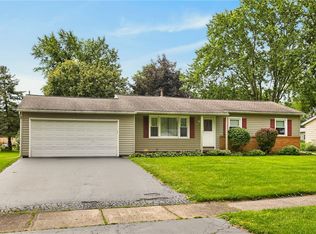 MLS ID #R1707637, Catherine M. Bianchi, Listing by: Howard Hanna. NYSAMLSs
 - $224,5004 bd2 ba1.5k sqft10 Medallion Dr, Rochester, NY 14626For Sale
 MLS ID #R1707130, Nancy Theodorou Rogers, Listing by: Keller Williams Realty Greater Rochester. NYSAMLSs
 - $224,9003 bd2 ba1.9k sqft7264 W Main St, Lima, NY 14485For Sale
 MLS ID #R1707912, Graham R. Consul, Listing by: Cassara Realty Group. NYSAMLSs
 - $225,0004 bd2 ba1.1k sqft56 Stoddard Dr, Henrietta, NY 14467For SaleMLS ID #R1706780, Karina M. Shumanski, Listing by: Keller Williams Realty Greater Rochester. NYSAMLSs
- $220,0003 bd1 ba1.1k sqft49 Michel Dr, Henrietta, NY 14467For SaleMLS ID #R1706475, Brandon Waas, Listing by: Revolution Real Estate. NYSAMLSs
- $149,9002 bd1 ba1.2k sqft3 Church St, Scottsville, NY 14546For SaleMLS ID #R1705805, Charles M Milligan, Listing by: Empire Realty Group. NYSAMLSs
- $229,9003 bd1 ba1.2k sqft113 Rye Rd, Rochester, NY 14626For SaleMLS ID #R1707119, Caitlin Smith, Listing by: Howard Hanna. NYSAMLSs
- $199,9003 bd2 ba1.2k sqft61 Faircrest Rd, Rochester, NY 14623For SaleMLS ID #R1705598, Rocco F. DiFabio Jr., Listing by: RE/MAX Realty Group. NYSAMLSs
- $220,0004 bd1 ba1.5k sqft73 Wright Rd, Henrietta, NY 14467For SaleMLS ID #R1689504, Molly Berger, Listing by: Howard Hanna. NYSAMLSs
- $199,9005 bd2 ba1.5k sqft2300 Spencerport Rd, Rochester, NY 14606For SaleMLS ID #R1706032, Todd M. Enright, Listing by: RE/MAX Realty Group. NYSAMLSs
- $219,9004 bd2 ba1.6k sqft879 Maiden Aka 11 Black Walnut Drive Ln, Rochester, NY 14615For SaleMLS ID #R1706006, Deborah Ruffell, Listing by: Coldwell Banker Custom Realty. NYSAMLSs
- $244,9004 bd1 ba1.7k sqft736 Paul Rd, Rochester, NY 14624For SaleMLS ID #R1693239, Danny J. Sirianni, Listing by: Sirianni Realty LLC. NYSAMLSs
- $229,9003 bd2 ba1.3k sqft794 Flynn Rd, Rochester, NY 14612For SaleMLS ID #R1703232, Kevin R. Fitzpatrick, Listing by: Howard Hanna. NYSAMLSs
- $229,0002 bd1 ba1.3k sqft617 Howard Rd, Rochester, NY 14624For SaleMLS ID #R1707930, Mike Sausa, Listing by: Keller Williams Realty Greater Rochester. NYSAMLSs
- $229,9003 bd1 ba1.2k sqft86 Sierra Dr, Rochester, NY 14616For SaleMLS ID #R1707274, Nina Malatesta, Listing by: NextHome Endeavor. NYSAMLSs
- $269,9004 bd2 ba2k sqft26 Spicewood Ln, Rochester, NY 14624For SaleMLS ID #R1705635, Cathy Sarkis, Listing by: Howard Hanna. NYSAMLSs
- $224,9003 bd3 ba1.3k sqft242 Linden St, Rochester, NY 14620For SaleMLS ID #R1706502, Sara Verstraete, Listing by: RE/MAX Realty Group. NYSAMLSs
- $225,0004 bd2 ba1.6k sqft1166 Bay Rd, Webster, NY 14580For SaleMLS ID #R1702967, Mary G. D'Angelo, Listing by: Howard Hanna. NYSAMLSs
- $224,9003 bd2 ba1.7k sqft26 Valley Crest Rd, Rochester, NY 14616For SaleMLS ID #R1706494, Corey D. Wild, Listing by: Keller Williams Realty Greater Rochester. NYSAMLSs
