Pre-Construction. To Be Built Home ready to personalize into your dream home! BASE PRICE and PHOTOS are for 4BR, 2.5BA Sequoia Two Story. Pricing will vary depending on various interior/exterior selections. This beautiful home opens to a formal dining room and living room/office space. The back of the home features an open floorplan with a massive kitchen, breakfast room and large family room. Second floor master suite features large walk-in closet and gorgeous private bathroom. 3 secondary bedrooms and hall bath upstairs. The Sequoia includes 2 car garage, main floor laundry, soffits & fascia and much more! Additional selections for this floorplan include gourmet kitchen, master bedroom sitting room, luxury master bath and bay windows. Enjoy peace of mind with McBride Homes’ 10 year builders warranty and incredible customer service. Elm Crossing is a secluded, peaceful community with 33 homesites on a private cul-de-sac minutes from New Town and top schools. Display photos shown.
Active
Listed by: Orenda Real Estate Services • Edgar B Davis • 314-279-7400
$407,900
2 Sequoia At Elm Crossing St, Saint Charles, MO 63301
4beds
2,784sqft
Single Family Residence
Built in ----
-- sqft lot
$-- Zestimate®
$147/sqft
$-- HOA
What's special
- 36 days
- 75
- 15
Zillow last checked:
Listing updated:
Listed by:
Edgar B Davis 314-279-7400,
Orenda Real Estate Services
Source: MARIS,MLS#: 26064227 Originating MLS: St. Charles County Association of REALTORS
Facts & features
Interior
Bedrooms & bathrooms
- Bedrooms: 4
- Bathrooms: 3
- Full bathrooms: 2
- 1/2 bathrooms: 1
- Main level bathrooms: 1
Primary bedroom
- Level: Upper
- Area: 340
- Dimensions: 20x17
Bedroom
- Level: Upper
- Area: 132
- Dimensions: 11x12
Bedroom
- Level: Upper
- Area: 110
- Dimensions: 10x11
Bedroom
- Level: Upper
- Area: 154
- Dimensions: 11x14
Breakfast room
- Level: Main
- Area: 143
- Dimensions: 11x13
Dining room
- Level: Main
- Area: 154
- Dimensions: 11x14
Family room
- Level: Main
- Area: 315
- Dimensions: 21x15
Kitchen
- Level: Main
- Area: 180
- Dimensions: 12x15
Laundry
- Level: Main
Living room
- Level: Main
- Area: 140
- Dimensions: 10x14
Heating
- Natural Gas, Forced Air
Cooling
- Central Air
Appliances
- Included: Dishwasher, Disposal, Microwave, Electric Range, Electric Oven, Stainless Steel Appliance(s), Gas Water Heater
- Laundry: Main Level
Features
- Ceiling Fan(s), Kitchen/Dining Room Combo, Separate Dining, Open Floorplan, Breakfast Room, Pantry, Walk-In Closet(s), Tub, Entrance Foyer
- Flooring: Carpet
- Doors: Panel Door(s), Sliding Doors
- Windows: Window Treatments, Low Emissivity Windows, Tilt-In Windows
- Basement: Full,Concrete
- Has fireplace: No
Interior area
- Total structure area: 2,784
- Total interior livable area: 2,784 sqft
- Finished area above ground: 2,784
Property
Parking
- Total spaces: 2
- Parking features: Attached, Garage
- Attached garage spaces: 2
Features
- Levels: Two
Lot
- Features: Other
Details
- Special conditions: Standard
Construction
Type & style
- Home type: SingleFamily
- Architectural style: Traditional,Other
- Property subtype: Single Family Residence
Materials
- Frame, Vinyl Siding
- Roof: Composition
Condition
- New Construction
- New construction: Yes
Details
- Builder name: Mcbride Homes
- Warranty included: Yes
Utilities & green energy
- Electric: Other
- Sewer: Public Sewer
- Water: Public
- Utilities for property: Underground Utilities
Community & HOA
Community
- Security: Smoke Detector(s)
- Subdivision: Elm Crossing
HOA
- Has HOA: No
Location
- Region: Saint Charles
Financial & listing details
- Price per square foot: $147/sqft
- Date on market: 10/5/2026
- Cumulative days on market: 36 days
- Listing terms: Cash,Conventional,FHA,USDA Loan,VA Loan
- Road surface type: Concrete
Estimated market value
Not available
Estimated sales range
Not available
Not available
Price history
| Date | Event | Price |
|---|---|---|
| 11/20/2026 | Listed for sale | $407,900$147/sqft |
Source:  MARIS #26064227 Report a problem | ||
| 11/10/2026 | Listing removed | $407,900$147/sqft |
Source: MARIS #26064227 Report a problem | ||
| 10/5/2026 | Listed for sale | $407,900$147/sqft |
Source: MARIS #26064227 Report a problem | ||
| 10/10/2025 | Listing removed | $407,900$147/sqft |
Source: MARIS #24063702 Report a problem | ||
| 6/6/2025 | Price change | $407,900-6.9%$147/sqft |
Source: MARIS #24063702 Report a problem | ||
| 4/30/2025 | Price change | $437,900+1.2%$157/sqft |
Source: MARIS #24063702 Report a problem | ||
| 3/17/2025 | Price change | $432,900+1.2%$155/sqft |
Source: MARIS #24063702 Report a problem | ||
| 2/14/2025 | Price change | $427,900+1.2%$154/sqft |
Source: MARIS #24063702 Report a problem | ||
| 1/3/2025 | Price change | $422,900+1.2%$152/sqft |
Source: MARIS #24063702 Report a problem | ||
| 11/25/2024 | Price change | $417,900+2.5%$150/sqft |
Source: MARIS #24063702 Report a problem | ||
| 10/9/2024 | Listed for sale | $407,900$147/sqft |
Source: MARIS #24063702 Report a problem | ||
Public tax history
Tax history is unavailable.
Monthly payment
Est. payment
Payment breakdown
Explore the cost of this home by adjusting the details. Changes won't be saved.Climate risks
Neighborhood: 63301
Nearby schools
Schools provided by the listing agent
- Elementary: Blackhurst Elementary
- Middle: Jefferson / Hardin
- High: St. Charles High
Source: MARIS. This data may not be complete. We recommend contacting the local school district to confirm school assignments for this home.
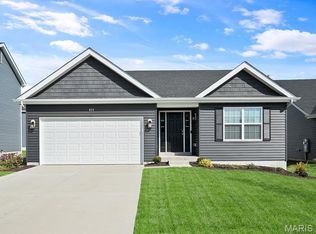
- $--3 bd2 ba1.5k sqft36 Shady Elm Court St, Saint Charles, MO 63301Sold
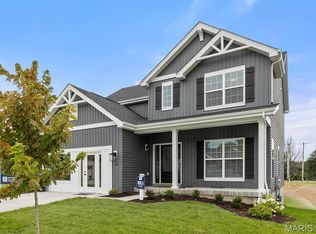
- $--4 bd3 ba2k sqft31 Shady Elm Court St, Saint Charles, MO 63301Sold
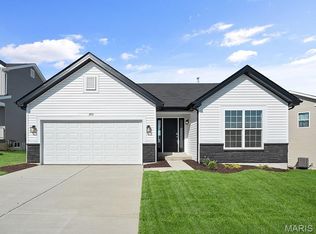
- $369,9003 bd2 ba1.2k sqft35 Shady Elm Ct, Saint Charles, MO 63301New Construction
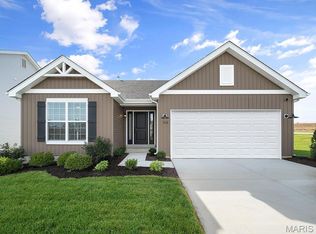
- $406,6153 bd2 ba1.2k sqft48 Shady Elm Ct, Saint Charles, MO 63301New Construction
Similar homes
- $402,9004 bd3 ba2.5k sqft2 Hermitage Ii At Elm Crossing St, Saint Charles, MO 63301New Construction

 MLS ID #26064110, Edgar B Davis, Orenda Real Estate Services. MARIS
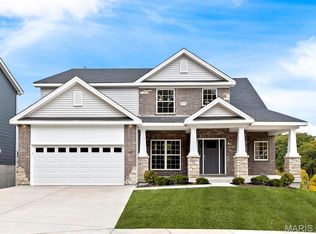
- $464,9003 bd3 ba2.9k sqft2 Pin Oak At Elm Crossing St, Saint Charles, MO 63301New Construction
 MLS ID #26064137, Edgar B Davis, Orenda Real Estate Services. MARIS
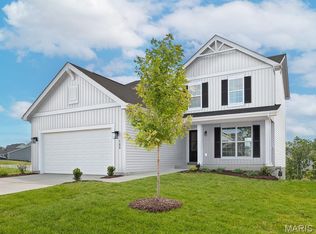
- $399,9003 bd3 ba1.7k sqftBerwick, Saint Charles, MO 63301New Construction
 MARIS
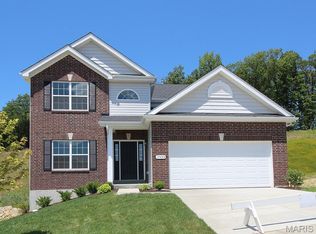
- $483,5914 bd3 ba2k sqftRoyal II, Saint Charles, MO 63301New Construction
 MARIS
- $435,0004 bd3 ba2k sqft1020 Dyess Way, Saint Charles, MO 63301For SaleMLS ID #26061869, Aaron Mueller, Compass Realty Group. MARIS
- $429,9005 bd4 ba2.3k sqft3477 Charlestowne Crossing Dr, Saint Charles, MO 63301For SaleMLS ID #26055457, Hilary N Eisenbath, MO Realty. MARIS
- $361,9003 bd2 ba1.7k sqft2 Maple At Elm Crossing St, Saint Charles, MO 63301New ConstructionMLS ID #26064122, Edgar B Davis, Orenda Real Estate Services. MARIS
- $419,9003 bd2 ba1.5k sqft15 Shady Elm Ct, Saint Charles, MO 63301New ConstructionMARIS
- $480,0004 bd3 ba2.5k sqft902 Palisades Cir, Saint Charles, MO 63301New ConstructionMLS ID #26047276, Clifford W Royal, Coldwell Banker Realty - Gundaker. MARIS
- $395,0004 bd3 ba2.1k sqft238 Wabash Woods Way, O Fallon, MO 63366For SaleMLS ID #26065877, Olga Verschoore, Compass Realty Group. MARIS
- $367,7244 bd3 ba1.9k sqft2615 River Bluff Way, Florissant, MO 63031New ConstructionMARIS
- $460,5004 bd3 ba2.1k sqft242 Lakeview Farms Dr, Saint Charles, MO 63304For SaleMLS ID #26067811, Mala Boara, Coldwell Banker Realty - Gundaker. MARIS
- $409,2424 bd3 ba2.5k sqft16708 River Stone Dr, Florissant, MO 63031New ConstructionMARIS
- $419,0004 bd3 ba2.3k sqft225 Thorn Brook Dr, O'Fallon, MO 63366For SaleMLS ID #26045179, Tracy Mazuranic, Worth Clark Realty. MARIS
- $412,9004 bd3 ba2.5k sqft2 Hermitage Ii At Hawk Rdg, Lake Saint Louis, MO 63367New ConstructionMLS ID #26064491, Edgar B Davis, Orenda Real Estate Services. MARIS
- $363,1043 bd3 ba1.7k sqft2623 River Bluff Way, Florissant, MO 63031New ConstructionMARIS
- $375,0004 bd3 ba2k sqft457 Peruque Hills Pkwy, Wentzville, MO 63385For SaleMLS ID #26071505, Chad J Matlick, Coldwell Banker Realty - Gundaker. MARIS
- $341,1323 bd3 ba1.7k sqft2649 Highbank Trl, Florissant, MO 63031New ConstructionMARIS
- $434,9003 bd3 ba2.1k sqft1 Winslow Ryehill Manor, Saint Peters, MO 63376New ConstructionMLS ID #24062554, Kelly A Boehmer, Berkshire Hathaway HomeServices Select Properties. MARIS
