Welcome to 2 Sonora Drive, a five-bedroom home on a generous 0.65-acre corner lot in the water-privileged community of Sylvan View on the Magothy. The community marina and beach are a short walk when you aren’t sitting by your own pool! Step inside and the living room anchors the home, with a soaring vaulted ceiling and a stone-surround fireplace with a pellet stove. The home flows next to the dining area, with a decorative chandelier overhead and built-in display cabinetry for showcasing treasured pieces. The open concept kitchen connects seamlessly, and the beautiful cabinetry, granite countertops, and stainless steel appliances make this space the heart of the home. The kitchen leads into a light-filled sunroom that opens directly onto the rear deck and expansive yard. This spacious room has a separate mini-split and will be the focus of relaxed gatherings for 9 months of the year; in the winter, friends and family will gather by the warmth of the fireplace. Just off the kitchen, a mudroom/laundry room provides a place to drop shoes, coats, and gear as you come in from the garage or side yard. The bedroom layout is as flexible as it is generous. Three bedrooms are on the main level, so the essentials of daily life can live on one floor, today and for years to come. One full bath and a half bath are on this floor. Two more bedrooms upstairs, with full bath, create an inviting primary suite (bedroom with office or exercise adjacent). Or, it can be a retreat for guests or other family members. The lower level is a blank canvas with full ceiling height, ready for a buyer to finish the space. Step outside, the pool and level yard create a private oasis for afternoons of entertaining and relaxation. For those who enjoy tinkering, the oversized garage provides space for cars and projects. The owners installed beautiful pavers for the driveway. Sylvan View is defined by its waterfrontage on the Magothy River. Residents enjoy a community beach, boat ramp, private pier, picnic area and playground, along with a ball park and nature trails that wind through a protected conservancy area that’s prized for birdwatching. Downs Park is just minutes away. Launch the boat in the morning, walk the conservancy trails in the afternoon and finish the day poolside in your own backyard. At 2 Sonora Drive, the water-oriented lifestyle happens every day.
For sale
$775,000
2 Sonora Dr, Pasadena, MD 21122
5beds
2,626sqft
Single Family Residence
Built in 1963
0.65 Acres Lot
$757,400 Zestimate®
$295/sqft
$-- HOA
What's special
Own poolBuilt-in display cabinetrySoaring vaulted ceilingStainless steel appliancesLight-filled sunroomBeautiful cabinetryGranite countertops
- 2 days
- 573
- 39
Zillow last checked:
Listing updated:
Listed by:
Reid Buckley 410-266-6880,
Long & Foster Real Estate, Inc. 410-260-2800,
Listing Team: Buckley Waterfront Homes, Co-Listing Team: Buckley Waterfront Homes,Co-Listing Agent: Meagan Buckley 410-279-3336,
Long & Foster Real Estate, Inc.
Source: Bright MLS,MLS#: MDAA2161180
Facts & features
Interior
Bedrooms & bathrooms
- Bedrooms: 5
- Bathrooms: 3
- Full bathrooms: 2
- 1/2 bathrooms: 1
- Main level bathrooms: 2
- Main level bedrooms: 3
Rooms
- Room types: Living Room, Dining Room, Primary Bedroom, Bedroom 2, Bedroom 3, Bedroom 4, Bedroom 5, Kitchen, Basement, Sun/Florida Room, Utility Room, Bathroom 2, Primary Bathroom, Half Bath
Primary bedroom
- Level: Upper
Bedroom 2
- Level: Main
Bedroom 3
- Level: Main
Bedroom 4
- Level: Main
Bedroom 5
- Level: Upper
Primary bathroom
- Level: Upper
Bathroom 2
- Level: Main
Basement
- Level: Lower
Dining room
- Level: Main
Half bath
- Level: Main
Kitchen
- Level: Main
Living room
- Level: Main
Mud room
- Level: Main
Other
- Level: Main
Utility room
- Level: Lower
Heating
- Heat Pump, Forced Air, Baseboard, Electric, Oil
Cooling
- Central Air, Electric
Appliances
- Included: Microwave, Dishwasher, Dryer, Oven, Oven/Range - Gas, Range Hood, Refrigerator, Stainless Steel Appliance(s), Washer, Water Conditioner - Owned, Water Heater, Water Treat System, Electric Water Heater
- Laundry: Main Level, Mud Room
Features
- Ceiling Fan(s), Combination Kitchen/Dining, Dining Area, Entry Level Bedroom, Eat-in Kitchen, Kitchen - Gourmet, Upgraded Countertops, Walk-In Closet(s)
- Flooring: Hardwood, Luxury Vinyl, Ceramic Tile, Wood
- Basement: Connecting Stairway,Heated,Interior Entry,Sump Pump,Windows
- Number of fireplaces: 1
- Fireplace features: Pellet Stove
Interior area
- Total structure area: 3,940
- Total interior livable area: 2,626 sqft
- Finished area above ground: 2,626
- Finished area below ground: 0
Property
Parking
- Total spaces: 8
- Parking features: Storage, Garage Faces Side, Driveway, Attached
- Attached garage spaces: 2
- Uncovered spaces: 6
- Details: Garage Sqft: 510
Accessibility
- Accessibility features: None
Features
- Levels: Three
- Stories: 3
- Patio & porch: Deck
- Exterior features: Play Equipment
- Has private pool: Yes
- Pool features: Fenced, In Ground, Private
- Fencing: Panel
- Has view: Yes
- View description: Scenic Vista
- Waterfront features: Boat - Powered, Canoe/Kayak, River
- Body of water: Magothy River
Lot
- Size: 0.65 Acres
- Features: Corner Lot
Details
- Additional structures: Above Grade, Below Grade, Outbuilding
- Parcel number: 020375703601000
- Zoning: R2
- Zoning description: Residential
- Special conditions: Standard
Construction
Type & style
- Home type: SingleFamily
- Architectural style: Coastal
- Property subtype: Single Family Residence
Materials
- Aluminum Siding
- Foundation: Block
Condition
- Very Good
- New construction: No
- Year built: 1963
- Major remodel year: 2019
Utilities & green energy
- Sewer: Private Septic Tank
- Water: Well
Community & HOA
Community
- Subdivision: Sylvan View On Magothy
HOA
- Has HOA: No
- Amenities included: Beach Access, Marina/Marina Club, Pier/Dock, Water/Lake Privileges
Location
- Region: Pasadena
Financial & listing details
- Price per square foot: $295/sqft
- Tax assessed value: $544,533
- Annual tax amount: $6,350
- Date on market: 11/13/2026
- Listing agreement: Exclusive Right To Sell
- Ownership: Fee Simple
Estimated market value
$757,400
$720,000 - $795,000
$3,639/mo
Price history
| Date | Event | Price |
|---|---|---|
| 11/13/2026 | Listed for sale | $775,000+325.8%$295/sqft |
Source:  Long & Foster Broker Feed #MDAA2161180 Report a problem | ||
| 4/13/1994 | Sold | $182,000$69/sqft |
Source: Public Record Report a problem | ||
Public tax history
| Year | Property taxes | Tax assessment |
|---|---|---|
| 2026 | $6,968 +62.9% | $544,533 +7.6% |
| 2025 | $4,277 -16.5% | $506,067 +8.2% |
| 2024 | $5,120 +1.9% | $467,600 +1.6% |
| 2023 | $5,026 +6.2% | $460,267 +1.6% |
| 2022 | $4,733 +1.6% | $452,933 +1.6% |
| 2021 | $4,657 +0.8% | $445,600 +0.9% |
| 2020 | $4,621 +0.8% | $441,733 -0.9% |
| 2019 | $4,584 +4.2% | $445,600 +2.7% |
| 2018 | $4,401 +4.2% | $434,000 +4.8% |
| 2017 | $4,222 | $414,233 +5% |
| 2016 | -- | $394,467 +5.3% |
| 2015 | -- | $374,700 |
| 2014 | -- | $374,700 |
| 2013 | -- | $374,700 -5.7% |
| 2012 | -- | $397,400 |
| 2011 | -- | $397,400 |
| 2010 | -- | $397,400 -20.3% |
| 2009 | -- | $498,900 +15.6% |
| 2008 | -- | $431,590 +18.5% |
| 2007 | -- | $364,280 +22.7% |
| 2006 | -- | $296,970 +15.6% |
| 2005 | -- | $256,802 +27.2% |
| 2004 | -- | $201,966 +14.4% |
| 2003 | -- | $176,470 +1.2% |
| 2002 | -- | $174,426 +1.2% |
| 2001 | -- | $172,383 |
Find assessor info on the county website
Monthly payment
Est. payment
Payment breakdown
Explore the cost of this home by adjusting the details. Changes won't be saved.Climate risks
Neighborhood: Lake Shore
Nearby schools
Schools provided by the listing agent
- District: Anne Arundel County Public Schools
Source: Bright MLS. This data may not be complete. We recommend contacting the local school district to confirm school assignments for this home.
Similar homes
- $675,0005 bd4 ba2.8k sqft159 Falcon Dr, Pasadena, MD 21122For Sale
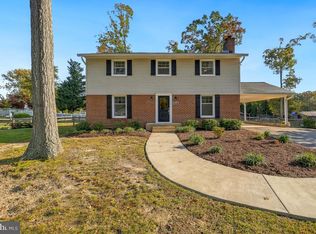
 MLS ID #MDAA2160214, Glen W. Sutcliffe, Long & Foster Real Estate, Inc.. Bright MLS
- $765,0004 bd3 ba3.1k sqft1700A Bayside Beach Rd, Pasadena, MD 21122For Sale
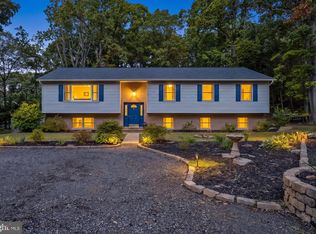 MLS ID #MDAA2158410, Michelle Rust, Douglas Realty LLC. Bright MLS
- $875,0004 bd3 ba3.5k sqft7683 Water Oak Point Rd, Pasadena, MD 21122For Sale
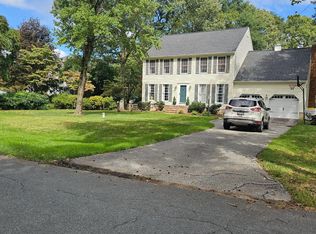 MLS ID #MDAA2157866, Karen Elliott-White, Douglas Realty, LLC. Bright MLS
- $799,0005 bd4 ba3.2k sqft87 Marydale Rd, Pasadena, MD 21122For Sale
 MLS ID #MDAA2157990, Ruth McGovern, Long & Foster Real Estate, Inc.. Bright MLS
- $750,0005 bd4 ba2.2k sqft308 Brookfield Rd, Pasadena, MD 21122For SaleMLS ID #MDAA2155076, Sandy Savani, Berkshire Hathaway HomeServices Homesale Realty. Bright MLS
- $699,0005 bd3 ba2.3k sqft761 Cypress Rd, Severna Park, MD 21146For SaleMLS ID #MDAA2161226, Tom Buerger, Compass. Bright MLS
- $750,0003 bd2 ba2.3k sqft8138 Forest Glen Dr, Pasadena, MD 21122For SaleMLS ID #MDAA2156348, Kristi Neidhardt, Northrop Realty. Bright MLS
- $675,0004 bd3 ba2.4k sqft62 Magothy Beach Rd, Pasadena, MD 21122For SaleMLS ID #MDAA2159146, Heather Frees, Douglas Realty, LLC. Bright MLS
- $749,9004 bd3 ba2.4k sqft109 Stauffer Rd, Severna Park, MD 21146For SaleMLS ID #MDAA2160524, Matt Wyble, Next Step Realty. Bright MLS
- $589,0003 bd2 ba2.1k sqft4516 Mountain Rd, Pasadena, MD 21122For SaleMLS ID #MDAA2159774, Melissa Kesner-Fultz, Coldwell Banker Realty. Bright MLS
- $749,0005 bd3 ba2.8k sqft239 Kennedy Dr, Severna Park, MD 21146For SaleMLS ID #MDAA2156978, E. Merritt Butts, Long & Foster Real Estate, Inc.. Bright MLS
- $535,0004 bd3 ba1.9k sqft1664 Glen Dr, Pasadena, MD 21122For SaleMLS ID #MDAA2160052, Angel Tyler, HomeSmart. Bright MLS
- $777,0004 bd3 ba3k sqft777 Windgate Dr, Annapolis, MD 21409For SaleMLS ID #MDAA2157776, Chris Fuller, Long & Foster Real Estate, Inc.. Bright MLS
- $850,0005 bd4 ba3.1k sqft934 Shore Acres Rd, Arnold, MD 21012For SaleMLS ID #MDAA2148000, Jeremy McDonough, Mr. Lister Realty. Bright MLS
- $450,0003 bd2 ba1.6k sqft158 Grandview Ct, Pasadena, MD 21122For SaleMLS ID #MDAA2158516, Kim Lally, EXP Realty, LLC. Bright MLS
- $450,0003 bd3 ba1.8k sqft3429 Marble Arch Dr, Pasadena, MD 21122For SaleMLS ID #MDAA2160314, Valarie Stiegler, EXP Realty, LLC. Bright MLS
- $749,9995 bd4 ba2k sqft962 Woodland Cir, Annapolis, MD 21409For SaleMLS ID #MDAA2159968, Tammy Rosendale, Rosendale Realty. Bright MLS
- $440,0003 bd3 ba1.6k sqft321 Maryland Ave, Pasadena, MD 21122For SaleMLS ID #MDAA2152940, George McDowell, Keller Williams Select Realtors of Annapolis. Bright MLS
- $435,0003 bd3 ba1.5k sqft8429 Lockwood Rd, Pasadena, MD 21122For SaleMLS ID #MDAA2149038, Justin Walker, Keller Williams Flagship. Bright MLS
- $698,0005 bd3 ba2.9k sqft105 Simmons Ln, Severna Park, MD 21146For SaleMLS ID #MDAA2154560, Ben Wu, Real Estate Professionals, Inc.. Bright MLS
