First time on the market since the house was built in the early 2000s. It is a 5 bedroom, 2.5 bath house that flows really well, has high ceilings, lots of light and a huge back yard. Open living/dining/kitchen makes this a perfect home for entertaining and relaxing a like. The back yard is massive for plany space, gardening, or both. Water access is immediately across the street and in the community. Make this your new home! Listing Contacts
For sale
$699,000
761 Cypress Rd, Severna Park, MD 21146
5beds
2,352sqft
Single Family Residence
Built in 2007
9,155 Square Feet Lot
$656,600 Zestimate®
$297/sqft
$-- HOA
What's special
High ceilingsFlows really wellLots of light
- 20 hours
- 257
- 28
Zillow last checked:
Listing updated:
Listed by:
Tom Buerger 202-255-2844,
Compass (202) 386-6330
Source: Bright MLS,MLS#: MDAA2161226
Facts & features
Interior
Bedrooms & bathrooms
- Bedrooms: 5
- Bathrooms: 3
- Full bathrooms: 2
- 1/2 bathrooms: 1
- Main level bathrooms: 1
- Main level bedrooms: 1
Basement
- Area: 0
Heating
- Heat Pump, Natural Gas
Cooling
- Central Air, Electric
Appliances
- Included: Electric Water Heater
Features
- Has basement: No
- Has fireplace: No
Interior area
- Total structure area: 2,352
- Total interior livable area: 2,352 sqft
- Finished area above ground: 2,352
- Finished area below ground: 0
Property
Parking
- Total spaces: 2
- Parking features: Driveway
- Uncovered spaces: 2
Accessibility
- Accessibility features: None
Features
- Levels: Two
- Stories: 2
- Pool features: None
Lot
- Size: 9,155 Square Feet
Details
- Additional structures: Above Grade, Below Grade
- Parcel number: 020353090031219
- Zoning: R2
- Special conditions: Standard
Construction
Type & style
- Home type: SingleFamily
- Architectural style: Contemporary
- Property subtype: Single Family Residence
Materials
- Foundation: Slab
Condition
- Very Good
- New construction: No
- Year built: 2007
Utilities & green energy
- Sewer: Public Sewer
- Water: Public
Community & HOA
Community
- Subdivision: Manhattan Beach
HOA
- Has HOA: No
Location
- Region: Severna Park
Financial & listing details
- Price per square foot: $297/sqft
- Tax assessed value: $518,733
- Annual tax amount: $6,071
- Date on market: 11/12/2026
- Listing agreement: Exclusive Right To Sell
- Ownership: Fee Simple
Estimated market value
$656,600
$617,000 - $696,000
$3,855/mo
Price history
| Date | Event | Price |
|---|---|---|
| 11/12/2026 | Listed for sale | $699,000+336.9%$297/sqft |
Source:  Bright MLS #MDAA2161226 Report a problem | ||
| 9/20/2001 | Sold | $160,000+20.3%$68/sqft |
Source: Public Record Report a problem | ||
| 11/18/1998 | Sold | $133,000+44.2%$57/sqft |
Source: Public Record Report a problem | ||
| 6/28/1994 | Sold | $92,250$39/sqft |
Source: Public Record Report a problem | ||
Public tax history
| Year | Property taxes | Tax assessment |
|---|---|---|
| 2026 | $4,252 +3.7% | $518,733 +5.1% |
| 2025 | $4,100 -20% | $493,367 +5.4% |
| 2024 | $5,125 +1.4% | $468,000 +1.1% |
| 2023 | $5,056 +5.6% | $463,000 +1.1% |
| 2022 | $4,786 +1.1% | $458,000 +1.1% |
| 2021 | $4,734 +1.9% | $453,000 +2% |
| 2020 | $4,644 +2% | $444,000 -2% |
| 2019 | $4,554 +5.4% | $453,000 +6.3% |
| 2018 | $4,320 +2.4% | $426,000 +3% |
| 2017 | $4,218 | $413,767 +3% |
| 2016 | -- | $401,533 +3.1% |
| 2015 | -- | $389,300 +0.8% |
| 2014 | -- | $386,267 +0.8% |
| 2013 | -- | $383,233 +0.8% |
| 2012 | -- | $380,200 |
| 2011 | -- | $380,200 |
| 2010 | -- | $380,200 -17.9% |
| 2009 | -- | $462,820 +14.4% |
| 2008 | -- | $404,732 +57% |
| 2007 | -- | $257,776 +15.7% |
| 2006 | -- | $222,810 +14% |
| 2005 | -- | $195,486 +16.2% |
| 2004 | -- | $168,163 +19.4% |
| 2003 | -- | $140,840 +6.1% |
| 2002 | -- | $132,756 +6.5% |
| 2001 | -- | $124,673 |
Find assessor info on the county website
Monthly payment
Est. payment
Payment breakdown
Explore the cost of this home by adjusting the details. Changes won't be saved.Climate risks
Neighborhood: 21146
Nearby schools
Schools provided by the listing agent
- District: Anne Arundel County Public Schools
Source: Bright MLS. This data may not be complete. We recommend contacting the local school district to confirm school assignments for this home.

Similar homes
- $749,9004 bd3 ba2.4k sqft109 Stauffer Rd, Severna Park, MD 21146For Sale
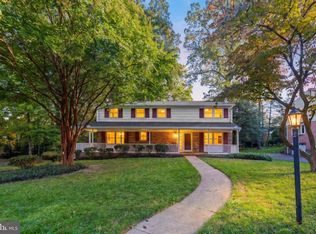
 MLS ID #MDAA2160524, Matt Wyble, Next Step Realty. Bright MLS
- $698,0005 bd3 ba2.9k sqft105 Simmons Ln, Severna Park, MD 21146For Sale
 MLS ID #MDAA2154560, Ben Wu, Real Estate Professionals, Inc.. Bright MLS
- $749,0005 bd3 ba2.8k sqft239 Kennedy Dr, Severna Park, MD 21146For Sale
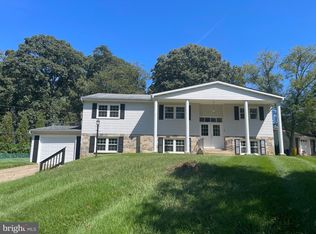 MLS ID #MDAA2156978, E. Merritt Butts, Long & Foster Real Estate, Inc.. Bright MLS
- $675,0005 bd3 ba2.2k sqft530 Saint Martins Ln, Severna Park, MD 21146For Sale
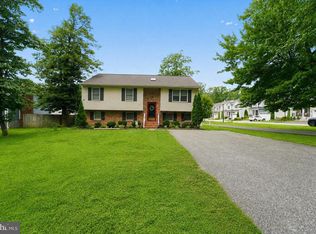 MLS ID #MDAA2155176, Jimmy Rupert, Douglas Realty, LLC. Bright MLS
- $815,0004 bd4 ba3.1k sqft110 Opar Ln, Severna Park, MD 21146For SaleMLS ID #MDAA2159442, Kirstin Whitaker, Long & Foster Real Estate, Inc.. Bright MLS
- $720,0004 bd2 ba1.6k sqft200 Hollyberry Rd, Severna Park, MD 21146For SaleMLS ID #MDAA2154706, Jessica Welder, Keller Williams Flagship. Bright MLS
- $649,9993 bd3 ba2.3k sqft270 North Dr, Severna Park, MD 21146For SaleMLS ID #MDAA2158398, Tony Zowd, Coldwell Banker Realty. Bright MLS
- $700,0003 bd3 ba2.2k sqft462 Retford Dr, Severna Park, MD 21146For SaleMLS ID #MDAA2158926, Carol Snyder, Monument Sotheby's International Realty. Bright MLS
- $659,9004 bd4 ba1.9k sqft512 Saint Martins Ln, Severna Park, MD 21146For SaleMLS ID #MDAA2156366, Robert Bishop, United Real Estate Premier. Bright MLS
- $660,0003 bd3 ba1.8k sqft285 Michener Ct E, Severna Park, MD 21146For SaleMLS ID #MDAA2155632, Bob Chew, Samson Properties. Bright MLS
- $649,9004 bd3 ba2.3k sqft3 Belhaven Ct, Severna Park, MD 21146For SaleMLS ID #MDAA2146552, Scarlett Bowman, RE/MAX Realty Plus. Bright MLS
- $579,9004 bd4 ba2k sqft146 Pineview Ave, Severna Park, MD 21146For SaleMLS ID #MDAA2160730, Un McAdory, Realty 1 Maryland, LLC. Bright MLS
- $809,0004 bd4 ba2.6k sqft598 Alston Pl, Severna Park, MD 21146For SaleMLS ID #MDAA2159998, Jackie Shea, RE/MAX Executive. Bright MLS
- $709,9004 bd3 ba3.3k sqft870 Twin Harbor Dr, Arnold, MD 21012For SaleMLS ID #MDAA2157048, Travis Gray, Engel & Volkers Annapolis. Bright MLS
- $675,0004 bd3 ba1.9k sqft530 Broadwater Rd, Arnold, MD 21012For SaleMLS ID #MDAA2160474, Moe Farley, Coldwell Banker Realty. Bright MLS
- $774,9994 bd3 ba2.9k sqft408 Saint Martins Choice Ln, Severna Park, MD 21146For SaleMLS ID #MDAA2157064, Craig Tribus, Beycome Brokerage Realty LLC. Bright MLS
- $469,0005 bd3 ba2.1k sqft913 Country Ter, Severna Park, MD 21146For SaleMLS ID #MDAA2155596, Carmen Zuniga, EXP Realty, LLC. Bright MLS
- $580,0003 bd3 ba1.8k sqft287 North Dr, Severna Park, MD 21146For SaleMLS ID #MDAA2155378, Ross Tobin, RE/MAX Aspire. Bright MLS
- $649,9994 bd3 ba2.7k sqft840 Valentine Vw, Crownsville, MD 21032For SaleMLS ID #MDAA2160510, Jim Bim, Winning Edge. Bright MLS
