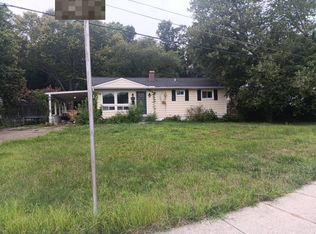
Welcome to 913 Country Terrace—the largest home on the largest lot on a quiet Severna Park cul-de-sac. Offering more than 3,500 square feet of living space, five bedrooms, three full bathrooms, a two-car garage, 4 parking spaces, and an 11,300-square-foot lot, this home delivers an exceptional combination of space, flexibility, and potential. The interior retains details from its 1995 remodel and is ready for a fresh vision. Update it to match your style while building value in a home with great bones and generous proportions. Multiple bedrooms and living areas provide flexibility for guests, home offices, hobbies, or separate gathering spaces. Several major systems have already been addressed, including a brand-new roof installed in 2026, new central air conditioning, a furnace approximately two years old, and a water heater installed within the past six to eight months. The stove and refrigerator are approximately three months old. With no HOA and no through traffic, the setting feels tucked away while remaining convenient to Severna Park amenities. Located within Anne Arundel County's highly-rated school district, including a high school ranked in the top 4% nationally and #1 in the county. Bring your ideas and discover the possibilities this rare combination of interior space, lot size, and location offers. "AS-IS"
For sale
$575,000
913 Country Ter, Severna Park, MD 21146
5beds
2,132sqft
Single Family Residence
Built in 1974
0.26 Acres Lot
$-- Zestimate®
$270/sqft
$-- HOA
What's special
New central air conditioningTwo-car garageQuiet severna park cul-de-sacFive bedrooms
- 5 days
- 1,435
- 44
Likely to sell faster than
Zillow last checked:
Listing updated:
Listed by:
Carmen Zuniga 954-297-7718,
EXP Realty, LLC 8888607369
Source: Bright MLS,MLS#: MDAA2155596
Facts & features
Interior
Bedrooms & bathrooms
- Bedrooms: 5
- Bathrooms: 3
- Full bathrooms: 3
- Main level bathrooms: 2
- Main level bedrooms: 3
Basement
- Area: 520
Heating
- Forced Air, Other
Cooling
- Other, Electric
Appliances
- Included: Electric Water Heater
Features
- Has basement: No
- Has fireplace: No
Interior area
- Total structure area: 2,132
- Total interior livable area: 2,132 sqft
- Finished area above ground: 1,612
- Finished area below ground: 520
Property
Parking
- Total spaces: 6
- Parking features: Garage Faces Front, Attached, Garage
- Attached garage spaces: 6
Accessibility
- Accessibility features: Accessible Approach with Ramp, Stair Lift
Features
- Levels: Multi/Split,Two
- Stories: 2
- Pool features: None
Lot
- Size: 0.26 Acres
Details
- Additional structures: Above Grade, Below Grade
- Parcel number: 020370505002255
- Zoning: R2
- Special conditions: Standard
Construction
Type & style
- Home type: SingleFamily
- Property subtype: Single Family Residence
Materials
- Other
- Roof: Shingle
Condition
- New construction: No
- Year built: 1974
Utilities & green energy
- Sewer: Public Sewer
- Water: Public
Community & HOA
Community
- Subdivision: Pasadena
HOA
- Has HOA: No
Location
- Region: Severna Park
Financial & listing details
- Price per square foot: $270/sqft
- Tax assessed value: $521,500
- Annual tax amount: $5,757
- Date on market: 8/29/2026
- Listing agreement: Exclusive Right To Sell
- Listing terms: FHA 203(k),Cash,Conventional
- Ownership: Fee Simple
Estimated market value
Not available
Estimated sales range
Not available
Not available
Price history
| Date | Event | Price |
|---|---|---|
| 8/29/2026 | Listed for sale | $575,000+609.9%$270/sqft |
Source:  Bright MLS #MDAA2155596 Report a problem Bright MLS #MDAA2155596 Report a problem | ||
| 10/17/1985 | Sold | $81,000$38/sqft |
Source: Agent Provided Report a problem | ||
Public tax history
| Year | Property taxes | Tax assessment |
|---|---|---|
| 2025 | $3,457 -31% | $489,500 +7% |
| 2024 | $5,010 +3.6% | $457,500 +3.3% |
| 2023 | $4,836 +8.1% | $442,867 +3.4% |
| 2022 | $4,475 +3.5% | $428,233 +3.5% |
| 2021 | $4,322 +2.6% | $413,600 +2.7% |
| 2020 | $4,213 +2.7% | $402,767 -2.6% |
| 2019 | $4,104 +6.2% | $413,600 +8.5% |
| 2018 | $3,864 +6.8% | $381,100 +7.3% |
| 2017 | $3,620 | $355,100 +7.9% |
| 2016 | -- | $329,100 +8.6% |
| 2015 | -- | $303,100 |
| 2014 | -- | $303,100 |
| 2013 | -- | $303,100 -9.8% |
| 2012 | -- | $336,100 |
| 2011 | -- | $336,100 |
| 2010 | -- | $336,100 -25.4% |
| 2009 | -- | $450,770 +14% |
| 2008 | -- | $395,260 +16.3% |
| 2007 | -- | $339,750 +19.5% |
| 2006 | -- | $284,240 +12.4% |
| 2005 | -- | $252,822 +14.2% |
| 2004 | -- | $221,406 +16.5% |
| 2003 | -- | $189,990 +8% |
| 2002 | -- | $175,982 +8.6% |
| 2001 | -- | $161,976 |
Find assessor info on the county website
Monthly payment
Est. payment
Payment breakdown
Explore the cost of this home by adjusting the details. Changes won't be saved.Climate risks
Neighborhood: 21146
Nearby schools
Schools provided by the listing agent
- District: Anne Arundel County Public Schools
Source: Bright MLS. This data may not be complete. We recommend contacting the local school district to confirm school assignments for this home.
- $443,1004 bd3 ba1.2k sqft86 Barrensdale Dr, Severna Park, MD 21146Off Market
- $422,2003 bd1 ba1.2k sqft88 Barrensdale Dr, Severna Park, MD 21146Off Market
- $484,2004 bd2 ba1.1k sqft910 Country Ter, Severna Park, MD 21146Off Market
- $376,3003 bd1 ba1.2k sqft84 Barrensdale Dr, Severna Park, MD 21146Off Market

Similar homes
- $599,9003 bd2 ba2.4k sqft550 Sunset Knoll Rd, Pasadena, MD 21122For Sale

 MLS ID #MDAA2152778, Cathie Watson - Bye, RE/MAX Executive. Bright MLS
 - $500,0004 bd3 ba1.3k sqft609 Kensington Ave, Severna Park, MD 21146For Sale
 MLS ID #MDAA2144726, Melanie Wood, Berkshire Hathaway HomeServices PenFed Realty. Bright MLS
 - $569,0004 bd3 ba2.2k sqft479 Brightwood Rd, Millersville, MD 21108For Sale
 MLS ID #MDAA2153588, Michele Braun, Keller Williams Flagship. Bright MLS
 - $--5 bd2 ba1.8k sqft550 Rita Dr, Odenton, MD 21113Auction
 Auction.com 2
 - $525,0004 bd5 ba1.7k sqft7882 Twin Ridge Dr, Glen Burnie, MD 21061For SaleMLS ID #MDAA2155270, Robert Flynn, Long & Foster Real Estate, Inc.. Bright MLS
- $565,0006 bd2 ba1.8k sqft522 Old Hammonds Ferry Rd, Linthicum, MD 21090For SaleMLS ID #MDAA2153340, Juli Blanton, Keller Williams Flagship. Bright MLS
- $455,0005 bd3 ba1.9k sqft105 Albert Dr, Glen Burnie, MD 21060For SaleMLS ID #MDAA2155304, Sergio Contreras Perdomo, Samson Properties. Bright MLS
- $530,0004 bd3 ba1.8k sqft1079 Omar Dr, Crownsville, MD 21032For SaleMLS ID #MDAA2134224, Norman Domingo, XRealty.NET LLC. Bright MLS
- $580,0006 bd3 ba2.4k sqft9312 Montpelier Dr, Laurel, MD 20708For SaleMLS ID #MDPG2215306, DIANA CARRASCO, RLAH @properties. Bright MLS
- $489,9003 bd1 ba1.2k sqft571 Saint Marys Ave, Gambrills, MD 21054For SaleMLS ID #MDAA2155386, Katerina Erhard, 4th Colony Realty. Bright MLS
- $565,0003 bd3 ba2.1k sqft9300 N Laurel Rd, Laurel, MD 20723For SaleMLS ID #MDHW2073210, Patty Smallwood, Maryland Real Estate Network. Bright MLS
- $565,0003 bd2 ba2.4k sqft709 Wooddale Rd, Linthicum, MD 21090For SaleMLS ID #MDAA2155090, Jimmy Rupert, Douglas Realty, LLC. Bright MLS
- $499,9005 bd5 ba1.8k sqft706 203rd St, Pasadena, MD 21122For SaleMLS ID #MDAA2153848, Steve Podwojski, ABR. Bright MLS
- $500,0003 bd2 ba1.9k sqft12905 Clearfield Dr, Bowie, MD 20715For SaleMLS ID #MDPG2213356, Diane Donnelly, Keller Williams Flagship. Bright MLS
- $681,6004 bd3 ba2.2k sqft736 Hillmeade Rd, Edgewater, MD 21037For SaleMLS ID #MDAA2149732, Holly Worthington, Worthington Realty Group, LLC. Bright MLS
- $545,0004 bd3 ba1.5k sqft452 Lincoln Dr, Glen Burnie, MD 21060For SaleMLS ID #MDAA2146778, Stephanie Smith, Select Premium Properties, Inc. Bright MLS
