Photos available on 11/11/26. Built in 2021, this charming colonial home in the desirable Sabrina Park community of Severna Park offers a perfect blend of modern comfort and classic style. This spacious residence boasts over 3000 sq. ft. of thoughtfully designed living space, featuring 4 bedrooms, 3.5 bathrooms and a finished basement. Step inside to beautiful hardwood floors, recessed lighting, and a cozy gas fireplace creating an inviting atmosphere for family and gatherings. The kitchen is the heart of this home, which opens to two beautiful living spaces - the family room and the all-season sunroom. Outside features a spacious fenced-in back yard with a built-in firepit and paver patio. Enjoy the convenience of an attached two-car garage and driveway parking. This home has been freshly painted with all new carpet upstairs. Located in a vibrant community, residents benefit from nearby parks, excellent Severna Park schools, and easy access to public services. Welcome home to 110 Opar Lane!
For sale
$815,000
110 Opar Ln, Severna Park, MD 21146
4beds
3,167sqft
Single Family Residence
Built in 2021
7,405 Square Feet Lot
$809,000 Zestimate®
$257/sqft
$-- HOA
What's special
Finished basementPaver patioBuilt-in firepitFreshly paintedRecessed lightingBeautiful hardwood floorsAll new carpet upstairs
- 1 day
- 513
- 50
Likely to sell faster than
Zillow last checked:
Listing updated:
Listed by:
Kirstin Whitaker 443-370-4203,
Long & Foster Real Estate, Inc. 410-263-3400
Source: Bright MLS,MLS#: MDAA2159442
Facts & features
Interior
Bedrooms & bathrooms
- Bedrooms: 4
- Bathrooms: 4
- Full bathrooms: 3
- 1/2 bathrooms: 1
- Main level bathrooms: 1
Basement
- Area: 1106
Heating
- Central, Natural Gas
Cooling
- Central Air, Electric
Appliances
- Included: Refrigerator, Cooktop, Microwave, Dishwasher, Disposal, Washer, Dryer, Gas Water Heater
- Laundry: Upper Level
Features
- Pantry, Recessed Lighting, Primary Bath(s), Ceiling Fan(s), Combination Kitchen/Living, Formal/Separate Dining Room, Dry Wall
- Flooring: Hardwood, Carpet, Wood
- Windows: Screens
- Basement: Full,Walk-Out Access
- Number of fireplaces: 1
- Fireplace features: Gas/Propane, Glass Doors
Interior area
- Total structure area: 3,388
- Total interior livable area: 3,167 sqft
- Finished area above ground: 2,282
- Finished area below ground: 885
Property
Parking
- Total spaces: 6
- Parking features: Garage Faces Front, Driveway, Attached
- Attached garage spaces: 2
- Uncovered spaces: 4
Accessibility
- Accessibility features: None
Features
- Levels: Three
- Stories: 3
- Exterior features: Play Equipment
- Pool features: None
Lot
- Size: 7,405 Square Feet
- Features: Cleared, No Thru Street
Details
- Additional structures: Above Grade, Below Grade
- Parcel number: 020374623580190
- Zoning: R1
- Special conditions: Standard
Construction
Type & style
- Home type: SingleFamily
- Architectural style: Colonial
- Property subtype: Single Family Residence
Materials
- Concrete, Mixed, Stone, Vinyl Siding
- Foundation: Other
- Roof: Architectural Shingle
Condition
- New construction: No
- Year built: 2021
Utilities & green energy
- Sewer: Public Sewer
- Water: Public
- Utilities for property: Natural Gas Available, Sewer Available, Water Available
Community & HOA
Community
- Security: Fire Sprinkler System
- Subdivision: Sabrina Park
HOA
- Has HOA: No
Location
- Region: Severna Park
Financial & listing details
- Price per square foot: $257/sqft
- Tax assessed value: $699,433
- Annual tax amount: $8,023
- Date on market: 11/12/2026
- Listing agreement: Exclusive Right To Sell
- Listing terms: Cash,Conventional,VA Loan
- Inclusions: Backyard Playset, Office Cabinets
- Ownership: Fee Simple
Estimated market value
$809,000
$769,000 - $849,000
$4,211/mo
Price history
| Date | Event | Price |
|---|---|---|
| 11/12/2026 | Listed for sale | $815,000+25.4%$257/sqft |
Source:  Bright MLS #MDAA2159442 Report a problem | ||
| 2/12/2021 | Sold | $650,000$205/sqft |
Source: Public Record Report a problem | ||
| 12/29/2020 | Pending sale | $650,000+132.1%$205/sqft |
Source: Bright MLS #MDAA438152 Report a problem | ||
| 4/15/2019 | Sold | $280,000$88/sqft |
Source: Public Record Report a problem | ||
Public tax history
| Year | Property taxes | Tax assessment |
|---|---|---|
| 2026 | $7,599 +1.9% | $699,433 +4.9% |
| 2025 | $7,454 +7.3% | $666,767 +5.2% |
| 2024 | $6,943 +3% | $634,100 +2.7% |
| 2023 | $6,744 +7.4% | $617,600 +2.7% |
| 2022 | $6,282 +2.8% | $601,100 +2.8% |
| 2021 | $6,109 +141.7% | $584,600 +142% |
| 2020 | $2,527 +2.6% | $241,600 -2.6% |
| 2019 | $2,463 +6.1% | $248,000 +8.4% |
| 2018 | $2,320 +237.4% | $228,800 +7.1% |
| 2017 | $688 | $213,667 +7.6% |
| 2016 | $688 | $198,533 +8.3% |
| 2015 | $688 | $183,400 +7.4% |
| 2014 | $688 | $170,700 +8% |
| 2013 | -- | $158,000 +8.7% |
| 2012 | -- | $145,300 |
| 2011 | -- | $145,300 |
| 2010 | -- | $145,300 -39.6% |
| 2009 | -- | $240,520 +10.7% |
| 2008 | -- | $217,182 +12% |
| 2007 | -- | $193,846 +13.7% |
| 2006 | -- | $170,510 +75.2% |
| 2005 | -- | $97,350 +40.4% |
| 2004 | -- | $69,350 +67.7% |
| 2003 | -- | $41,350 |
| 2002 | -- | $41,350 |
| 2001 | -- | $41,350 |
Find assessor info on the county website
Monthly payment
Est. payment
Payment breakdown
Explore the cost of this home by adjusting the details. Changes won't be saved.Climate risks
Neighborhood: 21146
Nearby schools
Schools provided by the listing agent
- Elementary: Oak Hill
- Middle: Severna Park
- High: Severna Park
- District: Anne Arundel County Public Schools
Source: Bright MLS. This data may not be complete. We recommend contacting the local school district to confirm school assignments for this home.

Similar homes
- $809,0004 bd4 ba2.6k sqft598 Alston Pl, Severna Park, MD 21146For Sale
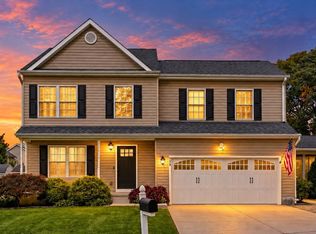
 MLS ID #MDAA2159998, Jackie Shea, RE/MAX Executive. Bright MLS
- $699,0005 bd3 ba2.3k sqft761 Cypress Rd, Severna Park, MD 21146For Sale
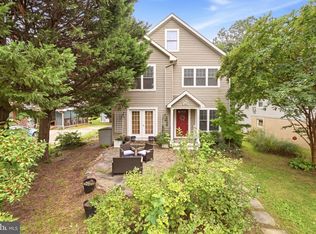 MLS ID #MDAA2161226, Tom Buerger, Compass. Bright MLS
- $799,9994 bd3 ba2.6k sqft308 Saint Bees Dr, Severna Park, MD 21146For Sale
 MLS ID #MDAA2147168, Merle Walker, Fairfax Realty Premier. Bright MLS
- $749,9004 bd3 ba2.4k sqft109 Stauffer Rd, Severna Park, MD 21146For Sale
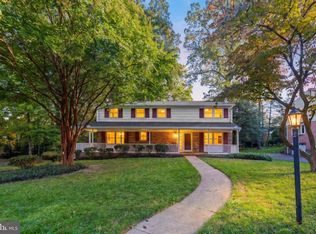 MLS ID #MDAA2160524, Matt Wyble, Next Step Realty. Bright MLS
- $774,9994 bd3 ba2.9k sqft408 Saint Martins Choice Ln, Severna Park, MD 21146For SaleMLS ID #MDAA2157064, Craig Tribus, Beycome Brokerage Realty LLC. Bright MLS
- $579,9004 bd4 ba2k sqft146 Pineview Ave, Severna Park, MD 21146For SaleMLS ID #MDAA2160730, Un McAdory, Realty 1 Maryland, LLC. Bright MLS
- $865,0005 bd5 ba4.2k sqft920 Saint Martins Loop, Severna Park, MD 21146For SaleMLS ID #MDAA2157728, Ricky Cantore, RE/MAX Advantage Realty. Bright MLS
- $700,0003 bd3 ba2.2k sqft462 Retford Dr, Severna Park, MD 21146For SaleMLS ID #MDAA2158926, Carol Snyder, Monument Sotheby's International Realty. Bright MLS
- $749,0005 bd3 ba2.8k sqft239 Kennedy Dr, Severna Park, MD 21146For SaleMLS ID #MDAA2156978, E. Merritt Butts, Long & Foster Real Estate, Inc.. Bright MLS
- $698,0005 bd3 ba2.9k sqft105 Simmons Ln, Severna Park, MD 21146For SaleMLS ID #MDAA2154560, Ben Wu, Real Estate Professionals, Inc.. Bright MLS
- $659,9004 bd4 ba1.9k sqft512 Saint Martins Ln, Severna Park, MD 21146For SaleMLS ID #MDAA2156366, Robert Bishop, United Real Estate Premier. Bright MLS
- $649,9004 bd3 ba2.3k sqft3 Belhaven Ct, Severna Park, MD 21146For SaleMLS ID #MDAA2146552, Scarlett Bowman, RE/MAX Realty Plus. Bright MLS
- $675,0005 bd3 ba2.2k sqft530 Saint Martins Ln, Severna Park, MD 21146For SaleMLS ID #MDAA2155176, Jimmy Rupert, Douglas Realty, LLC. Bright MLS
- $649,9003 bd3 ba1.8k sqft433 Yorkshire Dr, Severna Park, MD 21146For SaleMLS ID #MDAA2157596, Tara Dean, Compass. Bright MLS
- $875,0003 bd3 ba3.9k sqft4 Tower Rd, Severna Park, MD 21146For SaleMLS ID #MDAA2157140, H. Scott Carr, Monument Sotheby's International Realty. Bright MLS
- $720,0004 bd2 ba1.6k sqft200 Hollyberry Rd, Severna Park, MD 21146For SaleMLS ID #MDAA2154706, Jessica Welder, Keller Williams Flagship. Bright MLS
- $809,9004 bd3 ba2.6k sqft8210 Powers Ln, Millersville, MD 21108For SaleMLS ID #MDAA2155658, Mike Myslinski, Kelly and Co Realty, LLC. Bright MLS
- $649,9993 bd3 ba2.3k sqft270 North Dr, Severna Park, MD 21146For SaleMLS ID #MDAA2158398, Tony Zowd, Coldwell Banker Realty. Bright MLS
- $879,9004 bd3 ba3.1k sqft312 Obrecht Rd, Millersville, MD 21108For SaleMLS ID #MDAA2157782, Jen Gruber, RE/MAX Leading Edge. Bright MLS
- $989,0006 bd5 ba3.5k sqft8304 Hope Point Ct, Millersville, MD 21108For SaleMLS ID #MDAA2160986, Robby Douglas, One Percent Lists Mid-Atlantic. Bright MLS
