Discover a different way to live at The Preserve Sporting Club & Residences. Set within Townhomes on the Green, this two-bedroom residence combines thoughtfully designed living spaces with direct access to the extraordinary lifestyle that defines The Preserve. The open-concept main level brings together the kitchen, dining and living areas, with a fireplace anchoring the space and doors extending the living area to a generous covered patio. Upstairs, two well-proportioned bedroom suites offer privacy and comfort, complemented by second-floor laundry and a private balcony. Beyond the residence, The Preserve brings together an exceptional collection of sporting, dining and wellness experiences, including sporting clays, an equestrian center, fishing, golf, tennis, pickleball, spa and more. Personalized service and hospitality complete a lifestyle where recreation, relaxation and adventure become part of everyday life. Whether as a year-round residence or private retreat, this Townhome on the Green offers a rare opportunity to enjoy the space and comfort of a beautifully appointed home with the experiences of The Preserve just beyond your door.
For sale
$2,680,000
2 White Hawk Rdg #D, Richmond, RI 02898
2beds
1,600sqft
Townhouse
Built in 2026
-- sqft lot
$-- Zestimate®
$1,675/sqft
$1,609/mo HOA
What's special
Fireplace anchoring the spaceSecond-floor laundryGenerous covered patioOpen-concept main levelPrivate balconyTwo well-proportioned bedroom suites
- 24 days
- 179
- 2
Zillow last checked:
Listing updated:
Listed by:
The Fraioli-Wilson Team 401-258-0341,
Edge Realty RI
Source: StateWide MLS RI,MLS#: 1421940
Facts & features
Interior
Bedrooms & bathrooms
- Bedrooms: 2
- Bathrooms: 3
- Full bathrooms: 2
- 1/2 bathrooms: 1
Bathroom
- Features: Bath w Tub, Bath w Shower Stall
Heating
- Bottle Gas, Central, Forced Air
Cooling
- Central Air
Appliances
- Included: Dishwasher, Dryer, Microwave, Oven/Range, Refrigerator, Washer
- Laundry: In Unit
Features
- Wall (Dry Wall), Wall (Plaster), Stairs, Plumbing (Mixed), Insulation (Ceiling), Insulation (Floors), Insulation (Walls)
- Flooring: Ceramic Tile, Hardwood, Carpet
- Basement: None
- Number of fireplaces: 1
- Fireplace features: Gas
Interior area
- Total structure area: 1,600
- Total interior livable area: 1,600 sqft
- Finished area above ground: 1,600
- Finished area below ground: 0
Video & virtual tour
Property
Parking
- Total spaces: 2
- Parking features: No Garage, Assigned
Features
- Stories: 2
- Entry location: First Floor Access
- Pool features: Indoor
- Waterfront features: Access, Walk to Fresh Water, Walk To Water
Details
- Parcel number: RICHM06BB004LRB4
- Other equipment: Cable TV
Construction
Type & style
- Home type: Townhouse
- Property subtype: Townhouse
Materials
- Dry Wall, Plaster, Clapboard
- Foundation: Concrete Perimeter
Condition
- New construction: No
- Year built: 2026
Utilities & green energy
- Electric: 200+ Amp Service
- Sewer: Septic Tank
- Water: Private
- Utilities for property: Water Connected
Community & HOA
Community
- Features: Golf, Highway Access, Interstate, Recreational Facilities, Restaurants, Near Shopping, Tennis, Business Center, Community Building, Concierge, Jogging Paths, On-Site Maintenance, Outdoor Pool, Playground, Recreation Room, Restaurant, Tennis Court(s)
HOA
- Has HOA: No
- HOA fee: $1,609 monthly
Location
- Region: Richmond
Financial & listing details
- Price per square foot: $1,675/sqft
- Tax assessed value: $1,704,100
- Annual tax amount: $24,999
- Date on market: 9/3/2026
- Inclusions: Purchase includes the applicable Preserve membership. All purchasers are subject to membership approval by The Preserve Sporting Club prior to purchase. Membership dues, fees, terms and requirements are subject to The Preserve's current policies. Buyer to verify all membership information directly with The Preserve. Taxes and Assessment TBD
Estimated market value
Not available
Estimated sales range
Not available
Not available
Price history
| Date | Event | Price |
|---|---|---|
| 9/3/2026 | Price change | $2,680,000+37.4%$1,675/sqft |
Source:  StateWide MLS RI #1421940 Report a problem StateWide MLS RI #1421940 Report a problem | ||
| 4/25/2024 | Listed for sale | $1,950,000+30%$1,219/sqft |
Source: StateWide MLS RI #1357318 Report a problem | ||
| 12/18/2019 | Sold | $1,500,000+3.4%$938/sqft |
Source: Public Record Report a problem | ||
| 12/10/2019 | Pending sale | $1,450,000$906/sqft |
Source: Mott & Chace Sotheby's International Realty #1234283 Report a problem | ||
| 12/2/2019 | Listed for sale | $1,450,000$906/sqft |
Source: Mott & Chace Sotheby's International Realty #1234283 Report a problem | ||
Public tax history
| Year | Property taxes | Tax assessment |
|---|---|---|
| 2025 | $24,999 | $1,704,100 |
| 2024 | $24,999 -0.6% | $1,704,100 |
| 2023 | $25,153 +36.7% | $1,704,100 +90.7% |
| 2022 | $18,394 -0.2% | $893,800 |
| 2021 | $18,430 -8.5% | $893,800 -9.6% |
| 2020 | $20,140 +50.2% | $988,200 +61.3% |
| 2019 | $13,408 | $612,800 |
Find assessor info on the county website
Monthly payment
Est. payment
Payment breakdown
Explore the cost of this home by adjusting the details. Changes won't be saved.Climate risks
Neighborhood: 02898
- $2,012,8003 bd2 ba2.1k sqft2 White Hawk Rdg #A, Richmond, RI 02898Off Market
- $1,930,4003 bd3 ba2k sqft2 White Hawk Rdg #B, Richmond, RI 02898Off Market
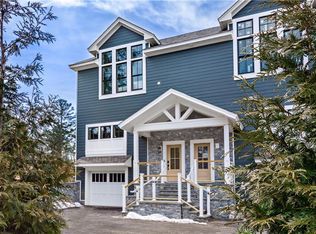
- $1,988,4002 bd4 ba2k sqft2 White Hawk Rdg #C, Richmond, RI 02898Off Market
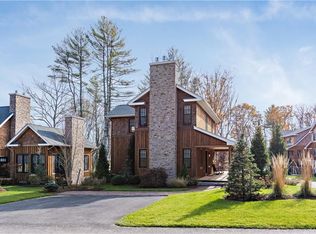
- $2,581,7003 bd4 ba2.4k sqft8 Adventure Way #M4, Richmond, RI 02898Off Market
Similar homes
- $2,710,0002 bd2 ba1.3k sqftHilltop Lodge, Wyoming, RI 02898For Sale
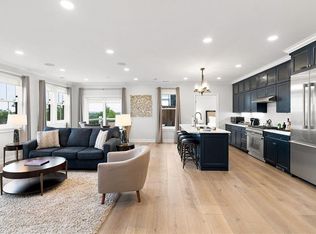
 MLS ID #1421911, The Fraioli-Wilson Team, Edge Realty RI. StateWide MLS RI
 - $2,695,0002 bd2 ba1.3k sqft146 Green Hill Ocean Dr, South Kingstown, RI 02879For Sale
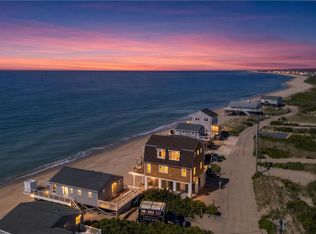 MLS ID #1418460, Sheil Readyhough Team, SERHANT.. StateWide MLS RI
 - $2,500,0002 bd2 ba1k sqftBayside, Westerly, RI 02891For Sale
 MLS ID #1417902, Mark Szaro, WATCH HILL PROPERTIES. StateWide MLS RI
 - $2,600,0003 bd2 ba1.8k sqft345 Highland Dr, Jamestown, RI 02835For Sale
 MLS ID #1412535, Grace Cimo McCluskey, Gustave White Sotheby's Realty. StateWide MLS RI
 - $2,995,0002 bd2 ba1.9k sqft93 Old Succotash Rd, South Kingstown, RI 02879For SaleMLS ID #1412051, Lyndsey Daigneault, REMAX Revolution. StateWide MLS RI
- $2,500,0002 bd1 ba1k sqft811 Charlestown Beach Rd, Charlestown, RI 02813For SaleMLS ID #1417601, Bill Twardy, WALLANDER REALTY. StateWide MLS RI
- $2,500,0003 bd3 ba2.3k sqft55A Anna Farm Road West, North Stonington, CT 06359For Sale
 MLS ID #24102647, Thomas Switz, Switz Real Estate Associates. Smart MLS
 - $2,899,0005 bd3 ba1.6k sqft20 Snowberry Ln, Westerly, RI 02891For SaleMLS ID #1404043, Holly Powell, BHHS New England Properties. StateWide MLS RI
- $3,950,0003 bd3 ba1.6k sqft9 Ashaway Colony Ln, Charlestown, RI 02813For SaleMLS ID #1423050, Lori Joyal, Lila Delman Compass. StateWide MLS RI
- $1,900,0004 bd2 ba1.7k sqft497 Atlantic Ave, Westerly, RI 02891For SaleMLS ID #1422678, Lori Joyal, Lila Delman Compass. StateWide MLS RI
- $2,200,0003 bd3 ba2.2k sqft97 River Road, Stonington, CT 06379For SaleMLS ID #24185755, Jeff S. Valentine, William Pitt Sotheby's Int'l. Smart MLS
- $1,575,0003 bd3 ba2k sqft1619A Ministerial Rd, South Kingstown, RI 02879For SaleMLS ID #1412679, Team KEY, KEY Real Estate Services. StateWide MLS RI
- $1,699,5003 bd2 ba2.2k sqftLOT 1 Fifteen Crosswinds Dr, Charlestown, RI 02813New ConstructionMLS ID #1419368, Matthew St. Ours, RE/MAX Professionals. StateWide MLS RI
- $2,950,0003 bd2 ba1.6k sqftBeechbound, Newport, RI 02840For SaleMLS ID #1413744, Kate Greenman, Gustave White Sotheby's Realty. StateWide MLS RI
- $1,399,0004 bd2 ba1.2k sqft15 Breach Dr, Westerly, RI 02891For SaleMLS ID #1422865, David Cappucci, KEY Real Estate Services. StateWide MLS RI
- $1,470,0003 bd3 ba1.4k sqft19 Traymore St, Charlestown, RI 02813For SaleMLS ID #1421945, Samantha Durand, REMAX Revolution. StateWide MLS RI
- $1,750,0003 bd3 ba1.6k sqft446 Atlantic Ave, Westerly, RI 02891For SaleMLS ID #1412928, Kyle Seyboth, Century 21 Limitless. StateWide MLS RI
- $2,150,0002 bd3 ba1.7k sqftCentral Hall Condominiums, Groton, CT 06355For SaleMLS ID #24206087, Nicole L. White, William Raveis Real Estate. Smart MLS
- $3,650,0003 bd2 ba1.4k sqft694 Charlestown Beach Rd, Charlestown, RI 02813For SaleMLS ID #1421158, Patricia Berg, Lila Delman Compass. StateWide MLS RI
- $3,499,0002 bd3 ba1.8k sqftBeechbound, Newport, RI 02840For SaleMLS ID #1415043, Elena Wilcox, Gustave White Sotheby's Realty. StateWide MLS RI
