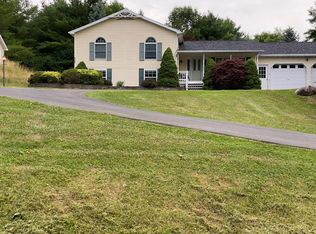

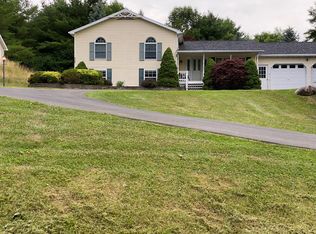
Refreshed with recent improvements. Single Level Living on South Hill! Appealing 3 BR, 2 Bath,Ranch with views of East Hill and Cornell! GREAT LOCATION in the popular Deer Run Neighborhood just 3 min to Ithaca College & South Hill Elementary. 8 Min to Downtown Ithaca & Cornell! .7 Acres. Big back Yard! Adjacent to Forever Wild land and around the corner to Troy Park, South Hill Recreation Way and Buttermilk Falls State Park. Quality built with superior 2 x 6 framing in 1995 -- this is the first time it has been on the market.Intelligent Open Plan Layout. Kitchen-Dining-Family Room is a single, continuous space, opens to the Deck and is practically custom made for entertaining! Great Room with picture windows brings in Light and distant views. Main Level Primary Suite. Comfortable Bedrooms. Recent improvements include: 2015 Tear-off Roof with 30-Year Shingles. Updated Baths. All Interiors freshly painted. New Front Steps. Deck – new railings, recently stained. PLUS the FULL DRY Basement can be finished with recreation/media/fitness areas. Live here and you'll be able to frequently enjoy Ithaca's nearby natural wonders and hiking trails. Best of all, it's ready for YOU!
Pending
$447,500
2 Whitetail Dr, Ithaca, NY 14850
3beds
2,030sqft
Single Family Residence
Built in 1995
0.7 Acres Lot
$-- Zestimate®
$220/sqft
$-- HOA
What's special
Single level livingComfortable bedroomsIntelligent open plan layoutFull dry basementNew front stepsAll interiors freshly paintedUpdated baths
- 118 days
- 61
- 0
Zillow last checked:
Listing updated:
Listed by:
Warren Real Estate of Ithaca Inc. (Downtown) 607-257-0666,
Laurel Guy 607-227-1556
Source: NYSAMLSs,MLS#: R1684709 Originating MLS: Ithaca Board of Realtors
Originating MLS: Ithaca Board of RealtorsFacts & features
Interior
Bedrooms & bathrooms
- Bedrooms: 3
- Bathrooms: 2
- Full bathrooms: 2
- Main level bathrooms: 2
- Main level bedrooms: 3
Bedroom 1
- Level: First
- Dimensions: 17.00 x 13.00
Bedroom 2
- Level: First
- Dimensions: 12.00 x 15.00
Bedroom 3
- Level: First
- Dimensions: 12.00 x 11.00
Dining room
- Level: First
- Dimensions: 12.00 x 13.00
Family room
- Level: First
- Dimensions: 17.00 x 13.00
Foyer
- Level: First
- Dimensions: 13.00 x 6.00
Great room
- Level: First
- Dimensions: 20.00 x 22.00
Kitchen
- Level: First
- Dimensions: 15.00 x 10.00
Laundry
- Level: First
- Dimensions: 4.00 x 4.00
Heating
- Gas, Baseboard, Hot Water
Appliances
- Included: Dryer, Dishwasher, Exhaust Fan, Gas Oven, Gas Range, Gas Water Heater, Microwave, Refrigerator, Range Hood, Washer
- Laundry: Main Level
Features
- Ceiling Fan(s), Den, Entrance Foyer, Great Room, Home Office, Living/Dining Room, Pantry, Sliding Glass Door(s), Storage, Bedroom on Main Level, Main Level Primary, Primary Suite, Programmable Thermostat
- Flooring: Carpet, Luxury Vinyl, Varies
- Doors: Sliding Doors
- Basement: Full
- Has fireplace: No
Interior area
- Total structure area: 2,030
- Total interior livable area: 2,030 sqft
Video & virtual tour
Property
Parking
- Total spaces: 2
- Parking features: Attached, Underground, Electricity, Garage, Circular Driveway, Garage Door Opener
- Attached garage spaces: 2
Accessibility
- Accessibility features: No Stairs
Features
- Levels: One
- Stories: 1
- Patio & porch: Covered, Deck, Porch
- Exterior features: Blacktop Driveway, Deck
Lot
- Size: 0.7 Acres
- Dimensions: 201 x 159
- Features: Corner Lot, Near Public Transit, Rectangular, Rectangular Lot, Residential Lot
Details
- Parcel number: 50308904400000010040460000
- Special conditions: Standard
Construction
Type & style
- Home type: SingleFamily
- Architectural style: Ranch
- Property subtype: Single Family Residence
Materials
- Blown-In Insulation, Frame, Vinyl Siding, Pre-Cast Concrete, Copper Plumbing
- Foundation: Poured
- Roof: Asphalt,Architectural,Shingle
Condition
- Resale
- Year built: 1995
Utilities & green energy
- Electric: Circuit Breakers
- Sewer: Connected
- Water: Connected, Public
- Utilities for property: Electricity Connected, High Speed Internet Available, Sewer Connected, Water Connected
Community & HOA
Community
- Subdivision: Deer Run Neighborhood
Location
- Region: Ithaca
Financial & listing details
- Price per square foot: $220/sqft
- Tax assessed value: $425,000
- Annual tax amount: $10,463
- Date on market: 5/26/2026
- Cumulative days on market: 77 days
- Listing terms: Cash,Conventional
Estimated market value
Not available
Estimated sales range
Not available
Not available
Price history
| Date | Event | Price |
|---|---|---|
| 8/24/2026 | Pending sale | $447,500$220/sqft |
Source:  NYSAMLSs #R1684709 Report a problem NYSAMLSs #R1684709 Report a problem | ||
| 7/14/2026 | Contingent | $447,500$220/sqft |
Source: NYSAMLSs #R1684709 Report a problem | ||
| 5/26/2026 | Listed for sale | $447,500$220/sqft |
Source: NYSAMLSs #R1684709 Report a problem | ||
Public tax history
| Year | Property taxes | Tax assessment |
|---|---|---|
| 2025 | -- | $425,000 |
| 2024 | -- | $425,000 +22.1% |
| 2023 | -- | $348,000 +10.1% |
| 2022 | -- | $316,000 +9% |
| 2021 | -- | $290,000 |
| 2020 | -- | $290,000 +16% |
| 2019 | -- | $250,000 |
| 2018 | -- | $250,000 |
| 2017 | $6,837 | $250,000 +8.7% |
| 2016 | -- | $230,000 |
| 2015 | -- | $230,000 |
| 2014 | -- | $230,000 |
| 2013 | -- | $230,000 |
| 2012 | -- | $230,000 |
| 2011 | -- | $230,000 |
| 2010 | -- | $230,000 |
| 2009 | -- | $230,000 |
| 2008 | -- | $230,000 +17.3% |
| 2007 | -- | $196,000 |
| 2006 | -- | $196,000 |
| 2005 | -- | $196,000 +5.9% |
| 2004 | -- | $185,000 +5.7% |
| 2003 | -- | $175,000 +27.7% |
| 2002 | -- | $137,000 |
| 2001 | -- | $137,000 |
| 2000 | -- | $137,000 |
Find assessor info on the county website
Monthly payment
Climate risks
Neighborhood: South Hill
Nearby schools
Schools provided by the listing agent
- Elementary: South Hill
- Middle: Boynton Middle
- High: Ithaca Senior High
- District: Ithaca
Source: NYSAMLSs. This data may not be complete. We recommend contacting the local school district to confirm school assignments for this home.
Similar homes
- $425,0003 bd2 ba1.5k sqft694 Snyder Hill Rd, Ithaca, NY 14850For Sale
 MLS ID #R1704123, Karen Hollands, Listing by: Howard Hanna S Tier Inc. NYSAMLSs
 - $449,0006 bd4 ba2.9k sqft158 Troy Rd, Ithaca, NY 14850For Sale
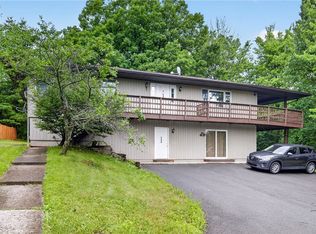 MLS ID #R1698560, Jill Burlington, Listing by: Warren Real Estate of Ithaca Inc.. NYSAMLSs
 - $407,0003 bd3 ba2.2k sqft103 Penny Ln, Ithaca, NY 14850For Sale
 MLS ID #R1708073, Emily Doyle, Listing by: Warren Real Estate of Ithaca Inc. (Downtown). NYSAMLSs
 - $484,0004 bd2 ba1.9k sqft135 Ridgecrest Rd, Ithaca, NY 14850For Sale
 MLS ID #R1695545, Andrew Schreck, Listing by: Warren Real Estate of Ithaca Inc. (Downtown). NYSAMLSs
 - $384,0004 bd2 ba1.8k sqft804 Snyder Hill Rd, Ithaca, NY 14850For SaleMLS ID #R1702529, Gillian Ryan, Listing by: Warren Real Estate of Ithaca Inc.. NYSAMLSs
- $449,0003 bd2 ba2.7k sqft177 Durfee Hill Rd, Ithaca, NY 14850For SaleMLS ID #R1712303, Tyler Easton, Listing by: Howard Hanna Horseheads. NYSAMLSs
- $429,0004 bd2 ba2k sqft9 Apple Blossom Ln, Ithaca, NY 14850For SaleMLS ID #R1696025, Jill Rosentel, Listing by: Warren Real Estate of Ithaca Inc. (Downtown). NYSAMLSs
- $479,5004 bd2 ba2.4k sqft99 Gunderman Rd, Ithaca, NY 14850For SaleMLS ID #R1706514, Heather Gowe, Listing by: Keller Williams Realty. NYSAMLSs
- $475,0006 bd4 ba2.8k sqft198 E King Rd, Ithaca, NY 14850For SaleMLS ID #R1683770, Ivan Z Newell, Listing by: Ithaca Home At Last, LLC. NYSAMLSs
- $425,0003 bd2 ba1.6k sqft289 Etna Rd, Ithaca, NY 14850For SaleMLS ID #R1709425, Melissa B Shames, Listing by: Howard Hanna S Tier Inc. NYSAMLSs
- $479,0004 bd2 ba1.6k sqft307 Eastwood Ave, Ithaca, NY 14850For SaleMLS ID #R1663550, Patrick Turco, Listing by: Howard Hanna. NYSAMLSs
- $529,0004 bd4 ba2.3k sqft400 Enfield Falls Rd, Ithaca, NY 14850For SaleMLS ID #R1710758, Molly Willsallen, Listing by: Homes of Ithaca. NYSAMLSs
- $449,0006 bd2 ba2.2k sqft217 Snyder Hill Rd, Ithaca, NY 14850For SaleMLS ID #R1683258, Cierra Cain, Listing by: Warren Real Estate of Ithaca Inc.. NYSAMLSs
- $450,0006 bd3 ba2.4k sqft54 Bald Hill Rd, Spencer, NY 14883For SaleMLS ID #R1712194, Elizabeth Thompson, Listing by: Warren Real Estate of Ithaca Inc.. NYSAMLSs
- $399,9994 bd2 ba2.1k sqft113 Randolph Rd, Ithaca, NY 14850For SaleMLS ID #R1709003, Susan Lustick, Listing by: Warren Real Estate of Ithaca Inc.. NYSAMLSs
- $399,9004 bd2 ba1.7k sqft325 Highland Rd, Ithaca, NY 14850For SaleMLS ID #R1699072, Craig J. Stull, Listing by: Renowned Realty,LLC.. NYSAMLSs
- $379,0004 bd4 ba2.1k sqft134 Poole Rd, Ithaca, NY 14850For SaleMLS ID #R1715918, Chelsey Smith, Listing by: RE/MAX In Motion. NYSAMLSs
- $520,0004 bd2 ba2.4k sqft35 Deerfield Ln, Ithaca, NY 14850For SaleMLS ID #R1696870, Rebecca McCutcheon, Listing by: Howard Hanna S Tier Inc. NYSAMLSs
- $369,0003 bd3 ba1.4k sqft358 Bostwick Rd, Ithaca, NY 14850For SaleMLS ID #R1703415, Andrew Schreck, Listing by: Warren Real Estate of Ithaca Inc. (Downtown). NYSAMLSs
- $339,0004 bd3 ba1.8k sqft71 Besemer Rd, Ithaca, NY 14850For SaleMLS ID #R1706095, Kyle Steele, Listing by: Howard Hanna S Tier Inc. NYSAMLSs
