Welcome to Windham Lane, a NEW 9-home community in a west-facing setting near Dyes Inlet! The 2,059 Sq Ft SINGLE-LEVEL (Rambler) Plan features 3 bedrooms, 2.5 baths & a separate office. The open Kitchen offers a large island, quartz counters, tile backsplash, stainless steel Samsung appliances, spacious pantry & designer luxury vinyl plank flooring. Open dining & living areas flow to the large COVERED patio & backyard. The Primary Bedroom features a spacious ensuite & walk-in closet, with 2 additional bedrooms, full bath, laundry, mudroom & attached 2-car garage. Take advantage of the RARE opportunity to customize your interior finishes and make this home truly yours—something few builders offer! Built to the NEWEST energy codes for exceptional efficiency w/heat-pump heating & cooling, energy-efficient windows, LED lighting, EV charger & more! Landscaped front yard. Select lots may offer filtered water views. Central Kitsap School District—Central Kitsap Middle & High School! Minutes to Military Bases, Shipyard, Shopping, Restaurants & BOTH Fast/Drive-on Seattle Ferries! Includes 2-10 Home Buyers Warranty. Buyer Bonus w/use of Preferred Lender—ask for details!
Pending
Listed by: John L. Scott, Inc. • Kristina Moneypenny • 360-731-6734
$629,950
2 Windham Lane, Bremerton, WA 98311
3beds
2,059sqft
Single Family Residence
Built in 2027
7,501 Square Feet Lot
$626,400 Zestimate®
$306/sqft
$75/mo HOA
What's special
Open kitchenSeparate officeLarge islandLed lightingEv chargerEnergy-efficient windowsTile backsplash
- --
- on Zillow
- 244
- views
- 4
- saves
Zillow last checked:
Listing updated:
Listed by:
Kristina Moneypenny 360-731-6734 kristinam@johnlscott.com,
John L. Scott, Inc.
Source: NWMLS as distributed by MLS GRID,MLS#: 2575150
Facts & features
Interior
Bedrooms & bathrooms
- Bedrooms: 3
- Bathrooms: 3
- Full bathrooms: 1
- 3/4 bathrooms: 1
- 1/2 bathrooms: 1
- Main level bathrooms: 3
- Main level bedrooms: 3
Heating
- 90%+ High Efficiency, Heat Pump, Electric
Cooling
- 90%+ High Efficiency, Heat Pump
Appliances
- Included: Dishwasher, Microwave, Stove(s)/Range(s), Dishwasher(s), Microwave(s), Water Heater: Heatpump Electric, Water Heater Location: Garage
Features
- Bath Off Primary
- Flooring: Vinyl Plank, Carpet
- Windows: Dbl Pane/Storm Window
- Basement: None
- Has fireplace: No
Interior area
- Total structure area: 2,059
- Total interior livable area: 2,059 sqft
Property
Parking
- Total spaces: 4
- Parking features: Attached Garage
- Has attached garage: Yes
- Covered spaces: 2
- Uncovered spaces: 2
Features
- Levels: One
- Stories: 1
- Entry location: Main
- Patio & porch: Bath Off Primary, Dbl Pane/Storm Window, Walk-In Closet(s), Water Heater
- Has view: Yes
- View description: Territorial
Lot
- Size: 7,501 Square Feet
- Features: Cul-De-Sac, Paved, Sidewalk, Cable TV, Fenced-Partially, High Speed Internet, Patio
- Topography: Level,Partial Slope
- Residential vegetation: Garden Space
Details
- Parcel number: Windham2
- Zoning description: Jurisdiction: County
- Special conditions: Standard
Construction
Type & style
- Home type: SingleFamily
- Architectural style: Contemporary,1 Story
- Property subtype: Single Family Residence
Materials
- Cement Planked, Cement Plank
- Foundation: Poured Concrete
- Roof: Composition
Condition
- Under Construction
- New construction: Yes
- Year built: 2027
- Major remodel year: 2027
Details
- Builder name: MTT Construction
Utilities & green energy
- Electric: Company: PSE
- Sewer: Septic Tank, Company: Septic
- Water: Public, Company: Silverdale Water
- Utilities for property: Astound, Astound
Green energy
- Green verification: Northwest ENERGY STAR®
Community & HOA
Community
- Features: CCRs
- Subdivision: Silverdale
HOA
- Services included: Common Area Maintenance
- HOA fee: $75 monthly
Location
- Region: Bremerton
Financial & listing details
- Price per square foot: $306/sqft
- Annual tax amount: $1
- Date on market: 8/27/2026
- Listing terms: Conventional,FHA,State Bond,USDA Loan,VA Loan
- Inclusions: Dishwasher(s), Microwave(s), Stove(s)/Range(s)
Estimated market value
$626,400
$595,000 - $658,000
$2,987/mo
Price history
| Date | Event | Price |
|---|---|---|
| 10/19/2026 | Pending sale | $629,950$306/sqft |
Source:  NWMLS as distributed by MLS GRID #2575150 Report a problem NWMLS as distributed by MLS GRID #2575150 Report a problem | ||
| 8/27/2026 | Listed for sale | $629,950$306/sqft |
Source: NWMLS as distributed by MLS GRID #2575150 Report a problem | ||
Public tax history
Tax history is unavailable.
Monthly payment
Est. payment
Payment breakdown
Explore the cost of this home by adjusting the details. Changes won't be saved.Climate risks
Neighborhood: 98311
Nearby schools
Schools provided by the listing agent
- Elementary: Silver Ridge Elem
- Middle: Central Kitsap Middle
- High: Central Kitsap High
Source: NWMLS as distributed by MLS GRID. This data may not be complete. We recommend contacting the local school district to confirm school assignments for this home.

Similar homes
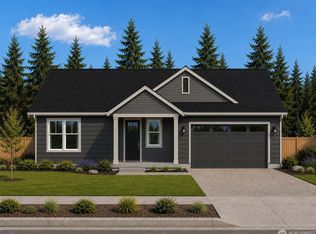
- $589,9503 bd3 ba1.9k sqft1 Windham Lane, Bremerton, WA 98311Active
 MLS ID #2575264, Kristina Moneypenny. NWMLS as distributed by MLS GRID
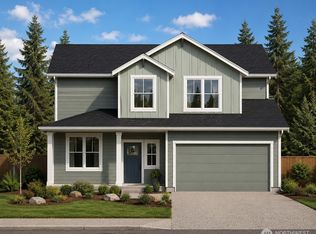
 - $584,9503 bd3 ba1.9k sqft6 Windham Lane, Bremerton, WA 98311Active
 MLS ID #2580832, Kristina Moneypenny. NWMLS as distributed by MLS GRID
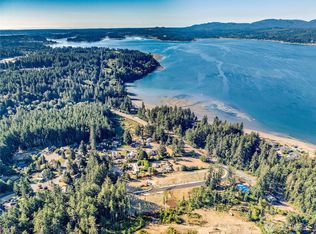
 - $--4 bd3 ba2.1k sqft2303 NE Eton Ln, Bremerton, WA 98311Auction
 Auction.com 2
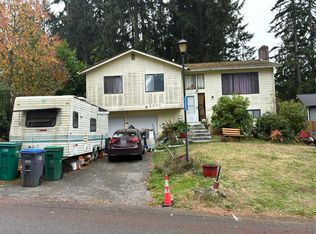
 - $649,0003 bd3 ba2.4k sqft10091 Ramble Dr, Bremerton, WA 98311Active
 MLS ID #2586338, Hillary Tutterrow. NWMLS as distributed by MLS GRID
