This thoughtfully designed Cape Cod-style home offers a well-planned layout with comfortable living space indoor and out. The first floor’s open-concept features a warm and inviting living room with a fireplace, along with a modern kitchen equipped with a granite center island, granite countertops, extensive wood cabinetry, recessed lighting, a coffee station, and an eat-in area. Hardwood floors add warmth and create a seamless flow throughout the main level. The primary bedroom suite includes a private bathroom, custom closets, beautiful wood doors with translucent glass, and sliding doors that open onto the rear deck—an ideal setting for relaxation. The second floor offers two spacious bedrooms with ample closet space and a full bathroom with a shower. This home is conveniently located, just a 10-minute walk to the Lynbrook train station, and a 35-minute LIRR commute to New York City. For enjoyment, and convenience, there is easy access to schools, parks, many local restaurants, public transportation, highways, shopping, parks, and places of worship. Total Annual Taxes include Village Taxes: $5,768
For sale
$839,000
2 Windsor Place, Lynbrook, NY 11563
4beds
1,577sqft
Single Family Residence, Residential
Built in 1947
7,130 Square Feet Lot
$-- Zestimate®
$532/sqft
$-- HOA
What's special
Private bathroomTwo spacious bedroomsPrimary bedroom suiteRecessed lightingGranite center islandExtensive wood cabinetryCoffee station
- 18 days
- 1,574
- 127
Zillow last checked:
Listing updated:
Listed by:
Signature Realty Consultants 516-483-3948,
Charles A. Cruse Jr. GRI 516-483-3948,
Judith Santiago ABR CBR SRES 516-446-1933,
Signature Realty Consultants
Source: OneKey® MLS as distributed by MLS GRID,MLS#: 1053067
Facts & features
Interior
Bedrooms & bathrooms
- Bedrooms: 4
- Bathrooms: 2
- Full bathrooms: 2
Heating
- Natural Gas, Oil, Steam
Cooling
- Ductless, Wall/Window Unit(s)
Appliances
- Included: Convection Oven, Cooktop, Dishwasher, ENERGY STAR Qualified Appliances, Exhaust Fan, Freezer, Gas Cooktop, Gas Oven, Gas Range, Microwave, Refrigerator, Stainless Steel Appliance(s), Gas Water Heater, Water Softener Owned
- Laundry: Washer/Dryer Hookup
Features
- First Floor Bedroom, First Floor Full Bath, Ceiling Fan(s), Crown Molding, Eat-in Kitchen, Entrance Foyer, Granite Counters, Kitchen Island, Natural Woodwork, Open Floorplan, Open Kitchen, Pantry, Primary Bathroom, Master Downstairs, Recessed Lighting, Storage, Walk Through Kitchen
- Doors: ENERGY STAR Qualified Doors
- Basement: Partially Finished,Storage Space
- Attic: Crawl
- Number of fireplaces: 1
Interior area
- Total structure area: 1,577
- Total interior livable area: 1,577 sqft
Property
Parking
- Total spaces: 1
- Parking features: Driveway
- Garage spaces: 1
- Has uncovered spaces: Yes
Features
- Patio & porch: Deck, Patio, Porch
- Fencing: Back Yard,Fenced,Front Yard,Vinyl,Wood
Lot
- Size: 7,130 Square Feet
- Dimensions: 62 x 176
Details
- Parcel number: 2025385260000310
- Special conditions: None
Construction
Type & style
- Home type: SingleFamily
- Architectural style: Cape Cod
- Property subtype: Single Family Residence, Residential
Materials
- Block
Condition
- Year built: 1947
Utilities & green energy
- Sewer: Public Sewer
- Water: Public
- Utilities for property: Cable Available, Electricity Available, Natural Gas Available, Water Available
Community & HOA
Community
- Security: Key Card Entry, Security Lights, Video Cameras
HOA
- Has HOA: No
Location
- Region: Lynbrook
Financial & listing details
- Price per square foot: $532/sqft
- Tax assessed value: $514
- Annual tax amount: $16,397
- Date on market: 9/20/2026
- Cumulative days on market: 19 days
- Listing agreement: Exclusive Right To Sell
- Electric utility on property: Yes
Estimated market value
Not available
Estimated sales range
Not available
Not available
Price history
| Date | Event | Price |
|---|---|---|
| 9/20/2026 | Listed for sale | $839,000+4095%$532/sqft |
Source:  OneKey® MLS as distributed by MLS GRID #1053067 Report a problem OneKey® MLS as distributed by MLS GRID #1053067 Report a problem | ||
| 9/2/2014 | Sold | $20,000-95%$13/sqft |
Source: Public Record Report a problem | ||
| 7/29/2011 | Listing removed | $399,000$253/sqft |
Source: Becker Realty Services, INC #2398262 Report a problem | ||
| 5/25/2011 | Listed for sale | $399,000+103.6%$253/sqft |
Source: Becker Realty Services, INC #2398262 Report a problem | ||
| 7/8/1999 | Sold | $196,000$124/sqft |
Source: Public Record Report a problem | ||
Public tax history
| Year | Property taxes | Tax assessment |
|---|---|---|
| 2024 | -- | $462 -5.3% |
| 2023 | -- | $488 -6.9% |
| 2022 | -- | $524 |
| 2021 | $8,019 +4.3% | -- |
| 2020 | $7,685 +4.5% | $606 -6.6% |
| 2019 | $7,354 | $649 -4% |
| 2018 | $7,354 +5.7% | $676 |
| 2017 | $6,958 -8.6% | $676 -9.7% |
| 2016 | $7,614 +584.7% | $749 |
| 2015 | $1,112 -3.6% | $749 -11.6% |
| 2013 | $1,154 +5.5% | $847 |
| 2012 | $1,093 -82.7% | $847 -10% |
| 2011 | $6,302 +8.8% | $941 -2.3% |
| 2010 | $5,791 | $963 -19.1% |
| 2009 | -- | $1,190 +13% |
| 2008 | -- | $1,053 +5.9% |
| 2006 | -- | $994 -38.9% |
| 2005 | -- | $1,627 -39.5% |
| 2004 | -- | $2,691 -17.5% |
| 2003 | -- | $3,260 -39.6% |
| 2002 | -- | $5,400 -15.6% |
| 2001 | -- | $6,400 |
| 2000 | -- | $6,400 |
Find assessor info on the county website
Monthly payment
Climate risks
Neighborhood: 11563
Nearby schools
Schools provided by the listing agent
- Elementary: Centre Avenue Elementary School
- Middle: East Rockaway Junior-Senior High Sch
- High: East Rockaway Junior-Senior High Sch
Source: OneKey® MLS as distributed by MLS GRID. This data may not be complete. We recommend contacting the local school district to confirm school assignments for this home.
Similar homes
- $849,0003 bd2 ba1.9k sqft63 Shellbank Place, Rockville Centre, NY 11570For Sale

 MLS ID #1060141, Elizabeth A. Byrne, Listing by: Harms Real Estate Inc. OneKey® MLS as distributed by MLS GRID
 - $779,0003 bd2 ba1.8k sqft11 Merton Avenue, Lynbrook, NY 11563For Sale
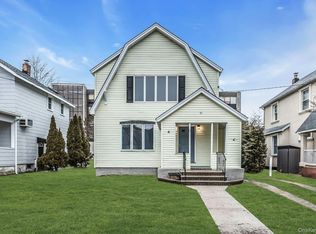 MLS ID #1017044, Jean Alix Numa CBR E-PRO, Listing by: Douglas Elliman Real Estate. OneKey® MLS as distributed by MLS GRID
 - $895,0004 bd2 ba1.1k sqft11 Wood Street, Lynbrook, NY 11563For Sale
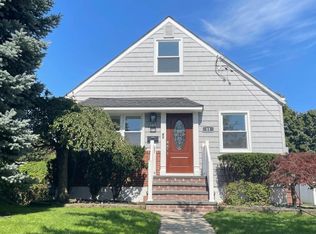 MLS ID #1047701, Hiromi Katekaru, Listing by: Oak Home Realty. OneKey® MLS as distributed by MLS GRID
 - $759,0003 bd2 ba1.2k sqft153 Davison, Lynbrook, NY 11563For Sale
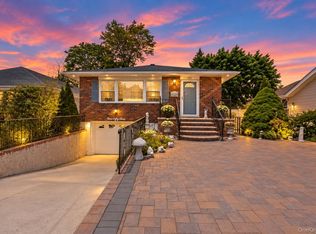 MLS ID #1059388, Ivana Nastro, Listing by: Signature Premier Properties. OneKey® MLS as distributed by MLS GRID
 - $899,9996 bd3 ba2.1k sqft1 Windsor Place, Lynbrook, NY 11563For SaleMLS ID #1036351, William J. Hartmann, Listing by: Douglas Elliman Real Estate. OneKey® MLS as distributed by MLS GRID
- $735,0004 bd2 ba1.5k sqft176 Tottenham Road, Lynbrook, NY 11563For SaleMLS ID #1056109, Jhonny D. Salazar Gonzalez, Listing by: BLT Minimax Realty Inc. OneKey® MLS as distributed by MLS GRID
- $789,0004 bd3 ba1.6k sqft1 Lewis Place, Lynbrook, NY 11563For SaleMLS ID #1052811, Gabriel Kashi, Listing by: Keystone Realty USA Corp. OneKey® MLS as distributed by MLS GRID
- $849,0004 bd2 ba1.7k sqft419 Ocean Avenue, East Rockaway, NY 11518For SaleMLS ID #1056163, Denise R. Pollock, Listing by: Signature Premier Properties. OneKey® MLS as distributed by MLS GRID
- $749,0003 bd2 ba1.8k sqft36 Union Place, Lynbrook, NY 11563For SaleMLS ID #1056973, Athena D. Menoudakos, Listing by: Compass Greater NY LLC. OneKey® MLS as distributed by MLS GRID
- $789,0004 bd2 ba1.6k sqft19 Acorn Place, Lynbrook, NY 11563For SaleMLS ID #1048279, Clementine Becker E-PRO PSA, Listing by: Coldwell Banker American Homes. OneKey® MLS as distributed by MLS GRID
- $749,0003 bd2 ba1.4k sqft43 Elm Street, Lynbrook, NY 11563For SaleMLS ID #1023699, Maryanne Hargadon, Listing by: Douglas Elliman Real Estate. OneKey® MLS as distributed by MLS GRID
- $849,9004 bd5 ba1.3k sqft28 Centre Avenue, East Rockaway, NY 11518For SaleMLS ID #1035266, Connie Wiermann, Listing by: Realty Masters International. OneKey® MLS as distributed by MLS GRID
- $899,0003 bd3 ba1.7k sqft8 Rolling Street, Lynbrook, NY 11563For SaleMLS ID #1052247, Mackenson Jean Jacques, Listing by: Charles Rutenberg Realty Inc. OneKey® MLS as distributed by MLS GRID
- $849,9995 bd2 ba1.9k sqft314 Ocean Avenue, East Rockaway, NY 11518For SaleMLS ID #1045709, Bryan J. Karp CBR, Listing by: Coldwell Banker American Homes. OneKey® MLS as distributed by MLS GRID
- $699,0003 bd2 ba1.5k sqft18 yale Place, Lynbrook, NY 11563For SaleMLS ID #1054853, Marietta Gray, Listing by: John Savoretti Realty. OneKey® MLS as distributed by MLS GRID
- $829,0003 bd3 ba1.7k sqft63 Buckingham Place, Lynbrook, NY 11563For SaleMLS ID #994650, Luz A. Rincon CBR MRP, Listing by: Keller Williams Landmark II. OneKey® MLS as distributed by MLS GRID
- $789,0004 bd2 ba1.5k sqft27 Cambridge Road, East Rockaway, NY 11518For SaleMLS ID #1059889, LiLi Wang, Listing by: E Realty International Corp. OneKey® MLS as distributed by MLS GRID
- $698,0003 bd2 ba1.1k sqft29 Prospect Avenue, Lynbrook, NY 11563For SaleMLS ID #1055088, Nanci Sue Rosenthal, Listing by: BERKSHIRE HATHAWAY. OneKey® MLS as distributed by MLS GRID
- $899,0004 bd2 ba1.7k sqft35 Lee Avenue, Rockville Centre, NY 11570For SaleMLS ID #1037496, Barbara Chmil CBR, Listing by: Howard Hanna Coach. OneKey® MLS as distributed by MLS GRID
- $799,9903 bd2 ba1.3k sqft1 Hudson Court, Lynbrook, NY 11563For SaleMLS ID #1044766, Brian A. Fleming, Listing by: BH&G R E Realty Connect. OneKey® MLS as distributed by MLS GRID
