SATURDAY OH CANCELLED due to weather! Welcome to this bright and modern free-standing 3-bedroom, 2.5-bath townhome built in 2015, tucked away in a private cul-de-sac of just seven homes in desirable Barrington, NH. The main level features an open-concept layout with a spacious kitchen, dining area, and living room, highlighted by hardwood floors, white cabinetry, abundant natural light, and newer appliances including a stove, refrigerator, and microwave. A convenient half bath and laundry area complete the first floor. Upstairs, you’ll find a primary bedroom with its own private bath, plus two additional bedrooms and a full bath, offering flexible space for guests, a home office, or family. The attached garage includes extra storage and a utility room with a recently added water-softening system for added functionality. Ideally located close to Route 4, this home offers easy access to commuting routes, shopping, and dining while maintaining a quiet neighborhood setting. Move-in ready and low maintenance—this is easy living at its best. Sellers looking for flexible closing date near end of August. Inquire with agent for more details.
Pending
Listed by: Lamacchia Realty, Inc. • Angela Rastellini
$450,000
2 Yearling Drive #1, Barrington, NH 03825
3beds
1,534sqft
:
Get pre-qualified$3,190/mo
Condominium, Townhouse
Built in 2016
9,583 Square Feet Lot
$450,800 Zestimate®
$293/sqft
$-- HOA
What's special
Quiet neighborhood settingHardwood floorsConvenient half bathAbundant natural lightLaundry areaOpen-concept layoutSpacious kitchen
- 171 days |
- 17 |
- 2 |
Zillow last checked:
Listing updated:
Listed by:
Angela Rastellini,
Lamacchia Realty, Inc. 603-791-4992
Source: PrimeMLS,MLS#: 5075861
Facts & features
Interior
Bedrooms & bathrooms
- Bedrooms: 3
- Bathrooms: 3
- Full bathrooms: 2
- 1/2 bathrooms: 1
Heating
- Propane, Forced Air
Cooling
- None
Appliances
- Included: Dishwasher, Dryer, Microwave, Gas Range, Refrigerator, Washer
Features
- Flooring: Hardwood, Laminate
- Basement: Walk-Out Access
Interior area
- Total structure area: 2,302
- Total interior livable area: 1,534 sqft
- Finished area above ground: 1,534
- Finished area below ground: 0
Video & virtual tour
Property
Parking
- Total spaces: 1
- Parking features: Paved
- Garage spaces: 1
Features
- Levels: Two
- Stories: 2
- Exterior features: Deck
Lot
- Size: 9,583 Square Feet
- Features: Condo Development
Details
- Zoning description: AUTUMN
Construction
Type & style
- Home type: Townhouse
- Property subtype: Condominium, Townhouse
Materials
- Wood Frame, Vinyl Siding
- Foundation: Concrete
- Roof: Asphalt Shingle
Condition
- New construction: No
- Year built: 2016
Utilities & green energy
- Electric: 200+ Amp Service
- Sewer: Private Sewer
- Utilities for property: Cable Available
Community & HOA
HOA
- Services included: Plowing
- Additional fee info: Fee: $40
Location
- Region: Barrington
Financial & listing details
- Price per square foot: $293/sqft
- Tax assessed value: $418,300
- Annual tax amount: $7,358
- Date on market: 2/5/2026
Estimated market value
$450,800
$428,000 - $473,000
$3,069/mo
Price history
| Date | Event | Price |
|---|---|---|
| 3/18/2026 | Pending sale | $450,000$293/sqft |
Source:  PrimeMLS #5075861 Report a problem PrimeMLS #5075861 Report a problem | ||
| 2/11/2026 | Contingent | $450,000$293/sqft |
Source: PrimeMLS #5075861 Report a problem | ||
| 2/5/2026 | Listed for sale | $450,000$293/sqft |
Source: PrimeMLS #5075861 Report a problem | ||
Public tax history
Tax history is unavailable.
Monthly payment
Est. payment
Payment breakdown
Explore the cost of this home by adjusting the details. Changes won't be saved.Climate risks
Neighborhood: 03825
Nearby schools
GreatSchools rating
- NAEarly Childhood Learning CenterGrades: PK-KDistance: 4 mi
- 7/10Barrington Middle SchoolGrades: 5-8Distance: 6.2 mi
- 5/10Barrington Elementary SchoolGrades: 1-4Distance: 5.6 mi
Schools provided by the listing agent
- Elementary: Barrington Elementary
- Middle: Barrington Middle
- High: CoeBrown Northwood Academy
- District: Barrington Sch Dsct SAU #74
Source: PrimeMLS. This data may not be complete. We recommend contacting the local school district to confirm school assignments for this home.
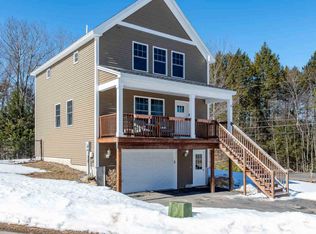
- $472,0003 bd3 ba1.5k sqft2 Yearling Dr, Barrington, NH 03825Off Market
- $519,0003 bd3 ba1.7k sqft1 Yearling, Barrington, NH 03825Off Market
- $445,0003 bd3 ba1.5k sqftLOT 7 White Tail Vlg UNIT 5, Barrington, NH 03825Off Market
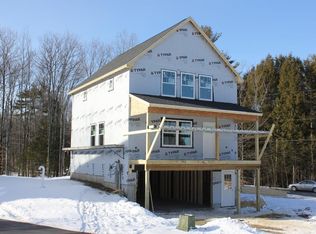
- $454,8003 bd3 ba1.5k sqftLOT 5 White Tail Vlg, Barrington, NH 03825Off Market

- $402,0002 bd2 ba1.2k sqft6 Yearling Dr, Barrington, NH 03825Sold
- $497,5003 bd2 ba1.5k sqft3 Yearling Dr, Barrington, NH 03825Off Market
- $450,0003 bd3 ba1.5k sqft5 Yearling Dr, Barrington, NH 03825Sold
- $483,0003 bd2 ba1.7k sqft1 Yearling Dr, Barrington, NH 03825Off Market
A local agent can set up tours, give advice and negotiate with sellers.
A local lender can help you make sure your offer is ready when you are.
Similar homes
- $445,0003 bd3 ba1.9k sqft109 Beaver Road, Strafford, NH 03884Active
 MLS ID #5101108, The Zoeller Group. PrimeMLS
 - $424,9002 bd2 ba1.2k sqftThe Crossings at Village, Barrington, NH 03825Active
 MLS ID #5076860, Carrie Blair. PrimeMLS
 - $579,9003 bd3 ba1.8k sqft17 Vista Way, Barrington, NH 03825Active
 MLS ID #5099022, Roberta Fulford. PrimeMLS
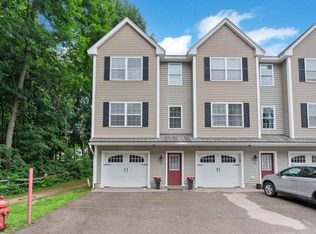
 - $445,0003 bd3 ba1.6k sqft21 Townsend Drive, Dover, NH 03820Active
 MLS ID #5098693, Nichole Fecteau. PrimeMLS
 - $419,9002 bd2 ba1.2k sqftThe Crossings at Village, Barrington, NH 03825ActiveMLS ID #5093532, Carrie Blair. PrimeMLS
- $429,9002 bd2 ba1.2k sqftThe Crossings at Village, Barrington, NH 03825ActiveMLS ID #5075235, Carrie Blair. PrimeMLS
- $424,9002 bd2 ba1.2k sqftThe Crossings at Village, Barrington, NH 03825ActiveMLS ID #5080813, Carrie Blair. PrimeMLS
- $419,9002 bd2 ba1.2k sqftThe Crossings at Village, Barrington, NH 03825ActiveMLS ID #5081260, Carrie Blair. PrimeMLS
- $435,0004 bd2 ba1.7k sqft394 Portland Street, Rochester, NH 03867ActiveMLS ID #5101208, Krista Lombardi. PrimeMLS
- $395,0003 bd2 ba1.3k sqft25 Dow Lane, Barnstead, NH 03225ActiveMLS ID #5101029, Tony LaCasse. PrimeMLS
- $474,9004 bd2 ba1.7k sqft1566 First NH Turnpike, Northwood, NH 03261ActiveMLS ID #5088052, RachNH Realty Group. PrimeMLS
- $495,0004 bd2 ba1k sqft3 Maplewood Avenue, Dover, NH 03820ActiveMLS ID #5101073, The Zoeller Group. PrimeMLS
- $460,0003 bd2 ba1.8k sqft16 Lincoln Lane, Barnstead, NH 03225ActiveMLS ID #5096862, Julia E Martinage. PrimeMLS
- $465,0004 bd2 ba1.7k sqft96 Saint Laurent Street, Epping, NH 03042ActiveMLS ID #5098825, Nikki Kalantzis. PrimeMLS
- $350,0003 bd3 ba1.7k sqft10 Bigos Court, Rochester, NH 03867ActiveMLS ID #5101091, Jordan V Grillo. PrimeMLS
- $525,0003 bd2 ba1.8k sqft11 Tanglewood Drive, Dover, NH 03820ActiveMLS ID #5101281, Dominique Fehr. PrimeMLS
- $449,9004 bd2 ba1.7k sqft250 Pine Hill Road, Berwick, ME 03901Active
 MLS ID #1670451, Real Property Real Estate LLC. Maine Listings
 - $429,0003 bd2 ba1.5k sqft125 Blackwater Road, Rochester, NH 03867ActiveMLS ID #5091401, Richard Valentin Gutierrez. PrimeMLS
- $474,9003 bd2 ba2.1k sqft98 Gary Road, Middleton, NH 03887ActiveMLS ID #5099512, Christine Parker-Boyce. PrimeMLS
- $474,9003 bd1 ba1.5k sqft7 Maple Avenue, Northwood, NH 03261ActiveMLS ID #5083936, Donna Beauregard. PrimeMLS
