Wonderful end unit townhome. Ready for you this Spring. Ask about our Builder Buy down program, reduced mortgage rate as low as 5.49%. Enjoy the peace of mind of brand-new construction! This thoughtfully designed two-bedroom townhome is ideal for buyers seeking low upfront maintenance and easy living. The modern kitchen features granite countertops and stainless steel appliances, while both bedrooms are generously sized with walk-in closets. Convenient bedroom-level laundry adds to the home’s functional layout. Additional highlights include ground-level entry with automatic garage door openers, convenient ground-level storage, and rear deck located just off the dining area. With new construction, buyers can enjoy reduced maintenance costs and the confidence that comes with brand-new systems, finishes, and appliances. Low condo fees further simplify homeownership and include plowing, trash removal, and landscaping. Photos are of a similar unit. All measurements are approximate. Located in the heart of Barrington, this 76-unit townhome community offers easy access to schools, local shops, major commuting routes, and nearby state parks and lakes
Active
Listed by: The Gove Group Real Estate, LLC • Carrie Blair
$424,900
10D Lucky Lane The Crossings at Village Center #10 D, Barrington, NH 03825
2beds
1,250sqft
Condominium, Townhouse
Built in 2026
-- sqft lot
$423,200 Zestimate®
$340/sqft
$-- HOA
What's special
Automatic garage door openersConvenient bedroom-level laundryGround-level entryStainless steel appliancesConvenient ground-level storageWalk-in closetsModern kitchen
- 155 days
- 121
- 2
Zillow last checked:
Listing updated:
Listed by:
Carrie Blair,
The Gove Group Real Estate, LLC 603-778-6400,
Cathanne Potvin,
The Gove Group Real Estate, LLC
Source: PrimeMLS,MLS#: 5080813
Facts & features
Interior
Bedrooms & bathrooms
- Bedrooms: 2
- Bathrooms: 2
- Full bathrooms: 1
- 1/2 bathrooms: 1
Heating
- Propane, Forced Air
Cooling
- None
Appliances
- Included: Dishwasher, Microwave, Electric Stove, Electric Water Heater
Features
- Kitchen/Dining, LED Lighting, Programmable Thermostat
- Flooring: Carpet, Vinyl Plank
- Windows: Low Emissivity Windows
- Has basement: No
- Attic: No Access to Attic
Interior area
- Total structure area: 1,550
- Total interior livable area: 1,250 sqft
- Finished area above ground: 1,250
- Finished area below ground: 0
Property
Parking
- Total spaces: 1
- Parking features: Paved, Auto Open
- Garage spaces: 1
Features
- Levels: 3,Tri-Level
- Stories: 3
- Exterior features: Deck
Lot
- Features: Condo Development, Wooded
Details
- Zoning description: residential
Construction
Type & style
- Home type: Townhouse
- Property subtype: Condominium, Townhouse
Materials
- Wood Frame, Vinyl Siding
- Foundation: Poured Concrete
- Roof: Asphalt Shingle
Condition
- New construction: Yes
- Year built: 2026
Utilities & green energy
- Electric: Circuit Breakers
- Sewer: Community, Leach Field
- Utilities for property: Propane
Community & HOA
Community
- Security: Smoke Detector(s), HW/Batt Smoke Detector
- Subdivision: The Crossings at Village Center
HOA
- Amenities included: Landscaping, Snow Removal, Trash Removal
- Services included: Maintenance Grounds, Plowing, Trash
- Additional fee info: Fee: $221.06
Location
- Region: D Barrington
Financial & listing details
- Price per square foot: $340/sqft
- Date on market: 3/26/2026
- Road surface type: Paved
Estimated market value
$423,200
$402,000 - $444,000
$2,757/mo
Price history
| Date | Event | Price |
|---|---|---|
| 3/26/2026 | Listed for sale | $424,900$340/sqft |
Source:  PrimeMLS #5080813 Report a problem PrimeMLS #5080813 Report a problem | ||
Public tax history
Tax history is unavailable.
Monthly payment
Est. payment
Payment breakdown
Explore the cost of this home by adjusting the details. Changes won't be saved.Climate risks
Neighborhood: 03825
Nearby schools
Schools provided by the listing agent
- Elementary: Barrington Elementary
- Middle: Barrington Middle
- District: Barrington School District
Source: PrimeMLS. This data may not be complete. We recommend contacting the local school district to confirm school assignments for this home.
- $431,4002 bd2 ba1.2k sqft9A The Crossings At Village Center Dr, Barrington, NH 03825Sold

- $436,4002 bd2 ba1.2k sqft7A The Crossings At Village Center Dr, Barrington, NH 03825Sold
- $419,9002 bd2 ba1.2k sqft7B Lucky Lane The Crossings At Village Ctr, Barrington, NH 03825New Construction

- $429,9002 bd2 ba1.2k sqft14C The Crossings At Village Ctr, Barrington, NH 03825New Construction
Similar homes
- $419,9002 bd2 ba1.2k sqftThe Crossings at Village, Barrington, NH 03825ActiveMLS ID #5081260, Carrie Blair. PrimeMLS
- $419,9002 bd2 ba1.2k sqftThe Crossings at Village, Barrington, NH 03825Active
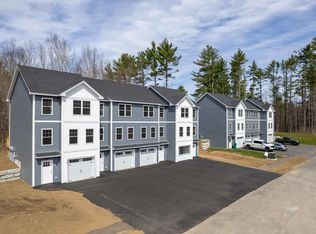 MLS ID #5093532, Carrie Blair. PrimeMLS
 - $429,9002 bd2 ba1.2k sqftThe Crossings at Village, Barrington, NH 03825ActiveMLS ID #5075235, Carrie Blair. PrimeMLS
- $424,9002 bd2 ba1.2k sqftThe Crossings at Village, Barrington, NH 03825ActiveMLS ID #5076860, Carrie Blair. PrimeMLS
