Welcome to this beautifully maintained newer construction home nestled at the end of a quiet cul-de-sac in a desirable neighborhood. This 3-bedroom, 2-bath home offers the perfect blend of style, comfort, and functionality. Step inside to an inviting open floor plan featuring a spacious living area that flows seamlessly into the kitchen--ideal for entertaining or everyday living. The kitchen is equipped with granite countertops, stainless steel appliances, and plenty of workspace for cooking and gathering. The split floor plan provides added privacy, with a generously sized primary suite that includes a walk-in closet and a luxurious en-suite bath complete with a soaking tub and separate stand-alone shower. Throughout the home, you'll find durable and stylish vinyl plank flooring along with light, modern paint tones that create a bright and welcoming atmosphere. Outside, enjoy a large, private fenced backyard perfect for relaxing or entertaining, featuring both a covered porch and an open deck--ideal for outdoor dining or weekend gatherings. This immaculate home offers comfort, style, and a prime location--ready for its next owner to move right in.
Pending
Price cut: $5K (6/25)
$365,000
20 Barkis Dr, Hattiesburg, MS 39402
3beds
2,038sqft
Residential, Single Family Residence
Built in 2022
0.55 Acres Lot
$357,900 Zestimate®
$179/sqft
$33/mo HOA
What's special
Separate stand-alone showerCovered porchQuiet cul-de-sacLarge private fenced backyardInviting open floor planGenerously sized primary suiteSoaking tub
- 110 days |
- 281 |
- 8 |
Zillow last checked:
Listing updated:
Listed by:
Kisha N Welford 601-590-5000,
Crye-Leike Pine Belt 601-336-6941
Source: MLS United,MLS#: 4147912
Facts & features
Interior
Bedrooms & bathrooms
- Bedrooms: 3
- Bathrooms: 2
- Full bathrooms: 2
Heating
- Heat Pump
Cooling
- Heat Pump
Appliances
- Included: Dishwasher, Free-Standing Electric Range, Microwave, Tankless Water Heater
- Laundry: Laundry Room
Features
- Built-in Features, Ceiling Fan(s), Double Vanity, Granite Counters, Kitchen Island, Open Floorplan, Pantry, Primary Downstairs, Soaking Tub, Tray Ceiling(s), Walk-In Closet(s)
- Flooring: Vinyl, Carpet, Ceramic Tile
- Has fireplace: No
Interior area
- Total structure area: 2,038
- Total interior livable area: 2,038 sqft
Video & virtual tour
Property
Parking
- Total spaces: 2
- Parking features: Attached, Paved
- Attached garage spaces: 2
Features
- Levels: One
- Stories: 1
- Patio & porch: Deck, Front Porch, Rear Porch
- Exterior features: Private Yard
- Fencing: Back Yard,Wood,Fenced
Lot
- Size: 0.55 Acres
- Dimensions: : 60 x 141 x 184 x 58 x 215 0.54 acre MOL
- Features: Cul-De-Sac, Level
Details
- Parcel number: 054r20157.000
- Zoning description: Single Family Residence
Construction
Type & style
- Home type: SingleFamily
- Property subtype: Residential, Single Family Residence
Materials
- Brick Veneer
- Foundation: Slab
- Roof: Architectural Shingles
Condition
- Move In Ready
- New construction: No
- Year built: 2022
Utilities & green energy
- Sewer: Public Sewer
- Water: Community
- Utilities for property: Cable Available, Electricity Connected, Natural Gas Connected, Sewer Connected, Water Connected, Underground Utilities
Community & HOA
Community
- Features: Street Lights
- Subdivision: Copperfield
HOA
- Has HOA: Yes
- Services included: Other
- HOA fee: $400 annually
Location
- Region: Hattiesburg
Financial & listing details
- Price per square foot: $179/sqft
- Tax assessed value: $290,640
- Annual tax amount: $3,366
- Date on market: 5/1/2026
- Electric utility on property: Yes
Estimated market value
$357,900
$340,000 - $376,000
$2,222/mo
Price history
| Date | Event | Price |
|---|---|---|
| 7/27/2026 | Pending sale | $365,000$179/sqft |
Source:  HSMLS #146911 Report a problem HSMLS #146911 Report a problem | ||
| 6/25/2026 | Price change | $365,000-1.4%$179/sqft |
Source: HSMLS #146911 Report a problem | ||
| 5/1/2026 | Listed for sale | $370,000+0.4%$182/sqft |
Source: HSMLS #146911 Report a problem | ||
| 4/24/2026 | Listing removed | $368,500$181/sqft |
Source: MLS United #4130438 Report a problem | ||
| 1/30/2026 | Price change | $368,500-1.7%$181/sqft |
Source: MLS United #4130438 Report a problem | ||
| 1/14/2026 | Price change | $374,900-1.3%$184/sqft |
Source: MLS United #4130438 Report a problem | ||
| 11/24/2025 | Price change | $379,999-1.9%$186/sqft |
Source: HSMLS #144745 Report a problem | ||
| 11/12/2025 | Price change | $387,500-3.1%$190/sqft |
Source: HSMLS #144745 Report a problem | ||
| 11/3/2025 | Listed for sale | $399,900+4.5%$196/sqft |
Source: HSMLS #144745 Report a problem | ||
| 4/19/2024 | Sold | -- |
Source: HSMLS #136578 Report a problem | ||
| 3/16/2024 | Contingent | $382,500$188/sqft |
Source: HSMLS #136578 Report a problem | ||
| 2/2/2024 | Listed for sale | $382,500+6.5%$188/sqft |
Source: HSMLS #136578 Report a problem | ||
| 12/16/2022 | Sold | -- |
Source: HSMLS #131201 Report a problem | ||
| 11/18/2022 | Pending sale | $359,000$176/sqft |
Source: HSMLS #131201 Report a problem | ||
| 10/4/2022 | Listed for sale | $359,000$176/sqft |
Source: HSMLS #131201 Report a problem | ||
Public tax history
| Year | Property taxes | Tax assessment |
|---|---|---|
| 2024 | $3,186 +0.7% | $29,064 |
| 2023 | $3,164 +1018.8% | $29,064 +1191.7% |
| 2022 | $283 | $2,250 |
Find assessor info on the county website
Monthly payment
Est. payment
Payment breakdown
Explore the cost of this home by adjusting the details. Changes won't be saved.Climate risks
Neighborhood: 39402
Nearby schools
GreatSchools rating
- 6/10Bellevue Elementary SchoolGrades: PK-5Distance: 0.4 mi
- 6/10Oak Grove Middle SchoolGrades: 6-8Distance: 0.6 mi
- 9/10Oak Grove High SchoolGrades: 9-12Distance: 1 mi
Schools provided by the listing agent
- High: Oak Grove
Source: MLS United. This data may not be complete. We recommend contacting the local school district to confirm school assignments for this home.
- $382,700-- bd-- ba2.5k sqft16 Barkis Dr, Hattiesburg, MS 39402Off Market
- $372,000-- bd-- ba2.4k sqft15 Barkis Dr, Hattiesburg, MS 39402Off Market
- $369,100-- bd-- ba2.4k sqft11 Barkis Dr, Hattiesburg, MS 39402Off Market
- $--3 bd3 ba2k sqft24 Steerforth Dr, Hattiesburg, MS 39402Sold

- $--3 bd2 ba-- sqft15 Steerforth Dr, Hattiesburg, MS 39402Sold
- $8,750-- sqft65 Copperfield Dr, Hattiesburg, MS 39402Off Market
- $--4 bd2 ba2k sqft76 Copperfield Dr, Hattiesburg, MS 39402Sold
- $--4 bd3 ba-- sqft23 Steerforth Dr, Hattiesburg, MS 39402Sold
A local agent can set up tours, give advice and negotiate with sellers.
A local lender can help you make sure your offer is ready when you are.
Similar homes
- $326,0003 bd3 ba2.1k sqft67 Woodside, Hattiesburg, MS 39402For Sale
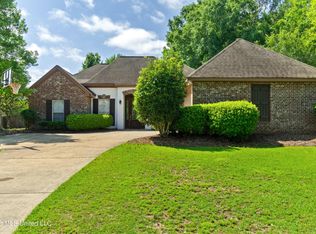 MLS ID #4149319, Jason McMichael, Real Broker, LLC.. MLS United
 - $329,0003 bd2 ba2.2k sqft25 Island Oak, Hattiesburg, MS 39402For Sale
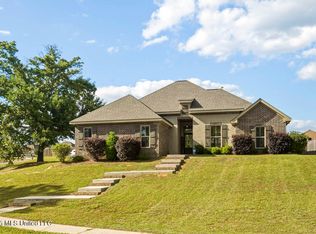 MLS ID #4145964, Kristina E Porcello, Hub City Realty, Hattiesburg R. MLS United
 - $374,9004 bd2 ba2.4k sqft95 Creedmoor, Hattiesburg, MS 39402For Sale
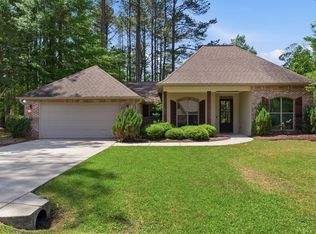
 MLS ID #146812, Chad Cranford, Cranford & Company. HSMLS
 - $398,4504 bd3 ba2.8k sqft4 Spears Dr, Hattiesburg, MS 39402For Sale
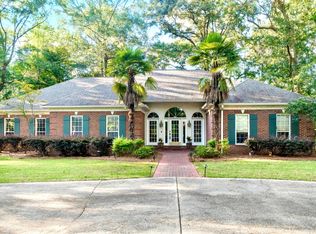 MLS ID #148150, Paula Brahan, Realty Executives The Executive Team. HSMLS
 - $325,0003 bd2 ba1.7k sqft88 Avondale Cir, Hattiesburg, MS 39402For SaleMLS ID #4154161, Brittany Norman Applewhite, Norman Property Group, LLC. MLS United
- $299,9993 bd2 ba2.3k sqft131 Shadow Lake Dr, Hattiesburg, MS 39402For SaleMLS ID #4157817, Kisha N Welford, Crye-Leike Pine Belt. MLS United
- $359,0004 bd3 ba2.4k sqft3010 Raphael Dr, Hattiesburg, MS 39402For SaleMLS ID #4153629, Adam P Watkins, The All-Star Team, REALTORS. MLS United
- $389,9004 bd3 ba2.4k sqft6 Butterfly Ln, Hattiesburg, MS 39402For SaleMLS ID #146881, Allison Deus, TAD Real Estate Agency. HSMLS
- $339,0004 bd3 ba2.4k sqft20 Cottage Park, Hattiesburg, MS 39402For SaleMLS ID #4154597, Kristina E Porcello, Hub City Realty, Hattiesburg R. MLS United
- $324,9003 bd2 ba1.9k sqft10 Apalachee Dr, Hattiesburg, MS 39402For SaleMLS ID #148098, BRENDA O'NEAL LAMBERT, RE/MAX Real Estate Partners. HSMLS
- $285,0003 bd2 ba1.6k sqft60 N Barnes Field Dr, Hattiesburg, MS 39402For SaleMLS ID #4143986, Chasity Underwood, Epique. MLS United
- $429,5004 bd3 ba2.5k sqft7 Clermont Point, Hattiesburg, MS 39402For SaleMLS ID #148253, JAMES STROO, Realty Executives The Executive Team. HSMLS
- $335,0003 bd2 ba1.9k sqft19 Augusta Ct W, Hattiesburg, MS 39402For SaleMLS ID #147532, Kristen Lewis, Epique Realty. HSMLS
- $314,9004 bd2 ba1.9k sqft48 Summerbrook, Hattiesburg, MS 39402For SaleMLS ID #147703, Brock Reed, Selling Southern. HSMLS
- $315,0003 bd2 ba2.2k sqft90 W Shore Dr, Hattiesburg, MS 39402For SaleMLS ID #4152923, Kristina E Porcello, Hub City Realty, Hattiesburg R. MLS United
- $379,9003 bd4 ba2.3k sqft66 Longstone Rd, Hattiesburg, MS 39402For SaleMLS ID #4151295, Wendy J Gay, Cadence Realty Group LLC. MLS United
- $445,0004 bd3 ba3k sqft19 Morrell Cir, Hattiesburg, MS 39402For SaleMLS ID #4156179, Charles M Dawe, Keller Williams. MLS United
- $305,0003 bd2 ba1.9k sqft31 Hartley Dr, Hattiesburg, MS 39402For SaleMLS ID #147190, Hillary Copeland, Epique Realty. HSMLS
- $289,0003 bd2 ba1.8k sqft135 Shadow Ridge Rd, Hattiesburg, MS 39402For SaleMLS ID #4158437, Kristina E Porcello, Hub City Realty, Hattiesburg R. MLS United
- $409,9004 bd2 ba2.1k sqft17 E Yellowstone Rd, Hattiesburg, MS 39402For SaleMLS ID #148208, Suzanne Dessens, Keller Williams. HSMLS
