Open House Saturday (9/5) and Sunday (9/6) 12pm-2pm.
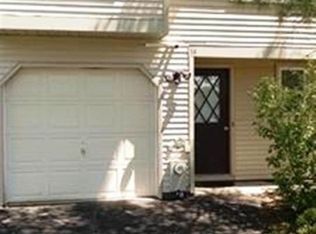
Welcome home to this inviting 3-bedroom, 1.5-bath end-unit townhouse in desirable Clifton Park, where you'll discover the perfect blend of space, comfort, and privacy. With 1,475 square feet of living space, step inside to a bright, welcoming interior featuring a functional layout with plenty of room to make your own. Three well-sized bedrooms provide flexibility for family, guests, a home office, or additional living space.
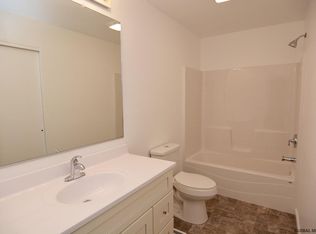
Recent updates include new flooring throughout, a new water softener system, upgraded light fixtures, and all-new electrical outlets, giving the home a fresh, updated feel.
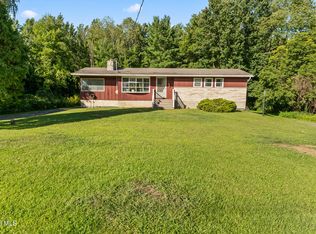
One of the home's biggest highlights is its end-unit location and expansive yard. Situated on a generous 0.39-acre lot, the property features a completely fenced-in backyard and custom deck. With added privacy and considerably more outdoor space than you might expect from a townhouse, the backyard is perfect for summer entertaining, outdoor dining, gardening, pets, or simply relaxing and enjoying your own private retreat.
Minutes from Exit 8 and the Shenendehowa campuses, this property is a rare opportunity to enjoy the convenience of townhouse living while still having the space, privacy, and outdoor lifestyle of a single-family home. With its desirable end-unit location, thoughtful updates, oversized fenced yard, and convenient Clifton Park setting, 20 Carriage Road is truly a place you'll want to call home.
Pending
$335,000
20 Carriage Road, Clifton Park, NY 12065
3beds
1,479sqft
Townhouse, Residential
Built in 1982
0.39 Acres Lot
$339,400 Zestimate®
$227/sqft
$-- HOA
What's special
Added privacyThree well-sized bedroomsDesirable end-unit locationCustom deckBright welcoming interiorExpansive yardCompletely fenced-in backyard
- 41 days
- 65
- 0
Likely to sell faster than
Zillow last checked:
Listing updated:
Listed by:
Yamin Real Estate Group 518-929-5872,
Austin McGrath 518-858-9028
Source: Global MLS,MLS#: 202625432
Facts & features
Interior
Bedrooms & bathrooms
- Bedrooms: 3
- Bathrooms: 2
- Full bathrooms: 1
- 1/2 bathrooms: 1
Bedroom
- Level: Second
Bedroom
- Level: Second
Bedroom
- Level: Second
Half bathroom
- Level: First
Full bathroom
- Level: Second
Dining room
- Level: First
Kitchen
- Level: First
Living room
- Level: First
Heating
- Forced Air, Natural Gas
Cooling
- Central Air
Appliances
- Included: Dishwasher, Gas Oven, Microwave, Refrigerator, Washer/Dryer
- Laundry: In Bathroom, Main Level
Features
- Flooring: Vinyl, Carpet
Interior area
- Total structure area: 1,479
- Total interior livable area: 1,479 sqft
- Finished area above ground: 1,479
- Finished area below ground: 0
Video & virtual tour
Property
Parking
- Total spaces: 5
- Parking features: Driveway
- Garage spaces: 1
- Has uncovered spaces: Yes
Features
- Patio & porch: Deck
- Fencing: Back Yard,Privacy
Lot
- Size: 0.39 Acres
- Features: Cleared
Details
- Parcel number: 412400 289.3011
- Special conditions: Other
Construction
Type & style
- Home type: Townhouse
- Property subtype: Townhouse, Residential
Materials
- Aluminum Siding
- Foundation: Slab
- Roof: Shingle,Asphalt
Condition
- Updated/Remodeled
- New construction: No
- Year built: 1982
Utilities & green energy
- Electric: 150 Amp Service
- Sewer: Public Sewer
- Water: Public
Community & HOA
HOA
- Has HOA: No
Location
- Region: Clifton Park
Financial & listing details
- Price per square foot: $227/sqft
- Tax assessed value: $220,278
- Annual tax amount: $3,980
- Date on market: 9/4/2026
Estimated market value
$339,400
$322,000 - $356,000
$2,559/mo
Price history
| Date | Event | Price |
|---|---|---|
| 9/9/2026 | Pending sale | $335,000$227/sqft |
Source:  Global MLS #202625432 Report a problem Global MLS #202625432 Report a problem | ||
| 9/4/2026 | Listed for sale | $335,000+76.3%$227/sqft |
Source: Global MLS #202625432 Report a problem | ||
| 2/15/2022 | Sold | $190,000+4.4%$128/sqft |
Source: Public Record Report a problem | ||
| 7/24/2009 | Sold | $182,000-0.2%$123/sqft |
Source: Global MLS #29108182 Report a problem | ||
| 5/11/2009 | Listed for sale | $182,433$123/sqft |
Source: Prudential Real Estate #29108182 Report a problem | ||
Public tax history
| Year | Property taxes | Tax assessment |
|---|---|---|
| 2025 | -- | $79,300 |
| 2024 | -- | $79,300 |
| 2023 | -- | $79,300 |
| 2022 | -- | $79,300 |
| 2021 | -- | $79,300 |
| 2020 | -- | $79,300 +3.7% |
| 2019 | -- | $76,500 |
| 2018 | -- | $76,500 |
| 2017 | $2,372 +208.1% | $76,500 |
| 2016 | $770 +0.8% | $76,500 |
| 2015 | $764 -55.6% | $76,500 |
| 2014 | $1,722 | $76,500 |
| 2013 | -- | $76,500 |
| 2012 | -- | $76,500 |
| 2011 | -- | $76,500 |
| 2010 | -- | $76,500 |
| 2009 | -- | $76,500 |
| 2008 | -- | $76,500 |
| 2007 | -- | $76,500 |
| 2006 | -- | $76,500 |
| 2005 | -- | $76,500 |
| 2004 | -- | $76,500 |
| 2003 | -- | $76,500 |
| 2002 | -- | $76,500 |
| 2001 | -- | $76,500 |
| 2000 | -- | $76,500 |
Find assessor info on the county website
Monthly payment
Climate risks
Neighborhood: 12065
Nearby schools
Schools provided by the listing agent
- Elementary: Okte
- High: Shenendehowa
Source: Global MLS. This data may not be complete. We recommend contacting the local school district to confirm school assignments for this home.
Similar homes
- $415,0003 bd3 ba1.7k sqft43 Grant Hill Court, Clifton Park, NY 12065Active
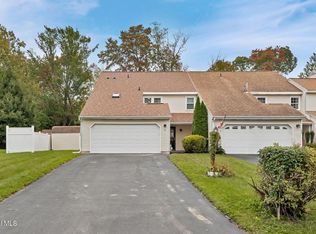 MLS ID #202627711, Rebekah O'Neil, Listing by: Howard Hanna Capital Inc. Global MLS
 - $415,0003 bd2 ba1.6k sqft5 Huntwood Drive, Clifton Park, NY 12065Active
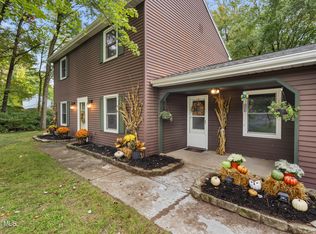 MLS ID #202627770, Tina M Gamache, Listing by: Century 21 North East. Global MLS
 - $349,9002 bd1 ba1.4k sqft1 Woodin Road, Halfmoon, NY 12065Active
 MLS ID #202625077, Ana G Montemayor, Listing by: Renovo Real Estate LLC. Global MLS
 - $414,9003 bd2 ba1.5k sqft35 Acorn Avenue, Clifton Park, NY 12065Active
 MLS ID #202625190, Gilah R Moses, Listing by: Moses Realty LLC. Global MLS
