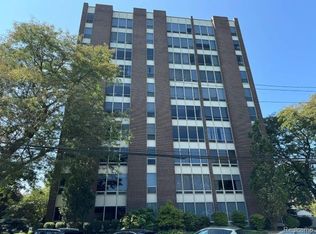
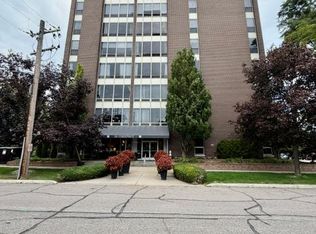
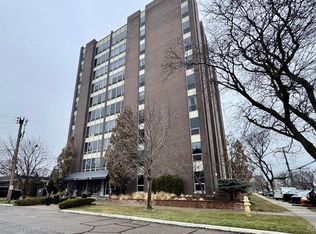
Beautifully Updated High-Rise Condo in the Heart of Downtown Wyandotte! Association fee covers so much! Heat, Chiller (A/C), Grounds Maintenance, Common Interior Maintenance, Trash Removal, Water, Garage. Just pay your electric and you're good to go!
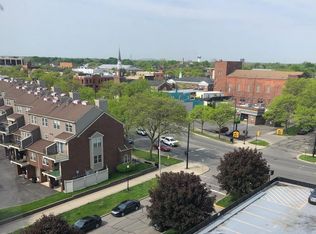
This desirable high-rise condo is perfectly situated in one of Wyandotte’s most sought-after neighborhoods. Just steps from the waterfront, parks, and the vibrant downtown, this location offers the best of city living with the charm of a walkable, close-knit community. Enjoy beautifully maintained grounds and a spacious common patio—ideal for relaxing.
Inside, you’ll find a bright, open lobby area with a common sitting area.
This third floor condo features a living space flooded with natural light. The large, remodeled kitchen is a true highlight, featuring ample cabinet space, all appliances, and a generous dining island that seamlessly connects to the main living area—perfect for both everyday living and entertaining. The nice sized bedroom provides a peaceful retreat, and the refreshed bathroom adds a cute touch.
Additional conveniences include basement laundry, secure storage space, and your own private, enclosed parking spot just steps from the building’s access. Whether you're a first-time buyer, downsizing, or looking for a low-maintenance lifestyle, this condo is truly move-in ready and up to city code.
With an unbeatable location, stylish updates, and every amenity at your fingertips, this condo offers the ideal blend of comfort, convenience, and community. Come see it you're going to love it here!
Seller may help with closing cost or association fees with acceptable offer.
For sale
$109,900
20 Chestnut St APT 302, Wyandotte, MI 48192
1beds
657sqft
Condominium
Built in 1964
-- sqft lot
$105,700 Zestimate®
$167/sqft
$463/mo HOA
What's special
- 145 days
- 539
- 13
Zillow last checked:
Listing updated:
Listed by:
James Anderson 734-516-7976,
Real Estate One-Trenton 734-675-7500
Source: Realcomp II,MLS#: 20261020781
Facts & features
Interior
Bedrooms & bathrooms
- Bedrooms: 1
- Bathrooms: 1
- Full bathrooms: 1
Primary bedroom
- Level: Entry
- Area: 165
- Dimensions: 15 X 11
Other
- Level: Entry
- Area: 40
- Dimensions: 5 X 8
Kitchen
- Level: Entry
- Area: 120
- Dimensions: 12 X 10
Living room
- Level: Entry
- Area: 270
- Dimensions: 18 X 15
Heating
- Hot Water, Natural Gas
Cooling
- Chiller Cooling System
Appliances
- Included: Disposal, Free Standing Electric Range, Free Standing Refrigerator, Microwave
- Laundry: Common Area
Features
- Elevator
- Basement: Common,Partially Finished
- Has fireplace: No
Interior area
- Total interior livable area: 657 sqft
- Finished area above ground: 657
Property
Parking
- Total spaces: 6
- Parking features: Assigned 1 Space, Sixor More Car Garage, Covered, Detached, Parking Structure
- Garage spaces: 6
Features
- Levels: One Story Up
- Stories: 1
- Entry location: GroundLevelwSteps
- Patio & porch: Porch
- Exterior features: Awnings, Grounds Maintenance, Lighting, Private Entrance
Details
- Parcel number: 57011170015000
- Special conditions: Short Sale No,Standard
Construction
Type & style
- Home type: Condo
- Architectural style: Common Entry Building,High Rise
- Property subtype: Condominium
Materials
- Brick Veneer
- Foundation: Basement, Block, Poured
Condition
- New construction: No
- Year built: 1964
Utilities & green energy
- Sewer: Public Sewer
- Water: Community, Public
- Utilities for property: Cable Available
Community & HOA
Community
- Features: Sidewalks
- Security: Fire Sprinkler System
- Subdivision: WAYNE COUNTY CONDO SUB PLAN 569
HOA
- Has HOA: Yes
- Services included: Gas, Maintenance Grounds, Maintenance Structure, Other, Sewer, Snow Removal, Trash, Water
- HOA fee: $463 monthly
- HOA phone: 734-285-4442
Location
- Region: Wyandotte
Financial & listing details
- Price per square foot: $167/sqft
- Tax assessed value: $37,301
- Annual tax amount: $2,008
- Date on market: 4/7/2026
- Cumulative days on market: 145 days
- Listing agreement: Exclusive Right To Sell
- Listing terms: Cash,Conventional
Estimated market value
$105,700
$100,000 - $111,000
$1,164/mo
Price history
| Date | Event | Price |
|---|---|---|
| 6/3/2026 | Price change | $109,900-4.4%$167/sqft |
Source:  Realcomp II #20261020781 Report a problem Realcomp II #20261020781 Report a problem | ||
| 5/4/2026 | Price change | $114,900-4.2%$175/sqft |
Source: Realcomp II #20261020781 Report a problem | ||
| 4/7/2026 | Listed for sale | $119,900-7.7%$182/sqft |
Source: Realcomp II #20261020781 Report a problem | ||
| 8/27/2025 | Listing removed | $129,900$198/sqft |
Source: Realcomp II #20251010980 Report a problem | ||
| 7/20/2025 | Price change | $129,900-3.8%$198/sqft |
Source: Realcomp II #20251010980 Report a problem | ||
| 6/25/2025 | Listed for sale | $135,000+107.7%$205/sqft |
Source: Realcomp II #20251010980 Report a problem | ||
| 4/11/2018 | Sold | $65,000$99/sqft |
Source: Public Record Report a problem | ||
Public tax history
| Year | Property taxes | Tax assessment |
|---|---|---|
| 2025 | -- | $42,800 +8.1% |
| 2024 | -- | $39,600 +5.9% |
| 2023 | -- | $37,400 -1.3% |
| 2022 | -- | $37,900 +11.5% |
| 2021 | -- | $34,000 |
| 2020 | $1,764 -19.5% | $34,000 +7.3% |
| 2019 | $2,190 | $31,700 -10.5% |
| 2018 | $2,190 -0.5% | $35,400 |
| 2017 | $2,200 | $35,400 +5% |
| 2016 | $2,200 +81.1% | $33,700 +7.7% |
| 2015 | $1,215 -57.7% | $31,300 +9.1% |
| 2013 | $2,870 +136.2% | $28,700 |
| 2012 | $1,215 | $28,700 -5.9% |
| 2010 | -- | $30,500 -16% |
| 2009 | -- | $36,300 -9.9% |
| 2008 | -- | $40,300 -11% |
| 2007 | -- | $45,300 +0.9% |
| 2005 | $1,627 | $44,900 +0.9% |
| 2003 | -- | $44,500 |
Find assessor info on the county website
Monthly payment
Est. payment
Payment breakdown
Explore the cost of this home by adjusting the details. Changes won't be saved.Climate risks
Neighborhood: 48192
Similar homes
- $120,0001 bd1 ba675 sqft16034 Holz Dr, Southgate, MI 48195For Sale
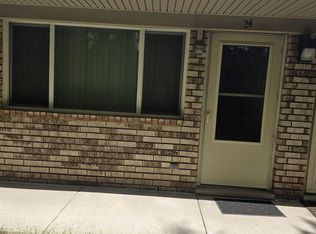
 MLS ID #50219864, Jan L Gaddis, Real Estate One Southgate. MiRealSource
 - $134,9002 bd1 ba768 sqft14466 Irene St, Southgate, MI 48195For Sale
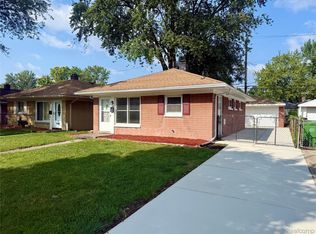
 MLS ID #20261067357, Chris Bujaki, EXP Realty. Realcomp II
 - $112,0002 bd2 ba908 sqft24969 Mayfair St, Flat Rock, MI 48134For Sale
 MLS ID #20261068065, Mohamed Sanger, Keller Williams Legacy. Realcomp II
 - $100,0003 bd1 ba974 sqft1444 S Liddesdale St, Detroit, MI 48217For Sale
 MLS ID #20261066852, Jennifer Aparicio-Zavalza, EXP Realty Main. Realcomp II
 - $124,9992 bd2 ba968 sqft2100 Fort St #H-5, Trenton, MI 48183For SaleMLS ID #20261036576, Victoria Kacorzyk, Carol Bollo & Associates. Realcomp II
- $105,0002 bd1 ba680 sqft120 Seward St APT 209, Detroit, MI 48202For SaleMLS ID #20261054139, Jan Dijkers, Berkshire Hathaway HomeServices The Loft Warehouse. Realcomp II
- $135,0003 bd1 ba960 sqft439 Cleveland Ave, Lincoln Park, MI 48146For SaleMLS ID #20261054294, Crystal Flores-Benavides, RE/MAX Leading Edge. Realcomp II
- $105,0002 bd1 ba700 sqft6380 Ashton Ave, Detroit, MI 48228For SaleMLS ID #20261064172, Saif Lateef, Keller Williams Lakeside. Realcomp II
- $105,0002 bd2 ba817 sqft7620 Woodview St APT 1, Westland, MI 48185For SaleMLS ID #20261059969, Bridget Cassar, Century 21 Dynamic Realty. Realcomp II
- $110,7002 bd1 ba730 sqft6100 Faust Ave, Detroit, MI 48228For SaleMLS ID #20261056887, Hiba Saad, Keller Williams Legacy. Realcomp II
- $119,0002 bd2 ba972 sqft7485 Woodview St APT 3, Westland, MI 48185For SaleMLS ID #20261068634, Wali R Haidri, Community Choice Realty Associates, LLC. Realcomp II
- $146,0002 bd1 ba708 sqft13009 Castle St, Southgate, MI 48195For SaleMLS ID #20261048980, Cara Pimer, Source Realty LLC. Realcomp II
- $110,0002 bd1 ba850 sqft120 Seward St APT 107, Detroit, MI 48202For SaleMLS ID #20261027827, Brad M Patrick, Oak and Stone Real Estate. Realcomp II
- $139,9002 bd1 ba800 sqft28427 Longmeadow Ln, Trenton, MI 48183For SaleMLS ID #20261049550, Nancy Cuddihy, Premiere Realty Group LLC. Realcomp II
- $84,5001 bd1 ba877 sqft1300 E Lafayette St APT 305, Detroit, MI 48207For Sale
 MLS ID #26041387, Jean Watts, Preferred, Realtors Ltd. MichRIC
 - $89,9002 bd1 ba975 sqft21800 Morley Ave APT 209, Dearborn, MI 48124For SaleMLS ID #20261035908, Edward J Noomie, Century 21 Curran & Oberski. Realcomp II
- $84,9002 bd1 ba733 sqft8203 Huntington St APT 16, Westland, MI 48185For SaleMLS ID #20261042291, Andy Boryszczuk, Elite Realty. Realcomp II
- $104,9993 bd1 ba885 sqft8219 Vaughan St, Detroit, MI 48228For SaleMLS ID #20261066933, Maria A Hernandez Garcia, Pro Realty Group. Realcomp II
- $130,0002 bd1 ba768 sqft15055 Hubbard St APT 28, Livonia, MI 48154For SaleMLS ID #20261060503, Brandon Wroblewski, Community Choice Realty Inc. Realcomp II
- $130,0002 bd1 ba930 sqft1684 Shoemaker Dr, Westland, MI 48185For SaleMLS ID #20261068451, Jackie St Andrew, Bellabay Realty. Realcomp II
