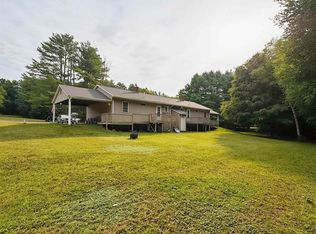
A classic Vermont farmhouse with space, flexibility, and possibilities for the future. Currently enjoyed as a spacious single-family home, the layout offers clear potential to adapt for multi-generational living or a two-family configuration with modification. For those with a bigger vision, the substantial rear barn and workshop areas may offer further possibilities, subject to permitting and approvals. Inside, generous rooms and abundant natural light create a warm, comfortable feel throughout. The main level features inviting living and dining spaces and an updated eat-in kitchen. The home has benefited from numerous improvements, including a new roof, new wood and pellet stoves within the past two years, a whole-house dehumidifier, and a long list of cosmetic updates that have refreshed the property while preserving its traditional farmhouse character. Upstairs, additional living space provides flexibility for bedrooms, office space, guest quarters, or a more independent living arrangement. The attached workshop and rear barn spaces offer excellent room for hobbies, storage, a home-based workspace, or future reimagining. Outside, the level one-acre lot is a true highlight, with mature perennial gardens, open lawn, and a picturesque brook running along the property, complete with a small private beach area. Set in the heart of North Springfield, this is a property with room to live, work, create, and evolve.
Active under contract
Listed by: Barrett and Valley Associates Inc. • Daire Gibney • 802-875-2323
Price cut: $15.1K (8/13)
$299,900
20 Church Street, Springfield, VT 05150
3beds
2,056sqft
Multi Family
Built in 1880
-- sqft lot
$290,700 Zestimate®
$146/sqft
$-- HOA
What's special
Small private beach areaWarm comfortable feel throughoutLevel one-acre lotOpen lawnGenerous roomsWhole-house dehumidifierNew roof
- 109 days
- 38
- 0
Zillow last checked:
Listing updated:
Listed by:
Daire Gibney,
Barrett and Valley Associates Inc. 802-875-2323
Source: PrimeMLS,MLS#: 5098397
Facts & features
Interior
Bedrooms & bathrooms
- Bedrooms: 3
- Bathrooms: 2
- Full bathrooms: 1
- 3/4 bathrooms: 1
Heating
- Oil, Pellet Stove, Baseboard, Wood Stove
Cooling
- None
Features
- Basement: Bulkhead,Interior Stairs,Unfinished,Interior Access,Exterior Entry,Basement Stairs,Interior Entry
Interior area
- Total structure area: 3,856
- Total interior livable area: 2,056 sqft
- Finished area above ground: 2,056
- Finished area below ground: 0
Property
Parking
- Total spaces: 1
- Parking features: Gravel
- Garage spaces: 1
Features
- Levels: Two,Multi-Level
- Stories: 2
- Waterfront features: Beach Access
- Body of water: _Unnamed
- Frontage length: Road frontage: 300
Lot
- Size: 1 Acres
- Features: City Lot, Country Setting, In Town
Details
- Parcel number: 60619013078
- Zoning description: res
Construction
Type & style
- Home type: MultiFamily
- Property subtype: Multi Family
Materials
- Wood Frame
- Foundation: Fieldstone, Stone
- Roof: Metal,Shingle
Condition
- New construction: No
- Year built: 1880
Utilities & green energy
- Electric: Circuit Breakers
- Sewer: Public Sewer
- Utilities for property: Phone Available
Community & HOA
Location
- Region: North Springfield
Financial & listing details
- Price per square foot: $146/sqft
- Tax assessed value: $164,000
- Annual tax amount: $5,825
- Date on market: 7/6/2026
- Road surface type: Paved
Estimated market value
$290,700
$276,000 - $305,000
$1,929/mo
Price history
| Date | Event | Price |
|---|---|---|
| 8/13/2026 | Price change | $299,900-4.8%$146/sqft |
Source:  PrimeMLS #5098397 Report a problem PrimeMLS #5098397 Report a problem | ||
| 8/5/2026 | Price change | $315,000-1.6%$153/sqft |
Source: PrimeMLS #5098397 Report a problem | ||
| 7/20/2026 | Price change | $320,000-5%$156/sqft |
Source: PrimeMLS #5098397 Report a problem | ||
| 7/6/2026 | Listed for sale | $336,900+169.7%$164/sqft |
Source: PrimeMLS #5098397 Report a problem | ||
| 11/14/2017 | Sold | $124,900-16.5%$61/sqft |
Source: PrimeMLS #4659048 Report a problem | ||
| 9/21/2013 | Listing removed | $149,500$73/sqft |
Source: Barrett & Valley Associates Inc #4230285 Report a problem | ||
| 4/18/2013 | Listed for sale | $149,500$73/sqft |
Source: Barrett & Valley Associates Inc #4230285 Report a problem | ||
Public tax history
| Year | Property taxes | Tax assessment |
|---|---|---|
| 2025 | $5,825 | $164,000 |
| 2024 | -- | $164,000 |
| 2023 | -- | $164,000 |
| 2022 | -- | $164,000 +35% |
| 2021 | -- | $121,500 |
| 2020 | -- | $121,500 |
| 2019 | -- | $121,500 |
| 2018 | -- | $121,500 -30.9% |
| 2017 | -- | $175,800 |
| 2016 | -- | $175,800 +9900% |
| 2015 | -- | $1,758 |
| 2014 | -- | $1,758 |
| 2013 | -- | $1,758 |
| 2012 | -- | $1,758 |
| 2011 | -- | $1,758 |
| 2010 | -- | $1,758 |
| 2009 | -- | $1,758 |
| 2008 | -- | $1,758 |
| 2007 | -- | $1,758 +251.6% |
| 2006 | -- | $500 |
Find assessor info on the county website
Monthly payment
Est. payment
Payment breakdown
Explore the cost of this home by adjusting the details. Changes won't be saved.Climate risks
Neighborhood: 05150
Nearby schools
Schools provided by the listing agent
- Elementary: Union Street School
- Middle: Riverside Middle School
- High: Springfield High School
- District: Springfield
Source: PrimeMLS. This data may not be complete. We recommend contacting the local school district to confirm school assignments for this home.
- $262,1003 bd2 ba1.3k sqft20 Church, North Springfield, VT 05150Off Market
- $182,100-- bd-- ba-- sqft18 Church St, North Springfield, VT 05150Off Market
- $177,400-- bd-- ba-- sqft19 Church St, North Springfield, VT 05150Off Market
- $206,300-- bd-- ba-- sqft16 Church St, North Springfield, VT 05150Off Market
Similar homes
- $279,0003 bd1 ba1.3k sqft139 Pleasant Valley Road, Springfield, VT 05156Active
 MLS ID #5101795, Julie Buffum. PrimeMLS
 - $320,0003 bd1 ba1.5k sqft552 S Main Street, Newport, NH 03773Active
 MLS ID #5083099, Derek Greene. PrimeMLS
 - $299,0006 bd4 ba2.4k sqft12 Meadow Street, Claremont, NH 03743Active
 MLS ID #5114896, Tanya Roux. PrimeMLS
 - $369,0004 bd2 ba1.7k sqft114-116 Judland Heights, Charlestown, NH 03603Active
 MLS ID #5109256, Ashley Bergeron. PrimeMLS
